
1105 Birch Lane, Cleveland, OH 44109
Local realty services provided by:CENTURY 21 DeAnna Realty
Listed by: dayna edwards, stacey dentler
Office: exp realty, llc.
MLS#:5213354
Source:OH_NORMLS
Price summary
- Price:$234,000
- Price per sq. ft.:$137.49
About this home
Beautifully maintained 3-bedroom, 2 full bath ranch home. Featuring a fully finished basement with additional 18x11 storage room.
Stunning oak kitchen with double-door pantry, and modern appliances that convey. Outside prepare to be wowed with a beautiful gated driveway that leads to a fully fenced backyard, spacious 24x16ft deck, 8x12 storage shed, and extra deep two car garage with built in storage cabinets and newer Genie door opener. All this tucked away in a private neighborhood, on a cul-de-sac, walking distance to park and walking trails, and just 10 minutes to the Cleveland Zoo and all downtown Cleveland has to offer!!
Contact an agent
Home facts
- Year built:1956
- Listing ID #:5213354
- Added:62 day(s) ago
- Updated:July 29, 2026 at 08:34 AM
Rooms and interior
- Bedrooms:3
- Total bathrooms:2
- Full bathrooms:2
- Basement:Yes
- Basement Description:Full
- Living area:1,702 sq. ft.
Heating and cooling
- Cooling:Central Air
- Heating:Forced Air, Gas
- Central air:Yes
Structure and exterior
- Roof:Asphalt, Fiberglass
- Year built:1956
- Building area:1,702 sq. ft.
- Lot area:0.15 Acres
- Architectural Style:Colonial, Ranch
- Construction Materials:Vinyl Siding
- Exterior Features:Patio
- Levels:1 Story
Utilities
- Water:Public
Finances and disclosures
- Price:$234,000
- Price per sq. ft.:$137.49
- Tax amount:$3,309 (2025)
Parking
- Parking description:Detached, Garage
- Garage:Yes
- Garage spaces:2

New listings near 1105 Birch Lane
- New
 $125,000Active4 beds 2 baths2,055 sq. ft.
3257 E 140th Street, Cleveland, OH 44120
MLS# 5226215Listed by: EXP REALTY, LLC. - New
 $275,000Active2 beds 3 baths1,586 sq. ft.
2708 Martin Luther King Jr Drive, Cleveland, OH 44104
MLS# 5231512Listed by: REDFIN REAL ESTATE CORPORATION - New
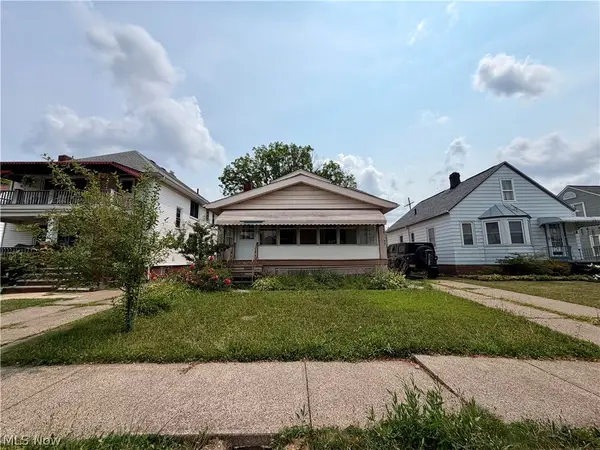 $175,000Active4 beds 3 baths1,598 sq. ft.
3847-3849 W 136th Street, Cleveland, OH 44111
MLS# 5231035Listed by: BERKSHIRE HATHAWAY HOMESERVICES PROFESSIONAL REALTY - New
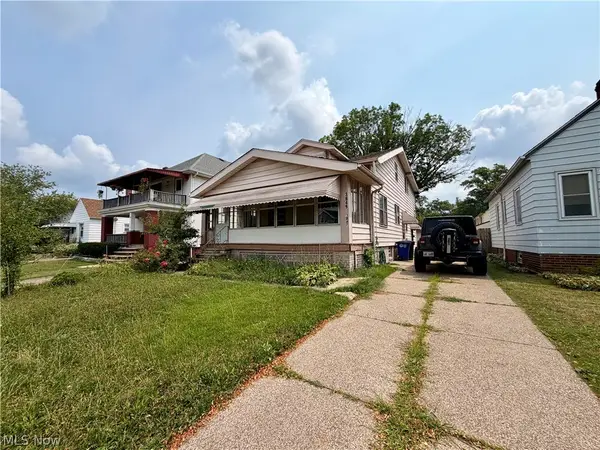 $175,000Active4 beds 3 baths1,598 sq. ft.
3849 W 136th Street, Cleveland, OH 44111
MLS# 5231795Listed by: BERKSHIRE HATHAWAY HOMESERVICES PROFESSIONAL REALTY - New
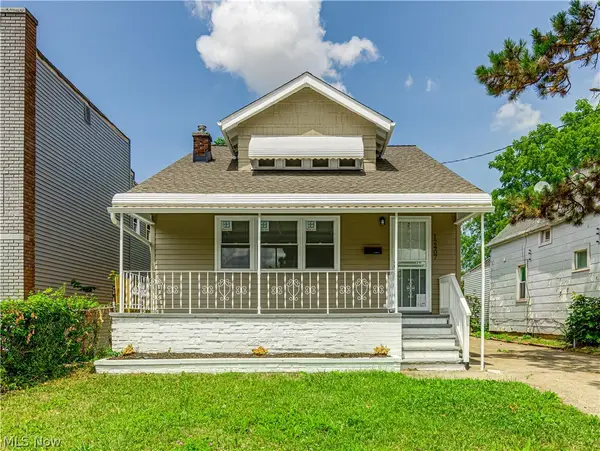 $124,900Active4 beds 1 baths1,298 sq. ft.
12407 Farringdon Avenue, Cleveland, OH 44105
MLS# 5231263Listed by: EXP REALTY, LLC. - New
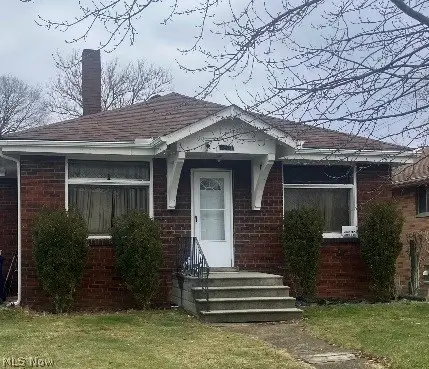 $185,000Active2 beds 1 baths2,268 sq. ft.
4329 W 134th Street, Cleveland, OH 44135
MLS# 5231598Listed by: THE REAL ESTATE CORNER LLC - New
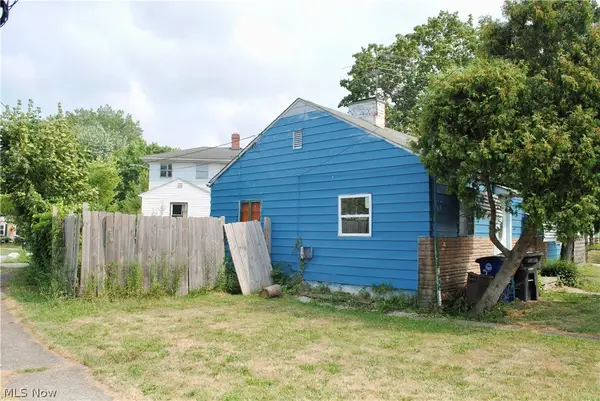 $90,000Active2 beds 1 baths802 sq. ft.
3775 Highland Road, Cleveland, OH 44111
MLS# 5231741Listed by: EXP REALTY, LLC. - New
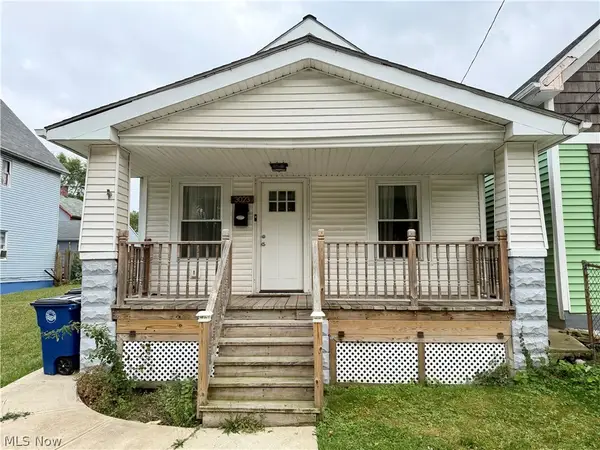 $179,900Active1 beds 1 baths840 sq. ft.
3023 Barber Avenue, Cleveland, OH 44113
MLS# 5231756Listed by: ENCOMPASS OHIO REALTY - New
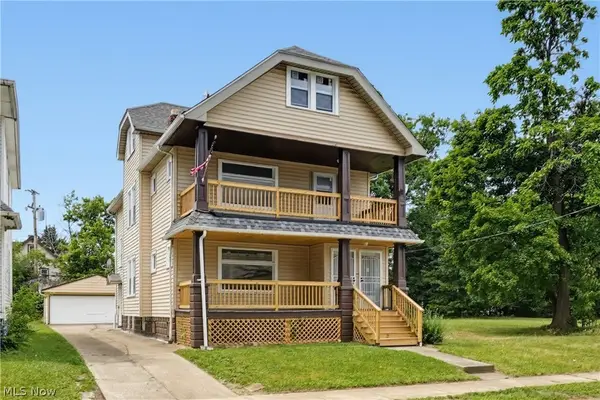 $165,000Active4 beds 2 baths
4070 E 141st Street, Cleveland, OH 44128
MLS# 5231767Listed by: EXP REALTY, LLC. - New
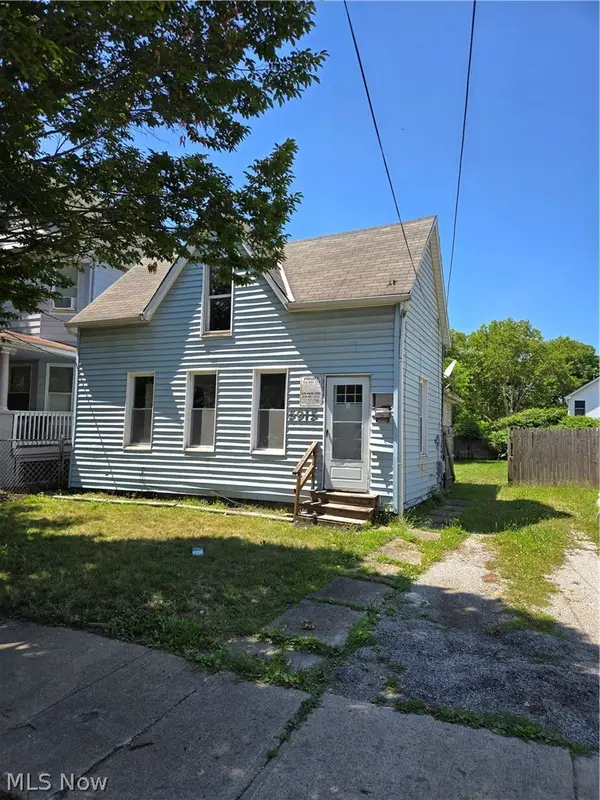 $85,000Active3 beds 1 baths1,875 sq. ft.
5915 Cable Avenue, Cleveland, OH 44127
MLS# 5230618Listed by: KELLER WILLIAMS GREATER METROPOLITAN


Protect your home and budget from life's surprises with an Assurant Home Warranty, backed by a partner that supports you through every step of homeownership. Explore Plans.
©2026 Century 21 Real Estate LLC. All rights reserved. CENTURY 21®, the CENTURY 21 Logo and C21® are service marks owned by Century 21 Real Estate LLC. Century 21 Real Estate LLC fully supports the principles of the Fair Housing Act and the Equal Opportunity Act. Each office is independently owned and operated. Listing information is deemed reliable but not guaranteed accurate.