
11213 Linnet Avenue, Cleveland, OH 44111
Local realty services provided by:CENTURY 21 Premiere Properties
Listed by: james p matheos
Office: keller williams citywide
MLS#:5241441
Source:OH_NORMLS
Price summary
- Price:$149,000
- Price per sq. ft.:$46.68
About this home
Investor Opportunity! Duplex w/ finished 3rd floor needs some TLC. Two large rental units:
Main floor is a generously sized 2) bedroom, 1 bath unit fully rented. Upstairs unit finished 2nd and 3rd floor unit boasts a large 3) bedroom, 1 bath with huge family, dining and eat-in kitchen on 2nd floor w/ large great room and 3rd bedroom space on 3rd floor.
Market rent on the 2nd floor could be $1,300 with some TLC.
The lower level of a duplex and has over 1,000 square feet of living space! The kitchen and bath have been updated/renovated 2024. The kitchen has white cabinets! The Spacious living room has refinished hardwood floors. Enjoy the nice backyard and access to a 2) Car garage one for each unit is value-add for area renters. Both furnaces are newer and roof is in good condition.
Very marketable as this unit is walking distance to W 117th St, making it close to shopping, restaurants & entertainment.
Call for your private showing today!
Financials:
Insurance 1,286 Annual
Taxes: $3,036 Annual
Furnace & WH: Newer
Roof in good condition
RENTS:
1st Flr.: $ 900 MTM Tenant
2nd Flr.: $1,300 MARKET - VACANT
Tenants Pay: Gas and electric
Owner Pay: Water / Sewer $100 Avg month...
Contact an agent
Home facts
- Year built:1927
- Subdivision & Development:Wilbur Dunham Cos Dunham Heights
- Listing ID #:5241441
- Added:51 day(s) ago
- Updated:October 24, 2026 at 02:17 PM
Rooms and interior
- Bedrooms:5
- Total bathrooms:2
- Full bathrooms:2
- Rooms Total:16
- Basement:Yes
- Basement Description:Unfinished
- Living area:3,192 sq. ft.
Heating and cooling
- Heating:Gas
Structure and exterior
- Roof:Asphalt
- Year built:1927
- Building area:3,192 sq. ft.
- Lot area:0.1 Acres
- Construction Materials:Aluminium Siding
- Levels:2 Story, 3 Stories
Utilities
- Water:Public
- Sewer:Public Sewer
Finances and disclosures
- Price:$149,000
- Price per sq. ft.:$46.68
- Tax amount:$3,036 (2025)
Parking
- Parking description:Detached, Garage
- Garage:Yes
- Garage spaces:2

New listings near 11213 Linnet Avenue
- New
 $169,900Active4 beds 2 baths
3602 Woodbridge Avenue, Cleveland, OH 44109
MLS# 5255287Listed by: FAIRFELLOW REALTY LLC - New
 $124,900Active4 beds 2 baths1,850 sq. ft.
4203 E 146th Street, Cleveland, OH 44128
MLS# 5255302Listed by: FAIRFELLOW REALTY LLC - New
 $179,000Active3 beds 2 baths1,880 sq. ft.
3856 W 17th Street, Cleveland, OH 44109
MLS# 5255806Listed by: LISTWITHFREEDOM.COM INC. - Open Sun, 1 to 2:30pmNew
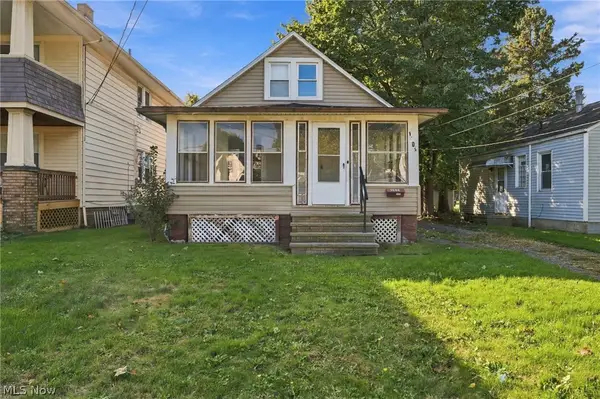 $185,000Active3 beds 1 baths1,440 sq. ft.
1305 Spring Road, Cleveland, OH 44109
MLS# 5255779Listed by: KELLER WILLIAMS CHERVENIC RLTY - New
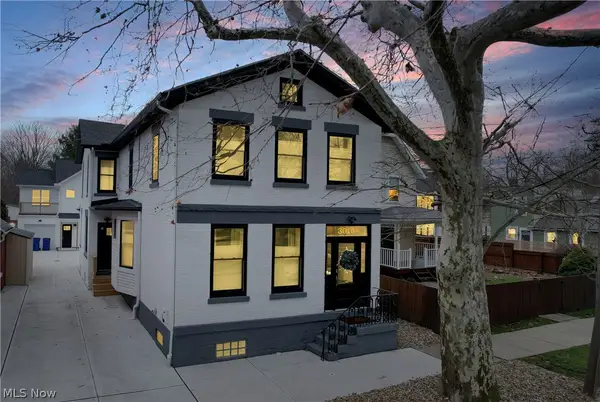 $1,095,000Active3 beds 3 baths2,468 sq. ft.
3015 Chatham Avenue, Cleveland, OH 44113
MLS# 5247955Listed by: SOURCE ONE REALTY LLC - New
 $143,500Active4 beds 2 baths2,445 sq. ft.
9914 Adams Avenue, Cleveland, OH 44108
MLS# 5255531Listed by: RE/MAX EDGE REALTY - New
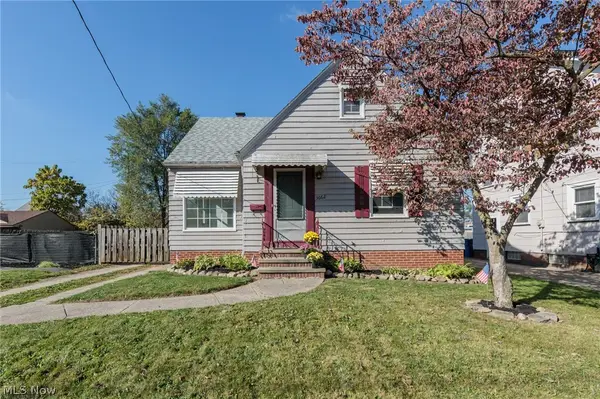 $124,900Active3 beds 1 baths1,159 sq. ft.
3662 W 116th Street, Cleveland, OH 44111
MLS# 5255764Listed by: KELLER WILLIAMS ELEVATE - New
 $99,900Active3 beds 1 baths1,573 sq. ft.
9809 Hilgert Drive, Cleveland, OH 44104
MLS# 5254280Listed by: KELLER WILLIAMS LIVING - New
 $75,000Active4 beds 1 baths1,080 sq. ft.
4391 E 86th Street, Cleveland, OH 44105
MLS# 5255059Listed by: JAMM REAL ESTATE CO. - New
 $184,900Active3 beds 1 baths1,131 sq. ft.
16705 Puritas Avenue, Cleveland, OH 44135
MLS# 5255322Listed by: KELLER WILLIAMS LIVING


Protect your home and budget from life's surprises with an Assurant Home Warranty, backed by a partner that supports you through every step of homeownership. Explore Plans.
©2026 Century 21 Real Estate LLC. All rights reserved. CENTURY 21®, the CENTURY 21 Logo and C21® are service marks owned by Century 21 Real Estate LLC. Century 21 Real Estate LLC fully supports the principles of the Fair Housing Act and the Equal Opportunity Act. Each office is independently owned and operated. Listing information is deemed reliable but not guaranteed accurate.