11316 Headley Avenue, Cleveland, OH 44111
Local realty services provided by:CENTURY 21 Darfus Realty
Listed by: david s sharkey, john d. watson
Office: progressive urban real estate co
MLS#:5252933
Source:OH_NORMLS
Price summary
- Price:$189,900
- Price per sq. ft.:$107.41
About this home
Attention investors! Don't miss this turn key, fully occupied income producer on a beautiful street in Cleveland's West Blvd neighborhood offering immediate cash flow with tenant-paid rents totaling $2,004/month ($1,054 for the lower 2-bedroom, 1-bath unit and $950 for the upper unit). Both mirrored-layout units include appliances, beautiful wood flooring, ceramic tile bathrooms, and ceiling fans, while the property features a fully fenced-in backyard, an unfinished attic with expansion potential, and a full basement with separate washer/dryer hookups and abundant storage space. Located near I-90 with easy access to downtown, University Circle, Target and Giant Eagle grocery. Walkable to much local retail and on a great bus line. This property is an ideal portfolio addition schedule your showing today!
Contact an agent
Home facts
- Year built:1912
- Subdivision & Development:Dunham Heights Resub
- Listing ID #:5252933
- Added:1 day(s) ago
- Updated:October 21, 2026 at 01:42 AM
Rooms and interior
- Bedrooms:4
- Total bathrooms:2
- Full bathrooms:2
- Rooms Total:10
- Kitchen Description:Range, Refrigerator
- Basement:Yes
- Basement Description:Unfinished
- Living area:1,768 sq. ft.
Heating and cooling
- Heating:Forced Air
Structure and exterior
- Roof:Asphalt, Shingle
- Year built:1912
- Building area:1,768 sq. ft.
- Lot area:0.08 Acres
- Construction Materials:Wood Siding
- Levels:2 Stories, 2 Story
Utilities
- Water:Public
- Sewer:Public Sewer
Finances and disclosures
- Price:$189,900
- Price per sq. ft.:$107.41
- Tax amount:$2,997 (2025)
Features and amenities
- Appliances:Range, Refrigerator
- Amenities:Smoke Detectors
Parking
- Parking description:Driveway

New listings near 11316 Headley Avenue
- New
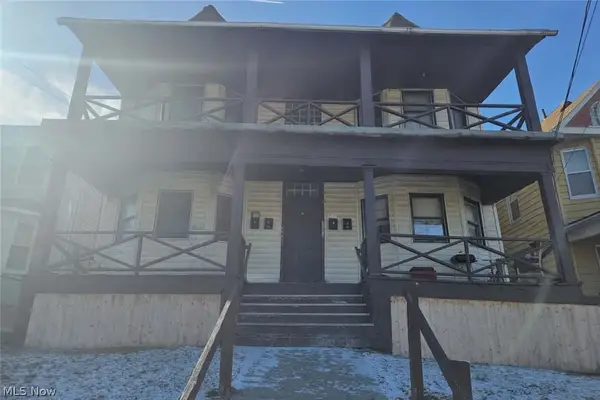
 $290,000Active12 beds 4 baths
6100 Hough Avenue, Cleveland, OH 44103
MLS# 5254434Listed by: CENTURY 21 WILBUR REALTY - New
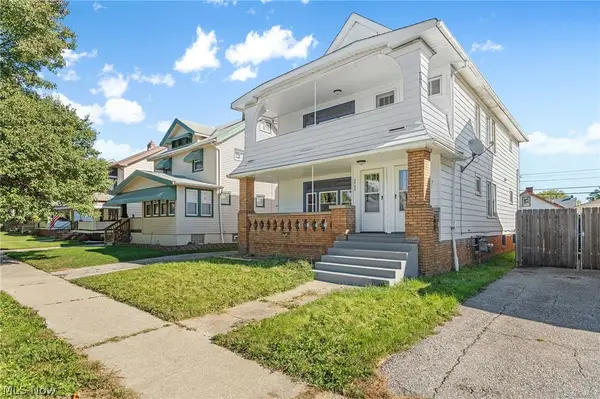 $280,000Active5 beds 3 baths2,736 sq. ft.
3765 W 138th Street, Cleveland, OH 44111
MLS# 5254674Listed by: KEY REALTY - New
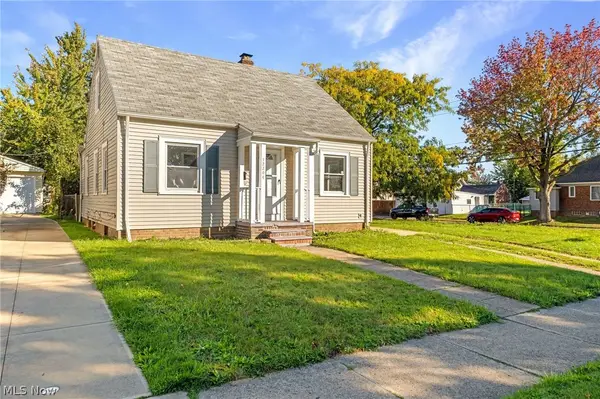 $150,000Active3 beds 1 baths1,206 sq. ft.
12204 Wayland Avenue, Cleveland, OH 44111
MLS# 5254689Listed by: KEY REALTY - New
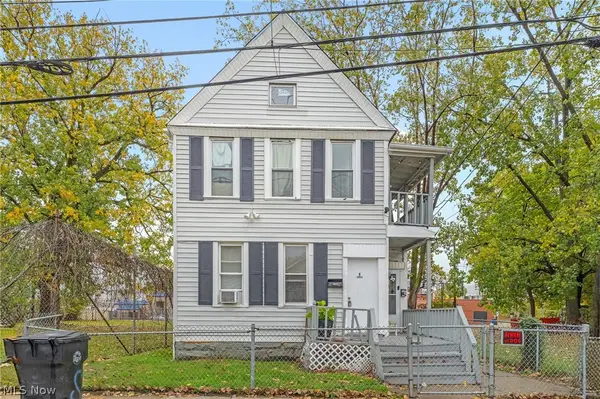 $350,000Active5 beds 3 baths3,780 sq. ft.
2653 W 27th Street, Cleveland, OH 44113
MLS# 5254724Listed by: KEY REALTY - New
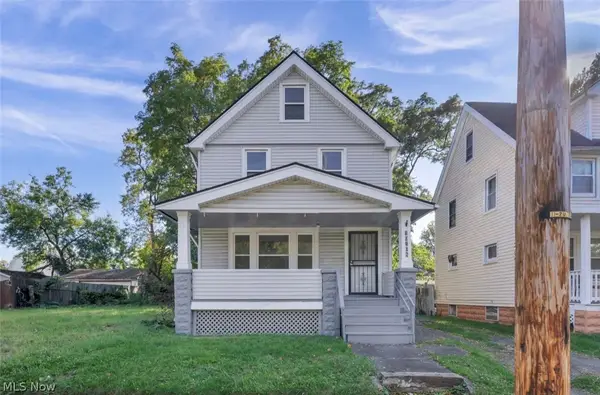 $110,000Active3 beds 1 baths
10108 Benham Avenue, Cleveland, OH 44105
MLS# 5254794Listed by: EXP REALTY, LLC. - New
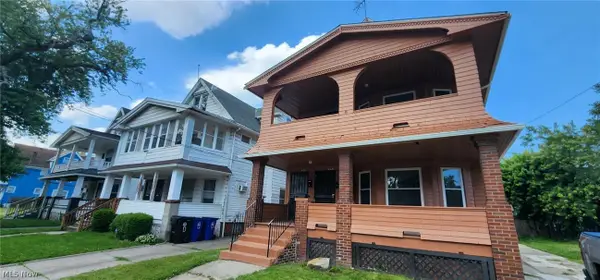 $74,950Active4 beds 2 baths2,020 sq. ft.
448 E 148th Street, Cleveland, OH 44110
MLS# 5254350Listed by: BERKSHIRE HATHAWAY HOMESERVICES STOUFFER REALTY - New
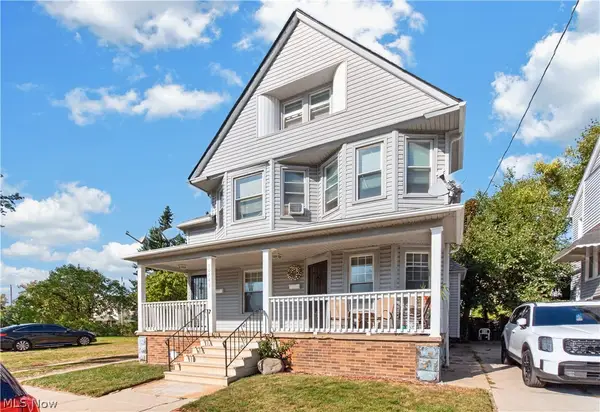 $239,900Active5 beds 2 baths1,924 sq. ft.
10741 Churchill Avenue, Cleveland, OH 44106
MLS# 5254478Listed by: POWER HOUSE REALTY - New
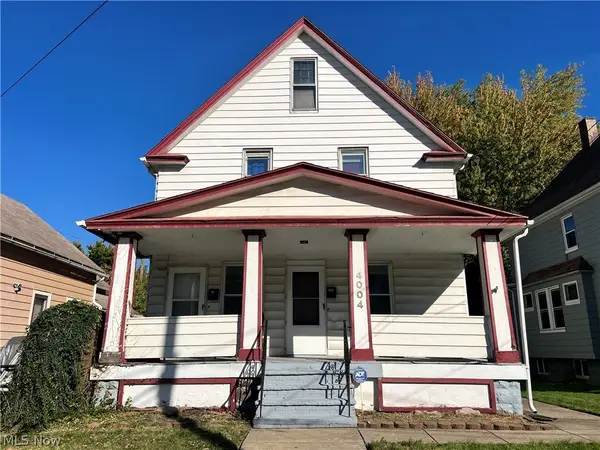 $205,000Active4 beds 2 baths2,852 sq. ft.
4004 Carlyle Avenue, Cleveland, OH 44109
MLS# 5254504Listed by: PLATINUM REAL ESTATE - New
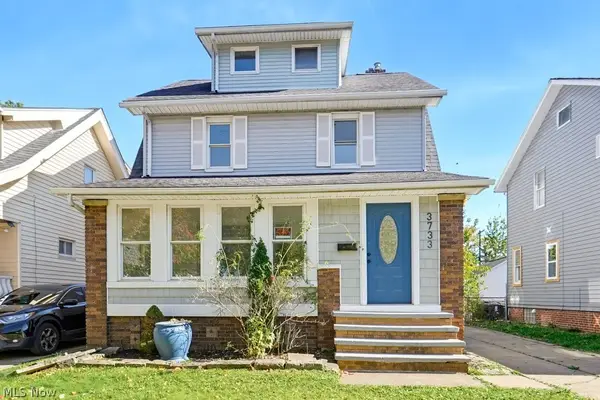 $235,000Active4 beds 2 baths1,265 sq. ft.
3733 W 133rd Street, Cleveland, OH 44111
MLS# 5254561Listed by: KELLER WILLIAMS CHERVENIC RLTY - New
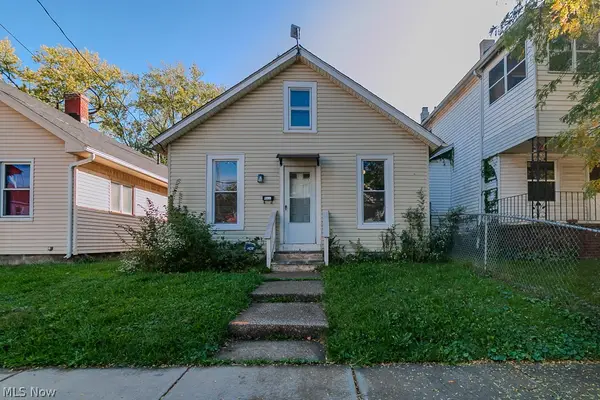 $99,900Active3 beds 1 baths2,490 sq. ft.
3709 E 69th Street, Cleveland, OH 44105
MLS# 5254680Listed by: MCDOWELL HOMES REAL ESTATE SERVICES


Protect your home and budget from life's surprises with an Assurant Home Warranty, backed by a partner that supports you through every step of homeownership. Explore Plans.
©2026 Century 21 Real Estate LLC. All rights reserved. CENTURY 21®, the CENTURY 21 Logo and C21® are service marks owned by Century 21 Real Estate LLC. Century 21 Real Estate LLC fully supports the principles of the Fair Housing Act and the Equal Opportunity Act. Each office is independently owned and operated. Listing information is deemed reliable but not guaranteed accurate.