
12028 Wade Park Avenue, Cleveland, OH 44106
Local realty services provided by:CENTURY 21 Full Service Realty
Upcoming open houses
- Sat, Aug 0111:00 am - 01:00 pm
Listed by: ryan sackman, allein gonzalez
Office: keller williams greater cleveland northeast
MLS#:5224843
Source:OH_NORMLS
Price summary
- Price:$248,900
- Price per sq. ft.:$202.03
About this home
Welcome to this stunning, completely remodeled home in the heart of Cleveland's rapidly growing Circle East District, one of the city's most exciting revitalization areas. Taken down to the studs and thoughtfully rebuilt from top to bottom, this home offers the perfect blend of modern style, quality craftsmanship, and unbeatable location.
The open-concept first floor features a gorgeous brand-new kitchen with quartz countertops, new cabinetry, new stainless steel appliances, recessed lighting, and all-new hardware and fixtures. A newly added first-floor half bath provides extra convenience, while the beautifully finished full bathroom upstairs showcases contemporary finishes and design.
Major updates include new drywall and insulation, central air conditioning, vinyl replacement windows, a freshly painted exterior, and a welcoming new front porch. Every detail has been carefully updated, leaving virtually nothing untouched.
Located just around the corner from Case Western Reserve University, University Circle, and Little Italy, you'll enjoy easy access to world-class museums, hospitals, restaurants, parks, and cultural attractions. Adding to the incredible value, brand-new construction homes directly across the street are priced significantly higher than this fully renovated property, making this an exceptional opportunity to own a like-new home in one of Cleveland's fastest-appreciating neighborhoods.
Move right in and enjoy the peace of mind that comes with a truly turnkey home in the center of one of Cleveland's most desirable up-and-coming communities....
Contact an agent
Home facts
- Year built:1890
- Subdivision & Development:Ford
- Listing ID #:5224843
- Added:25 day(s) ago
- Updated:July 31, 2026 at 02:23 PM
Rooms and interior
- Bedrooms:3
- Total bathrooms:2
- Full bathrooms:1
- Half bathrooms:1
- Rooms Total:6
- Kitchen Description:Dishwasher, Range, Refrigerator
- Basement:Yes
- Living area:1,232 sq. ft.
Heating and cooling
- Cooling:Central Air
- Heating:Forced Air
- Central air:Yes
Structure and exterior
- Roof:Asphalt
- Year built:1890
- Building area:1,232 sq. ft.
- Lot area:0.09 Acres
- Architectural Style:Colonial
- Construction Materials:Vinyl Siding
- Levels:2 Story
Utilities
- Water:Public
- Sewer:Public Sewer
Finances and disclosures
- Price:$248,900
- Price per sq. ft.:$202.03
- Tax amount:$4,803 (2025)
Features and amenities
- Appliances:Dishwasher, Range, Refrigerator
Parking
- Parking description:Detached, Driveway, Garage
- Garage:Yes
- Garage spaces:2

New listings near 12028 Wade Park Avenue
- New
 $95,000Active6 beds 2 baths2,866 sq. ft.
3872 E 57th Street, Cleveland, OH 44105
MLS# 5231971Listed by: EXP REALTY, LLC. - New
 $179,000Active3 beds 1 baths960 sq. ft.
3996 W 146th Street, Cleveland, OH 44111
MLS# 5232511Listed by: CLASSIC REALTY GROUP, INC. - New
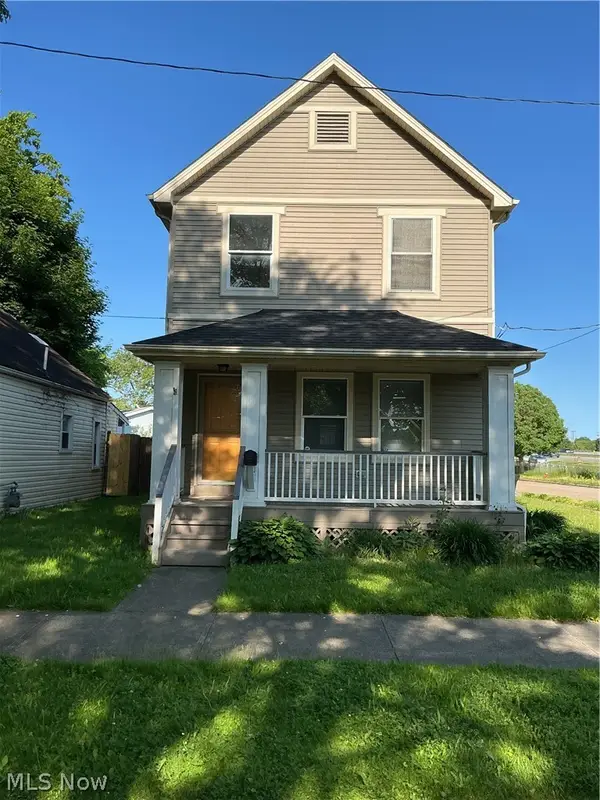 $180,000Active3 beds 3 baths2,100 sq. ft.
2140 W 47th Street, Cleveland, OH 44102
MLS# 5223922Listed by: CHN REAL ESTATE SERVICES, LLC. - New
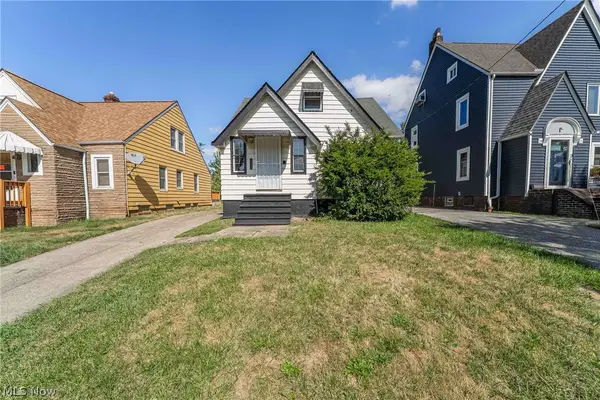 $147,700Active2 beds 2 baths1,140 sq. ft.
3995 E 154th Street, Cleveland, OH 44128
MLS# 5230077Listed by: HOTDOORS, LLC - New
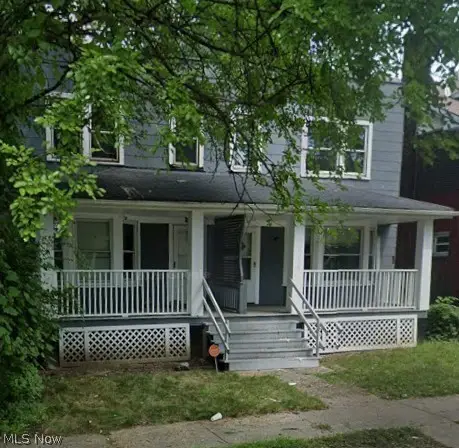 $85,000Active6 beds 2 baths
9013 Harris Avenue, Cleveland, OH 44104
MLS# 5232120Listed by: KELLER WILLIAMS LIVING - New
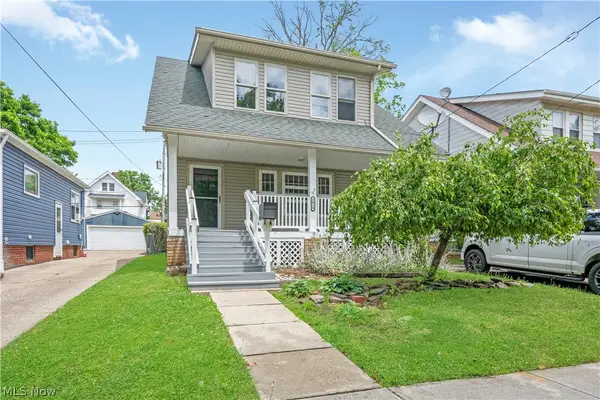 $184,890Active3 beds 1 baths1,312 sq. ft.
3014 Oak Park Avenue, Cleveland, OH 44109
MLS# 5232163Listed by: PLUM TREE REALTY, LLC - New
 $210,000Active3 beds 2 baths2,032 sq. ft.
2751 W 32nd Street, Cleveland, OH 44113
MLS# 5231638Listed by: EXP REALTY, LLC. - New
 $174,900Active5 beds 3 baths
13318 Durkee Avenue, Cleveland, OH 44105
MLS# 5231622Listed by: KEY REALTY - New
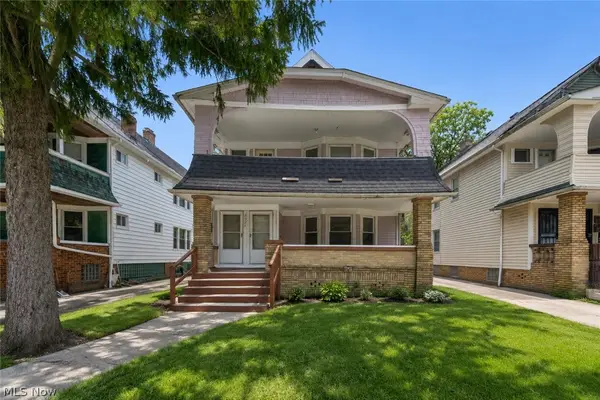 $129,000Active4 beds 2 baths2,831 sq. ft.
3331 E 140th Street, Cleveland, OH 44120
MLS# 5232493Listed by: REAL OF OHIO - New
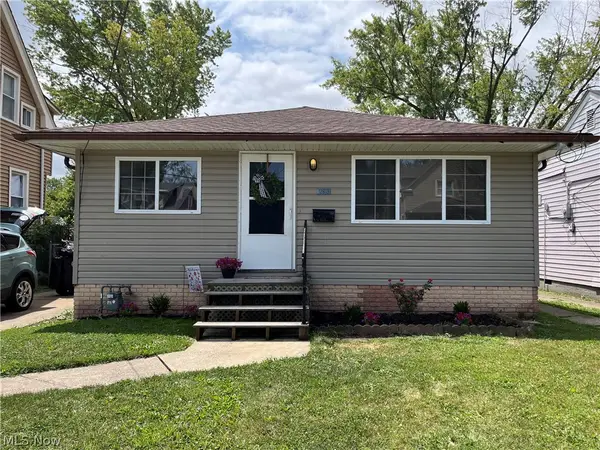 $149,900Active3 beds 1 baths1,338 sq. ft.
12813 Lena Avenue, Cleveland, OH 44135
MLS# 5224265Listed by: KELLER WILLIAMS ELEVATE


Protect your home and budget from life's surprises with an Assurant Home Warranty, backed by a partner that supports you through every step of homeownership. Explore Plans.
©2026 Century 21 Real Estate LLC. All rights reserved. CENTURY 21®, the CENTURY 21 Logo and C21® are service marks owned by Century 21 Real Estate LLC. Century 21 Real Estate LLC fully supports the principles of the Fair Housing Act and the Equal Opportunity Act. Each office is independently owned and operated. Listing information is deemed reliable but not guaranteed accurate.