1209 Galaxy Drive, Cleveland, OH 44109
Local realty services provided by:CENTURY 21 Lakeside Realty
Listed by: sarah l dipetta
Office: homesmart real estate momentum llc.
MLS#:5204976
Source:OH_NORMLS
Price summary
- Price:$265,000
- Price per sq. ft.:$142.7
About this home
Charming 3-bedroom brick ranch offering true first-floor living at its best! Situated on a desirable corner lot, this beautifully maintained home welcomes you with attractive curb appeal. Step inside to an inviting living room featuring hardwood floors that extend throughout the hallway and all three bedrooms. The recently remodeled kitchen is filled with natural light and showcases new concrete countertops, stainless steel appliances, gas range, and opens seamlessly into a spacious dining/family eating area — perfect for everyday living and entertaining alike. Updates include a beam addition for added support, new windows (2016), patio door (2017), front and screen door (2018), A/C (2018), hot water tank (2019), patio (2019), washer (2021), and dishwasher & refrigerator (2025). The finished lower level offers incredible additional living space along with a laundry room and more storage space. Outside, enjoy the fenced-in backyard, ideal for relaxing or hosting summer gatherings. A 2-car garage adds convenience, and the garage refrigerator as well as select basement shelving units will convey with the home. This home is move-in ready with thoughtful updates throughout — a must-see!...
Contact an agent
Home facts
- Year built:1966
- Listing ID #:5204976
- Added:1 day(s) ago
- Updated:May 30, 2026 at 02:20 PM
Rooms and interior
- Bedrooms:3
- Total bathrooms:1
- Full bathrooms:1
- Rooms Total:5
- Kitchen Description:Dishwasher, Microwave, Range, Refrigerator
- Basement:Yes
- Basement Description:Finished, Full
- Living area:1,857 sq. ft.
Heating and cooling
- Cooling:Central Air
- Heating:Forced Air
- Central air:Yes
Structure and exterior
- Roof:Asphalt, Fiberglass
- Year built:1966
- Building area:1,857 sq. ft.
- Lot area:0.13 Acres
- Architectural Style:Ranch
- Construction Materials:Brick
- Exterior Features:Patio
- Levels:1 Story
Utilities
- Water:Public
- Sewer:Public Sewer
Finances and disclosures
- Price:$265,000
- Price per sq. ft.:$142.7
- Tax amount:$3,913 (2025)
Features and amenities
- Appliances:Dishwasher, Microwave, Range, Refrigerator, Washer
- Laundry features:Dryer, Washer
Parking
- Parking description:Attached, Garage
- Garage:Yes
- Garage spaces:2

New listings near 1209 Galaxy Drive
- New
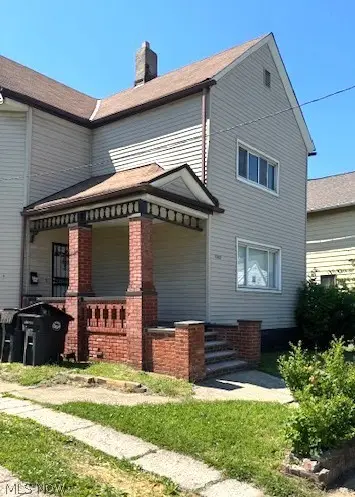 $250,000Active7 beds 3 baths
2362 E 76th E Street, Cleveland, OH 44104
MLS# 5214109Listed by: KELLER WILLIAMS GREATER CLEVELAND NORTHEAST - New
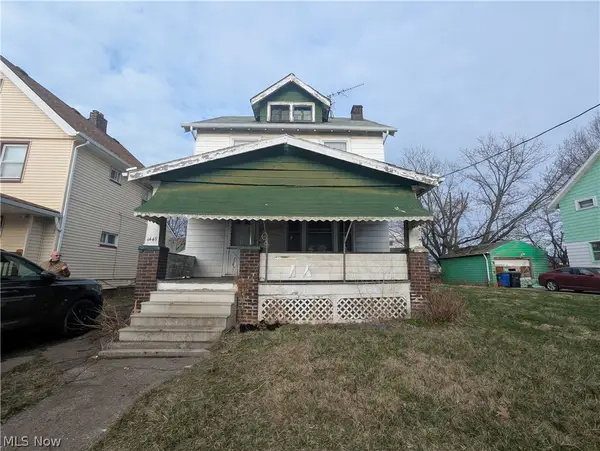 $60,000Active4 beds 1 baths1,162 sq. ft.
1449 Clearaire Road, Cleveland, OH 44110
MLS# 5214472Listed by: HOMESMART REAL ESTATE MOMENTUM LLC - New
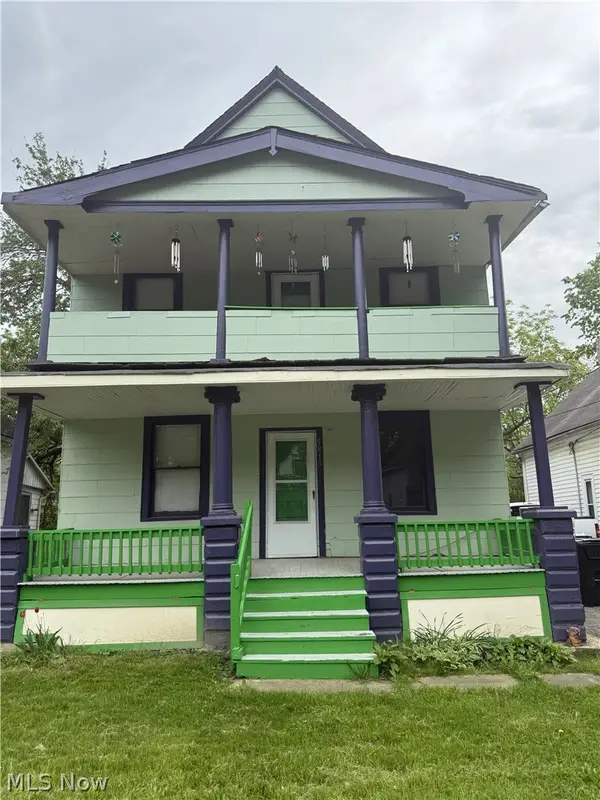 $34,500Active10 beds 4 baths
9810 Sophia Avenue, Cleveland, OH 44104
MLS# 5214476Listed by: EXP REALTY, LLC. - New
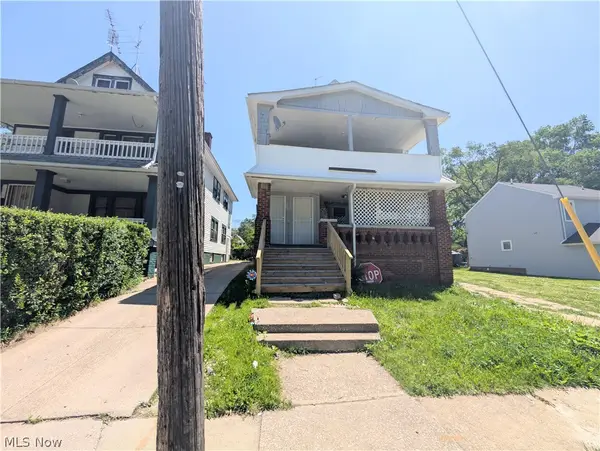 $260,000Active8 beds 4 baths3,796 sq. ft.
3451 E 117th Street, Cleveland, OH 44120
MLS# 5214458Listed by: EXP REALTY, LLC. - New
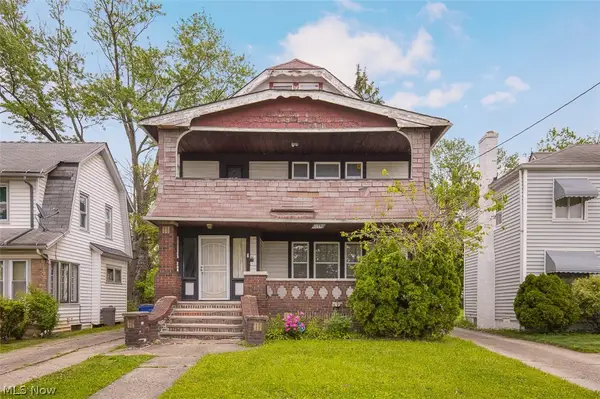 $149,500Active4 beds 2 baths
3867 E 147th Street, Cleveland, OH 44128
MLS# 5213292Listed by: EXP REALTY, LLC. - New
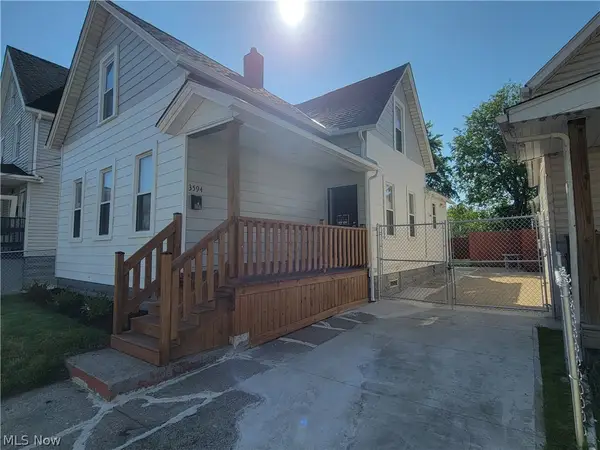 $165,000Active5 beds 2 baths1,428 sq. ft.
3594 W 60th Street, Cleveland, OH 44102
MLS# 5214456Listed by: REALTY EXPRESS - New
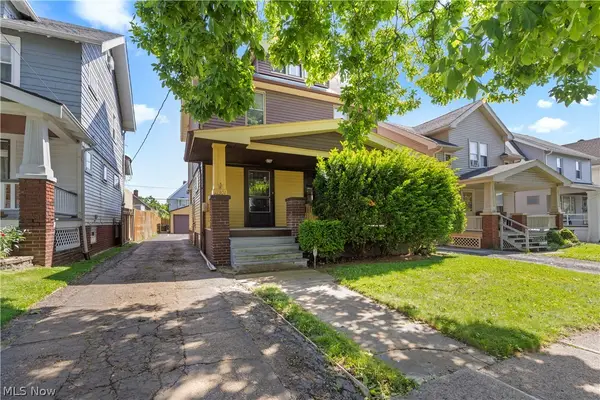 $140,000Active3 beds 2 baths1,265 sq. ft.
11301 Linnet Avenue, Cleveland, OH 44111
MLS# 5213907Listed by: RUSSELL REAL ESTATE SERVICES - New
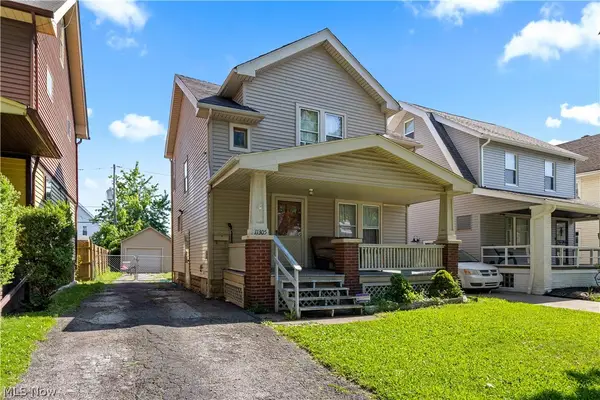 $120,000Active3 beds 2 baths1,232 sq. ft.
11305 Linnet Avenue, Cleveland, OH 44111
MLS# 5213920Listed by: RUSSELL REAL ESTATE SERVICES - New
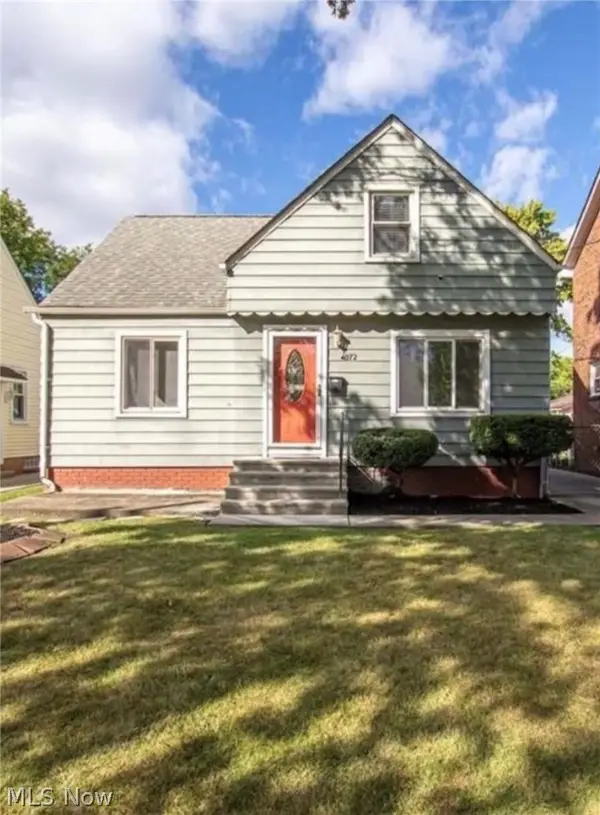
 $120,000Active3 beds 2 baths1,592 sq. ft.
3797 E 155th Street, Cleveland, OH 44128
MLS# 5214210Listed by: CENTURY 21 HOMESTAR


Protect your home and budget from life's surprises with an Assurant Home Warranty, backed by a partner that supports you through every step of homeownership. Explore Plans.
©2026 Century 21 Real Estate LLC. All rights reserved. CENTURY 21®, the CENTURY 21 Logo and C21® are service marks owned by Century 21 Real Estate LLC. Century 21 Real Estate LLC fully supports the principles of the Fair Housing Act and the Equal Opportunity Act. Each office is independently owned and operated. Listing information is deemed reliable but not guaranteed accurate.