
1224 E 87th Street, Cleveland, OH 44108
Local realty services provided by:CENTURY 21 DeAnna Realty
Listed by: kirk a suhart
Office: king realty
MLS#:5256541
Source:OH_NORMLS
Price summary
- Price:$54,900
- Price per sq. ft.:$31.61
About this home
Victorian style home with much potential. Large rooms and high ceilings. 4 large bedrooms on the 2nd floor. Hard wood flooring. Large living room and dining room for entertaining. Huge unfinished walk up attic. Conventient to walking paths and parks. Home has much potential for those looking to create an everlasting home feature a great look.
Contact an agent
Home facts
- Year built:1910
- Listing ID #:5256541
- Added:1 day(s) ago
- Updated:October 28, 2026 at 03:44 AM
Rooms and interior
- Bedrooms:4
- Total bathrooms:2
- Full bathrooms:1
- Half bathrooms:1
- Rooms Total:8
- Basement:Yes
- Basement Description:Full, Unfinished
- Living area:1,737 sq. ft.
Heating and cooling
- Heating:Forced Air, Gas
Structure and exterior
- Roof:Asphalt, Fiberglass
- Year built:1910
- Building area:1,737 sq. ft.
- Lot area:0.09 Acres
- Architectural Style:Victorian
- Construction Materials:Vinyl Siding
- Exterior Features:Porch
- Levels:2 Stories, 2 Story
Utilities
- Water:Public
- Sewer:Public Sewer
Finances and disclosures
- Price:$54,900
- Price per sq. ft.:$31.61
- Tax amount:$799 (2025)
Parking
- Parking description:Driveway

New listings near 1224 E 87th Street
- New
 $165,000Active5 beds 2 baths2,764 sq. ft.
13710 Benwood Avenue, Cleveland, OH 44105
MLS# 5256609Listed by: IIP MANAGEMENT, LLC. - New
 $119,000Active4 beds 1 baths1,370 sq. ft.
3541 E 113th Street, Cleveland, OH 44105
MLS# 5254590Listed by: GENSTONE REALTY - New
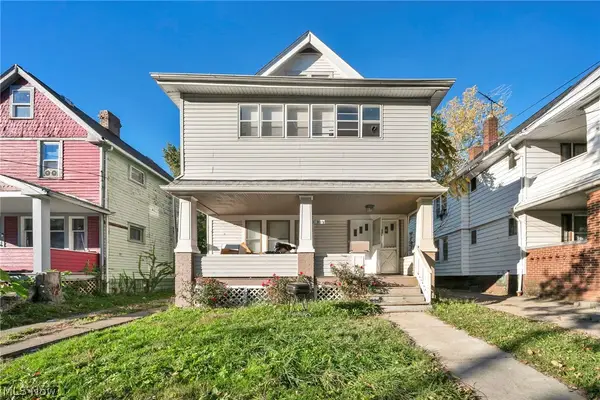 $125,000Active5 beds 2 baths2,400 sq. ft.
15809 Grovewood, Cleveland, OH 44110
MLS# 5256584Listed by: PLATINUM REAL ESTATE - New
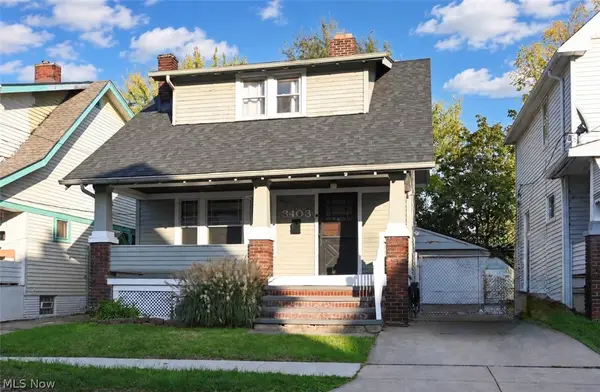 $140,000Active3 beds 2 baths
3403 W 90th Street, Cleveland, OH 44102
MLS# 5256307Listed by: KELLER WILLIAMS ELEVATE - New
 $95,000Active3 beds 2 baths1,338 sq. ft.
17308 Walden Avenue, Cleveland, OH 44128
MLS# 226040878Listed by: TMG REALTY - New
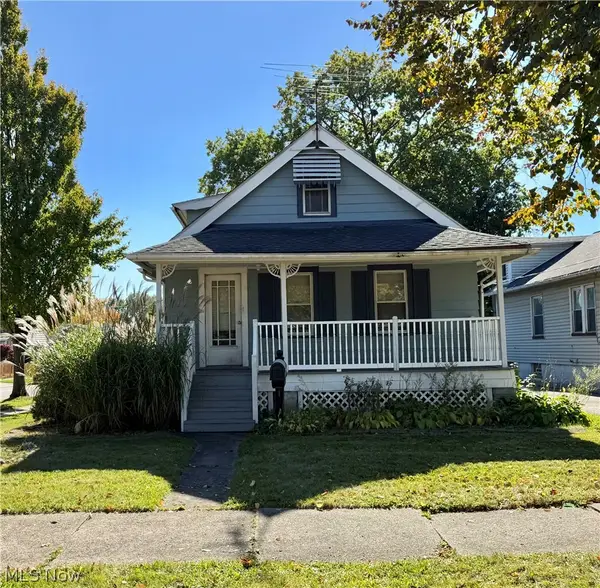 $124,900Active2 beds 1 baths804 sq. ft.
4101 Germaine Avenue, Cleveland, OH 44109
MLS# 5256334Listed by: BERKSHIRE HATHAWAY HOMESERVICES LUCIEN REALTY - New
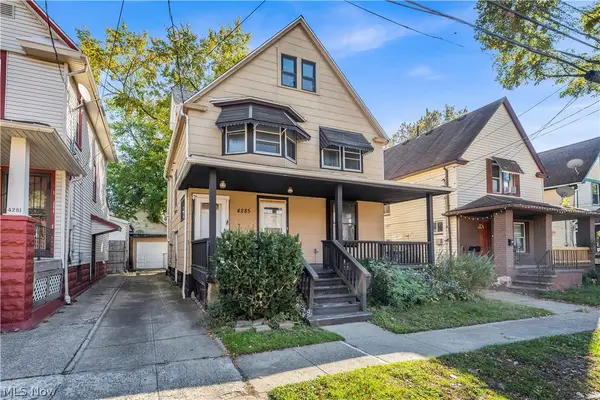 $165,000Active3 beds 2 baths1,438 sq. ft.
4285 W 30th Street, Cleveland, OH 44109
MLS# 5256531Listed by: RE/MAX HAVEN REALTY - New
 $15,900Active0.12 Acres
1412 E 61st Street, Cleveland, OH 44103
MLS# 5251516Listed by: KELLER WILLIAMS GREATER METROPOLITAN - New
 $165,000Active4 beds 2 baths1,648 sq. ft.
10420 Kempton Avenue, Cleveland, OH 44108
MLS# 5256188Listed by: FATHOM REALTY


Protect your home and budget from life's surprises with an Assurant Home Warranty, backed by a partner that supports you through every step of homeownership. Explore Plans.
©2026 Century 21 Real Estate LLC. All rights reserved. CENTURY 21®, the CENTURY 21 Logo and C21® are service marks owned by Century 21 Real Estate LLC. Century 21 Real Estate LLC fully supports the principles of the Fair Housing Act and the Equal Opportunity Act. Each office is independently owned and operated. Listing information is deemed reliable but not guaranteed accurate.