
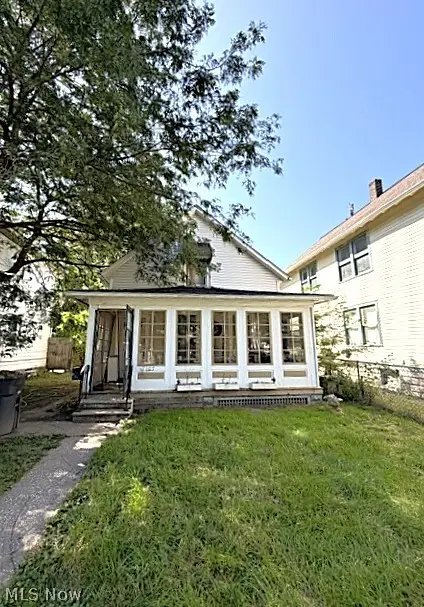
12305 Emery Avenue, Cleveland, OH 44135
Local realty services provided by:CENTURY 21 Premiere Properties
Listed by: vanessa schiavi, jacqueline l hunter
Office: re/max above & beyond
MLS#:5251073
Source:OH_NORMLS
Price summary
- Price:$129,000
- Price per sq. ft.:$104.45
About this home
Tenant Occupied with 12 month lease- Charming Cape Cod with a great floor plan and plenty of space! The inviting main level features a comfortable living room with cozy carpeting, a spacious kitchen with wrap-around cabinetry and adjoining dining area, two bedrooms, and a full bath. Upstairs, you’ll find two additional bedrooms, each offering convenient built-in storage, plus a half bath. This slab home offers easy living with no basement to maintain and includes a first-floor laundry area with washer/dryer hookups. While there is no garage, the paved driveway provides ample off-street parking for residents and guests. Enjoy warm summer days and evenings on the backyard. A wonderful opportunity to add this charming Cape Cod your portfolio—schedule your showing today!
Contact an agent
Home facts
- Year built:1956
- Listing ID #:5251073
- Added:1 day(s) ago
- Updated:October 16, 2026 at 05:44 PM
Rooms and interior
- Bedrooms:4
- Total bathrooms:2
- Full bathrooms:1
- Half bathrooms:1
- Rooms Total:7
- Basement:Yes
- Living area:1,235 sq. ft.
Heating and cooling
- Heating:Gas
Structure and exterior
- Roof:Asphalt, Fiberglass
- Year built:1956
- Building area:1,235 sq. ft.
- Lot area:0.1 Acres
- Construction Materials:Aluminium Siding
- Exterior Features:Deck
- Foundation Description:Slab
- Levels:2 Stories, 2 Story
Utilities
- Water:Public
- Sewer:Public Sewer
Finances and disclosures
- Price:$129,000
- Price per sq. ft.:$104.45
- Tax amount:$2,229 (2025)
Parking
- Parking description:Driveway

New listings near 12305 Emery Avenue
- Coming Soon
 $200,000,097Coming Soon2 beds 2 baths
1234 Test Res 2 Highway, Cleveland, OH 44144
MLS# 5253217Listed by: KELLER WILLIAMS GREATER CLEVELAND NORTHEAST - New
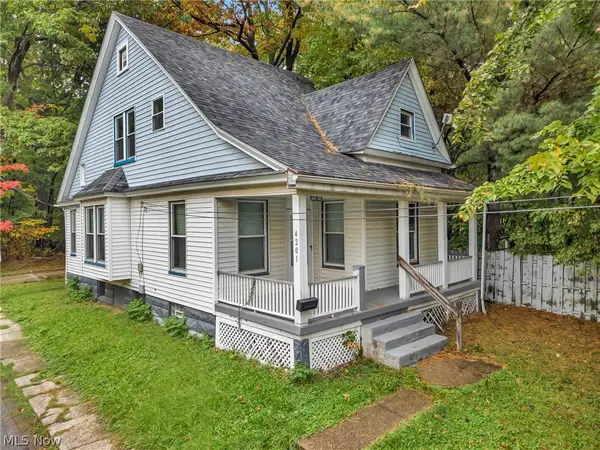 $130,000Active4 beds 2 baths1,729 sq. ft.
4201 W 39th Street, Cleveland, OH 44109
MLS# 5252800Listed by: BERKSHIRE HATHAWAY HOMESERVICES STOUFFER REALTY - New
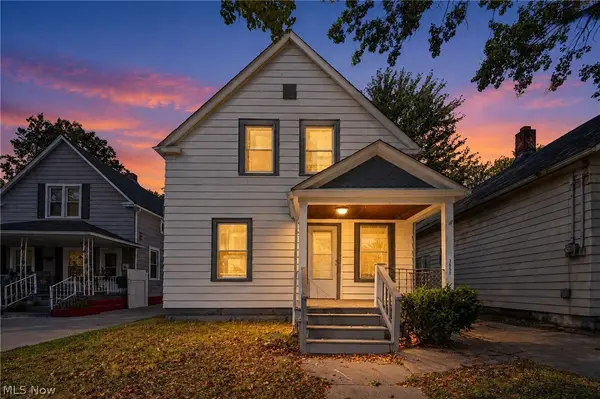 $129,900Active4 beds 2 baths2,147 sq. ft.
3658 E 55th Street, Cleveland, OH 44105
MLS# 5253809Listed by: EXP REALTY, LLC. - New
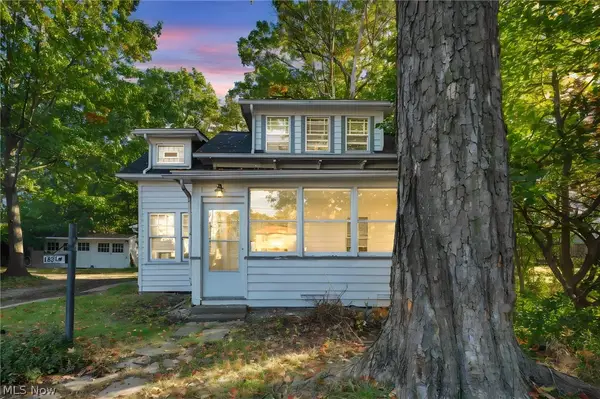 $112,500Active2 beds 1 baths1,628 sq. ft.
18319 Marcella Road, Cleveland, OH 44119
MLS# 5253810Listed by: EXP REALTY, LLC. - New
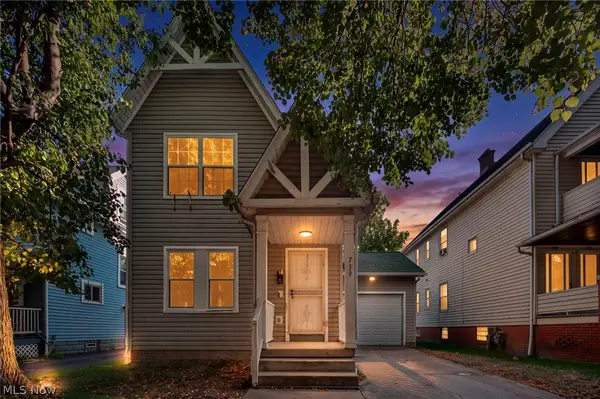 $115,000Active3 beds 2 baths1,956 sq. ft.
739 E 92nd Street, Cleveland, OH 44108
MLS# 5253814Listed by: EXP REALTY, LLC. - New
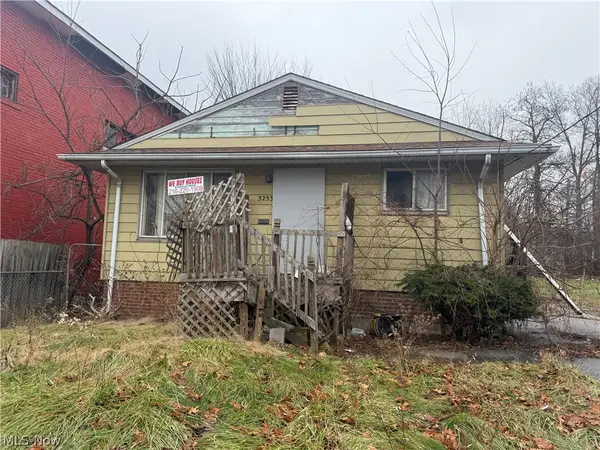 $29,900Active3 beds 1 baths988 sq. ft.
3253 E 143rd Street, Cleveland, OH 44120
MLS# 5253860Listed by: REALTY NOW, INC. - New
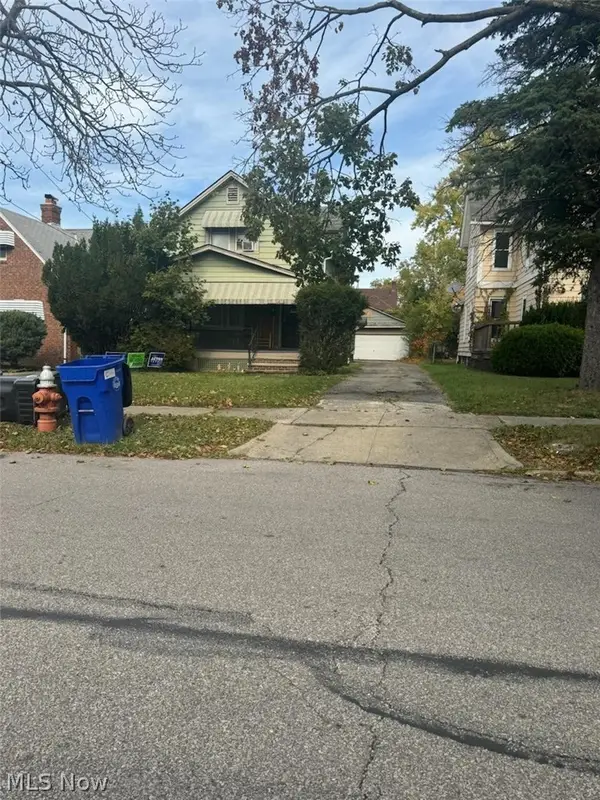 $89,900Active3 beds 2 baths
16405 Talford Avenue, Cleveland, OH 44128
MLS# 5253871Listed by: NEW ERA REAL ESTATE GROUP, INC. - New
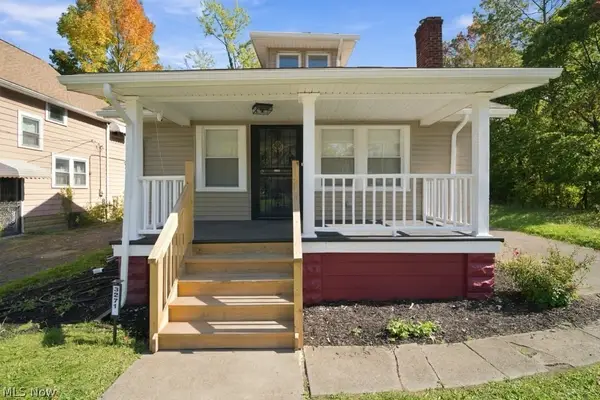 $125,000Active3 beds 2 baths
3271 E 130th Street, Cleveland, OH 44120
MLS# 5253877Listed by: BHR & ASSOCIATES - New
 $99,000Active2 beds 1 baths982 sq. ft.
7107 Lawn Avenue, Cleveland, OH 44102
MLS# 5253888Listed by: COLDWELL BANKER SCHMIDT REALTY


Protect your home and budget from life's surprises with an Assurant Home Warranty, backed by a partner that supports you through every step of homeownership. Explore Plans.
©2026 Century 21 Real Estate LLC. All rights reserved. CENTURY 21®, the CENTURY 21 Logo and C21® are service marks owned by Century 21 Real Estate LLC. Century 21 Real Estate LLC fully supports the principles of the Fair Housing Act and the Equal Opportunity Act. Each office is independently owned and operated. Listing information is deemed reliable but not guaranteed accurate.