
1234 E 84th Street, Cleveland, OH 44103
Local realty services provided by:CENTURY 21 Transcendent Realty
1234 E 84th Street,Cleveland, OH 44103
$164,900
- 5 Beds
- 2 Baths
- 2,032 sq. ft.
- Multi-family
- Active
Listed by: jonathan minerick
Office: homecoin.com
MLS#:5245996
Source:OH_NORMLS
Price summary
- Price:$164,900
- Price per sq. ft.:$81.15
About this home
Turnkey!Turnkey!Turnkey..Dont miss this 3/1 second floor..2/1 first floor Cmha ready fully remodeled Duplex thats ready to cash flow..Talk about low maintenance and the value already added..This money maker features a brand new roof..Coil wrapped newer vinyl windows..new doors..all new pex waterlines and pvc main drains(No constant snaking) 2 new Hotwater tanks..2 new furnaces..new 100 amp meter bases..2 new electrical panel boxes..remodeled kitchens with new Appliances..Remodled baths with ceramic tile shower enclosures..Vinyl flooring throughout..LED light fixtures..Everything you need to start making money now worry free
Contact an agent
Home facts
- Year built:1900
- Subdivision & Development:Anton Poelking
- Listing ID #:5245996
- Added:1 day(s) ago
- Updated:September 18, 2026 at 07:49 PM
Rooms and interior
- Bedrooms:5
- Total bathrooms:2
- Full bathrooms:2
- Rooms Total:9
- Kitchen Description:Range, Refrigerator
- Basement:Yes
- Basement Description:Common Basement
- Living area:2,032 sq. ft.
Heating and cooling
- Heating:Forced Air, Gas
Structure and exterior
- Roof:Asphalt
- Year built:1900
- Building area:2,032 sq. ft.
- Lot area:0.1 Acres
- Construction Materials:Vinyl Siding
- Levels:2 Story
Utilities
- Water:Public
- Sewer:Public Sewer
Finances and disclosures
- Price:$164,900
- Price per sq. ft.:$81.15
- Tax amount:$663 (2025)
Features and amenities
- Appliances:Range, Refrigerator
Parking
- Parking description:Outside Parking

New listings near 1234 E 84th Street
- New
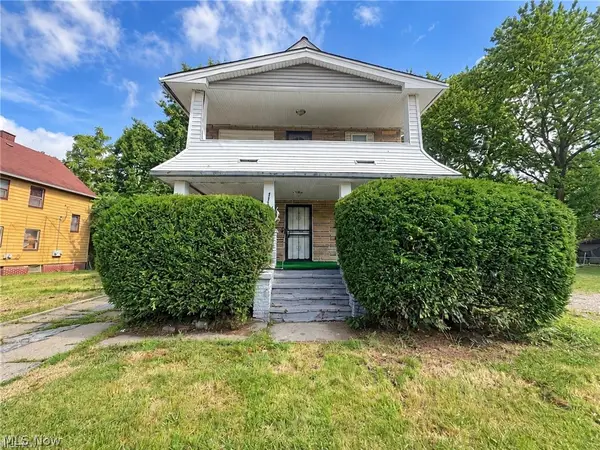 $138,000Active4 beds 2 baths1,832 sq. ft.
11313 Continental Avenue, Cleveland, OH 44104
MLS# 5239500Listed by: KELLER WILLIAMS GREATER METROPOLITAN - New
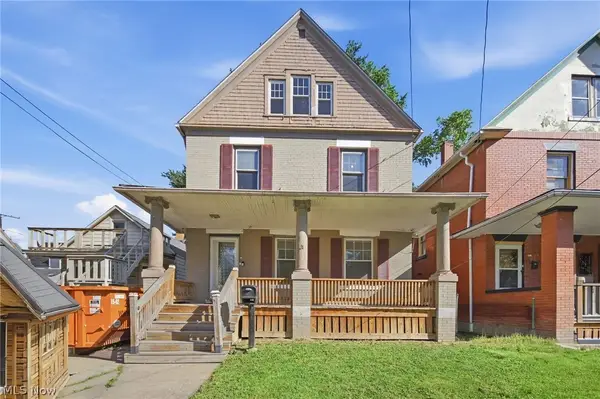 $165,000Active5 beds 2 baths1,524 sq. ft.
3818 Woodbridge Avenue, Cleveland, OH 44109
MLS# 5245992Listed by: RE/MAX ABOVE & BEYOND - New
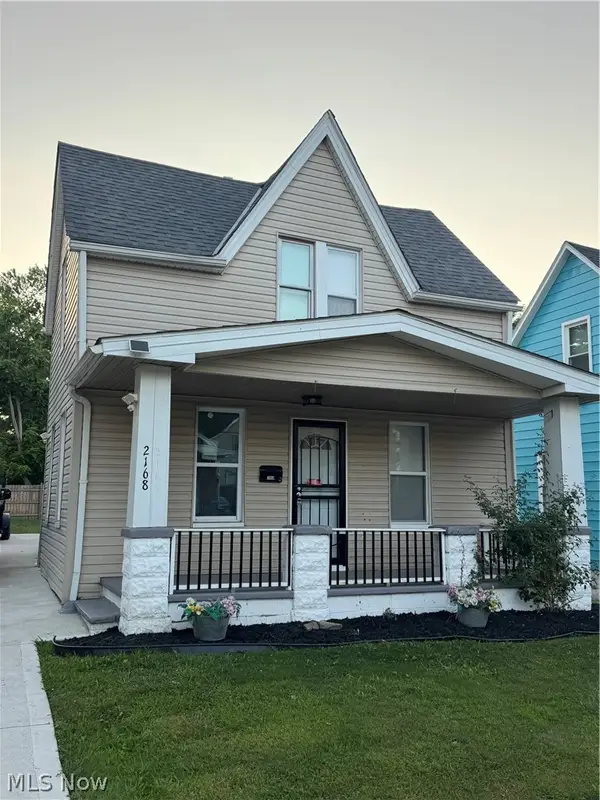 $159,900Active4 beds 1 baths1,176 sq. ft.
2168 W 81st Street, Cleveland, OH 44102
MLS# 5246226Listed by: RE/MAX ABOVE & BEYOND - New
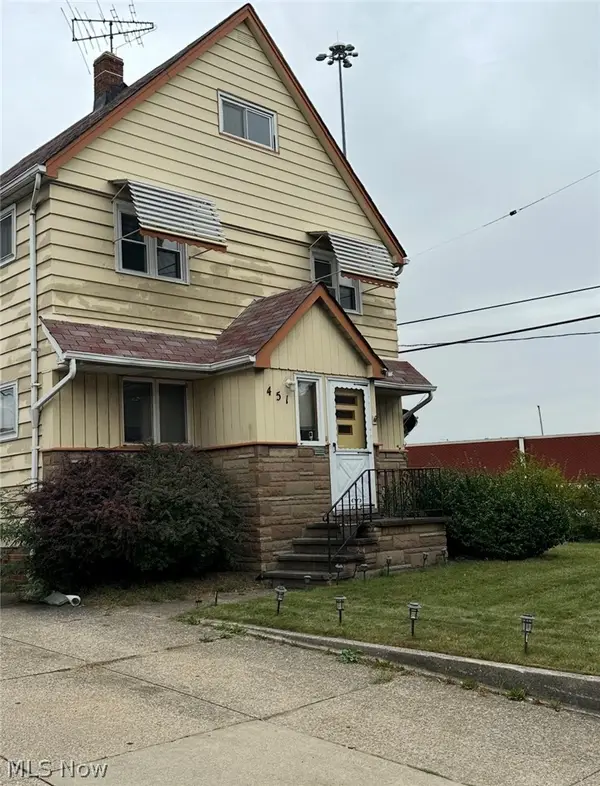 $184,900Active7 beds 3 baths
451 E 156th Street, Cleveland, OH 44110
MLS# 5246288Listed by: LAWRENCE REALTY LLC - New
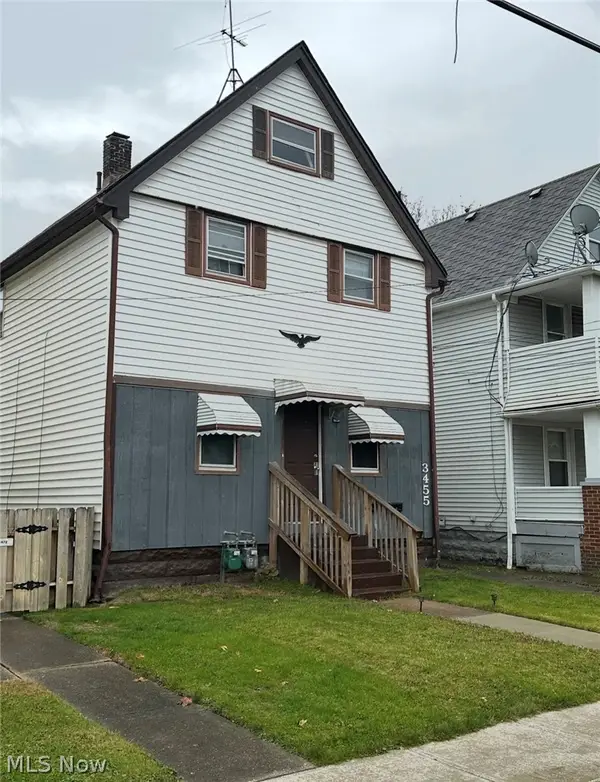 $134,900Active4 beds 2 baths
3455 W 49th Street, Cleveland, OH 44102
MLS# 5246302Listed by: LAWRENCE REALTY LLC - New
 $15,000Active0.15 Acres
13814 Leroy Avenue, Cleveland, OH 44135
MLS# 5244537Listed by: KEY REALTY - New
 $19,900Active0.12 Acres
4641 Bader Avenue, Cleveland, OH 44109
MLS# 5246021Listed by: RE/MAX ABOVE & BEYOND - New
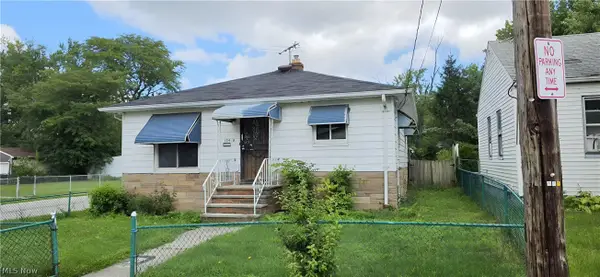 $59,900Active2 beds 1 baths1,456 sq. ft.
13450 Kirton Avenue, Cleveland, OH 44135
MLS# 5241337Listed by: KELLER WILLIAMS LIVING - New
 $129,900Active3 beds 1 baths1,429 sq. ft.
18206 Kares Avenue, Cleveland, OH 44122
MLS# 5245136Listed by: RE/MAX ABOVE & BEYOND - New
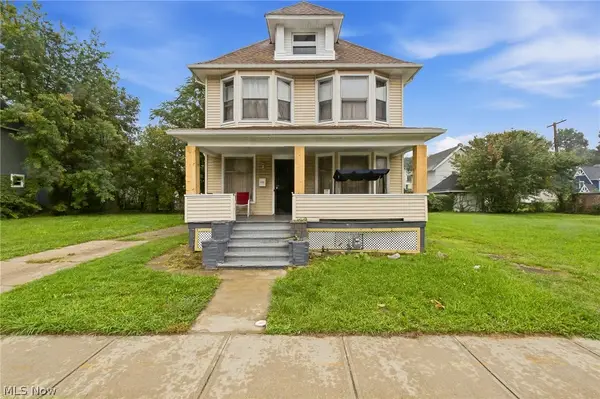 $125,000Active4 beds 2 baths1,680 sq. ft.
10322 Colonial Avenue, Cleveland, OH 44108
MLS# 5245213Listed by: KELLER WILLIAMS GREATER METROPOLITAN


Protect your home and budget from life's surprises with an Assurant Home Warranty, backed by a partner that supports you through every step of homeownership. Explore Plans.
©2026 Century 21 Real Estate LLC. All rights reserved. CENTURY 21®, the CENTURY 21 Logo and C21® are service marks owned by Century 21 Real Estate LLC. Century 21 Real Estate LLC fully supports the principles of the Fair Housing Act and the Equal Opportunity Act. Each office is independently owned and operated. Listing information is deemed reliable but not guaranteed accurate.