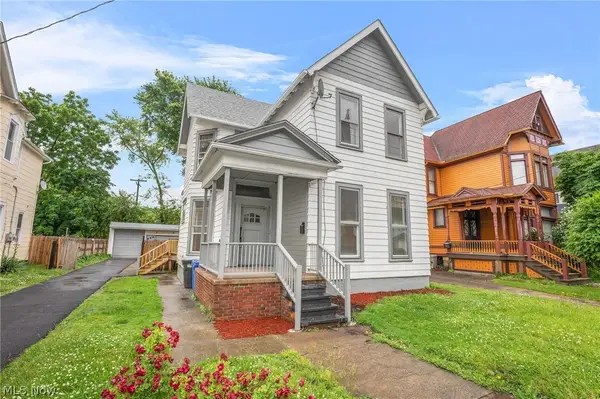
1350 W 69th Street, Cleveland, OH 44102
Local realty services provided by:CENTURY 21 Darfus Realty
1350 W 69th Street,Cleveland, OH 44102
$470,000
- 4 Beds
- 2 Baths
- 5,460 sq. ft.
- Single family
- Active
Listed by: allie carr
Office: berkshire hathaway homeservices professional realty
MLS#:5257850
Source:OH_NORMLS
Price summary
- Price:$470,000
- Price per sq. ft.:$86.08
About this home
Located in the heart of the Gordon Square Arts District, 1350 W. 69th Street offers a rare owner/user opportunity in a building with more than a century of neighborhood history. Built in 1915 as an Italian social club dance hall and later home to the Church of the Icon, this approximately 4,000 SF commercial building has been partially rehabbed and is ready for its next chapter. The first floor offers 1,820 SF anchored by an expansive open hall with original hardwood floors, a barrel vaulted ceiling, exposed beams, and tall windows that bring in natural light throughout. A carved wood iconostasis from the building’s church years remains in place. The lower level adds another 1,820 SF with exposed brick and timber, and a 400 SF mezzanine overlooks the main floor. Has potential for unique and fabulous residential dwelling / home! OR Architectural plans illustrate one possible build out, including a showroom, conference room, private offices, an accessible restroom, a mezzanine open office, and a new LULA elevator with entry vestibule. The sale includes the adjacent lot across W. 69th Street (parcel 002-09-011), approved by the City of Cleveland for a seven space parking lot with landscaping. The building is currently zoned for commercial use and well suited to a creative owner user or live/work buyer. Steps from the Gordon Square retail corridor, Capitol Theatre, Stone Mad Pub, Il Rione, and Luxe Kitchen, with quick access to Edgewater Park, Battery Park, and the Shoreway (Route 2). Parcels 002-09-010 and 002-09-011....
Contact an agent
Home facts
- Year built:1915
- Subdivision & Development:John Mccarts
- Listing ID #:5257850
- Added:1 day(s) ago
- Updated:November 02, 2026 at 05:43 PM
Rooms and interior
- Bedrooms:4
- Total bathrooms:2
- Full bathrooms:1
- Half bathrooms:1
- Basement:Yes
- Basement Description:Unfinished, Walk Out Access
- Living area:5,460 sq. ft.
Heating and cooling
- Cooling:Central Air
- Heating:Forced Air, Gas
- Central air:Yes
Structure and exterior
- Roof:Asphalt, Fiberglass
- Year built:1915
- Building area:5,460 sq. ft.
- Lot area:0.17 Acres
- Construction Materials:Brick, Cedar
- Levels:3 Stories
Utilities
- Water:Public
- Sewer:Public Sewer
Finances and disclosures
- Price:$470,000
- Price per sq. ft.:$86.08
- Tax amount:$6,712 (2025)

New listings near 1350 W 69th Street
- New
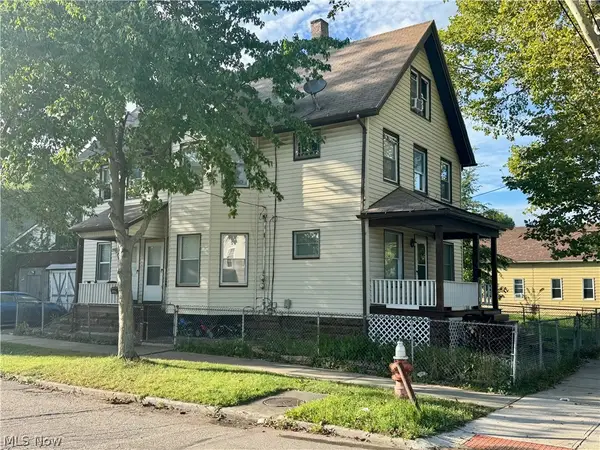 $169,900Active5 beds 2 baths2,004 sq. ft.
3224 W 43rd Street, Cleveland, OH 44109
MLS# 5247874Listed by: KELLER WILLIAMS GREATER METROPOLITAN - New
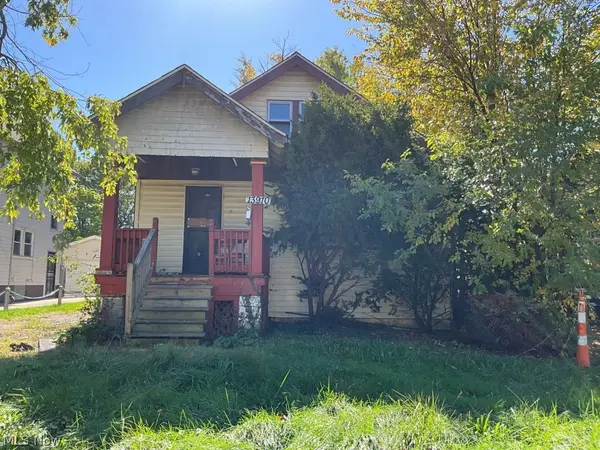 $39,999Active2 beds 1 baths1,094 sq. ft.
13910 Melzer Avenue, Cleveland, OH 44120
MLS# 5257649Listed by: BERKSHIRE HATHAWAY HOMESERVICES STOUFFER REALTY - New
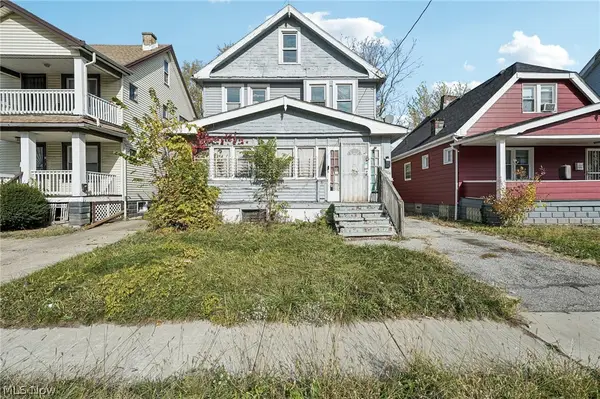 $75,000Active3 beds 1 baths1,664 sq. ft.
11809 Dove Avenue, Cleveland, OH 44105
MLS# 5257912Listed by: REDFIN REAL ESTATE CORPORATION - New
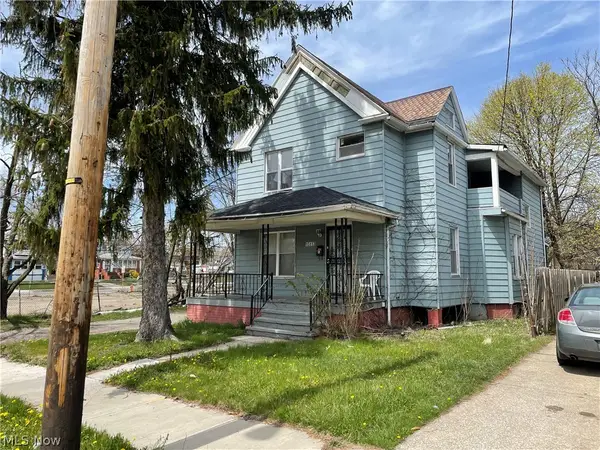 $94,500Active4 beds 2 baths1,912 sq. ft.
13113 Benwood Avenue, Cleveland, OH 44105
MLS# 5256709Listed by: B2B REALTY - New
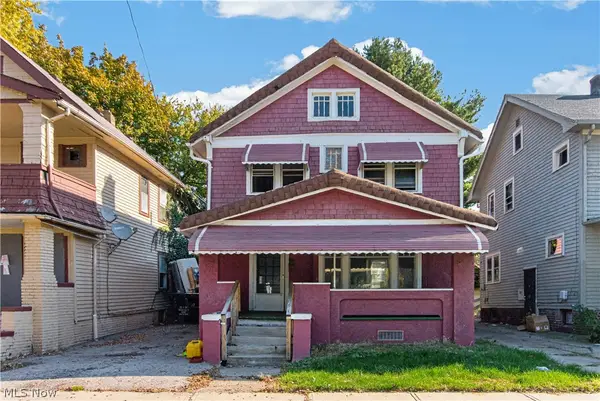 $115,000Active3 beds 3 baths1,263 sq. ft.
425 E 115th Street, Cleveland, OH 44108
MLS# 5256212Listed by: REDFIN REAL ESTATE CORPORATION - New
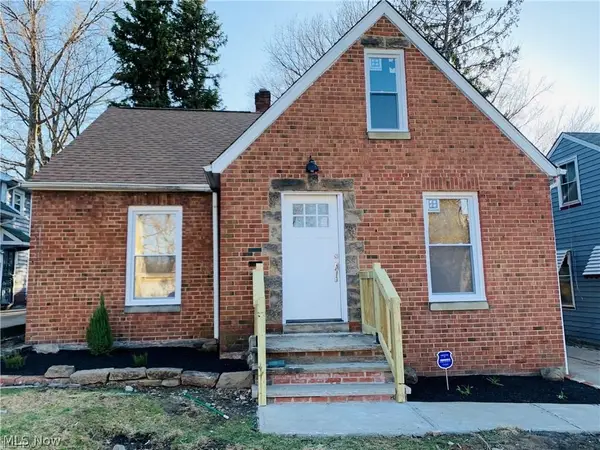 $119,990Active3 beds 2 baths2,172 sq. ft.
1930 Torbenson Drive, Cleveland, OH 44112
MLS# 5257430Listed by: AYS REALTY - New
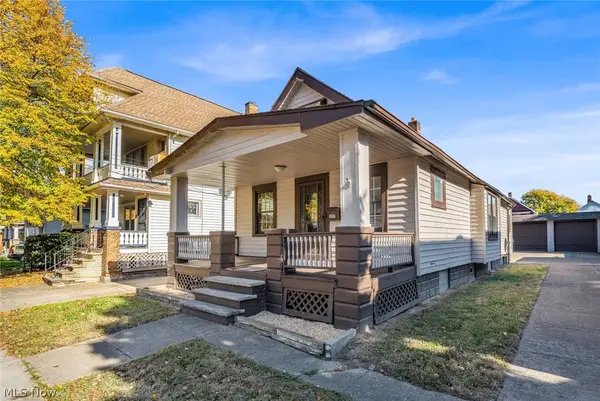 $169,900Active3 beds 2 baths1,441 sq. ft.
3597 W 49th Street, Cleveland, OH 44102
MLS# 5257815Listed by: PLATINUM REAL ESTATE - New
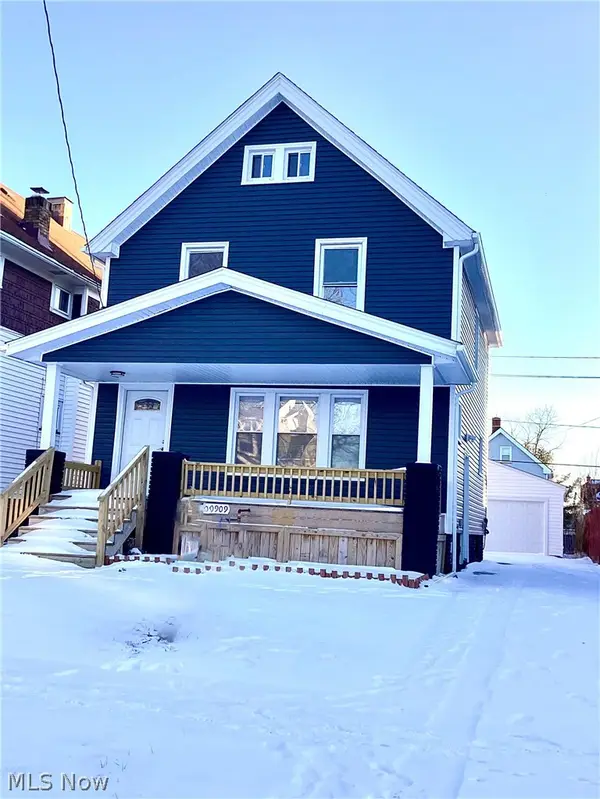
 $224,000Active3 beds 2 baths1,654 sq. ft.
10909 Fortune Avenue, Cleveland, OH 44111
MLS# 5257849Listed by: CENTURY 21 DEPIERO & ASSOCIATES, INC. - New
 $270,000Active6 beds 2 baths2,658 sq. ft.
2903 Scranton Road, Cleveland, OH 44113
MLS# 5257628Listed by: KEY REALTY


Protect your home and budget from life's surprises with an Assurant Home Warranty, backed by a partner that supports you through every step of homeownership. Explore Plans.
©2026 Century 21 Real Estate LLC. All rights reserved. CENTURY 21®, the CENTURY 21 Logo and C21® are service marks owned by Century 21 Real Estate LLC. Century 21 Real Estate LLC fully supports the principles of the Fair Housing Act and the Equal Opportunity Act. Each office is independently owned and operated. Listing information is deemed reliable but not guaranteed accurate.