
1573 E 118th Street #D, Cleveland, OH 44106
Local realty services provided by:CENTURY 21 Transcendent Realty
Listed by: jake lohser
Office: keller williams greater metropolitan
MLS#:5257980
Source:OH_NORMLS
Price summary
- Price:$335,000
- Price per sq. ft.:$256.9
- Monthly HOA dues:$283
About this home
This like-new townhouse is ideally situated directly across the street from Case Western Reserve University! Welcome home to this beautifully finished contemporary residence featuring an open floor plan, bamboo flooring throughout, and a stylish kitchen complete with granite countertops, stainless steel appliances, and a custom tile backsplash. The spacious primary suite offers a private bath with stunning ceramic tile and a walk-in shower. One of the home's standout features is the oversized private rooftop deck, offering views of the mature trees surrounding the adjoining Civil War-era memorial. Additional amenities include a convenient second-floor washer and dryer and a two-car attached tandem garage. Ideally located just minutes from University Circle, Wade Oval, and Little Italy, this home offers convenient access to world-class dining, arts, and cultural attractions, with downtown Cleveland just a 10-minute drive away. Tax abatement through 2029
Contact an agent
Home facts
- Year built:2014
- Listing ID #:5257980
- Added:1 day(s) ago
- Updated:November 06, 2026 at 03:34 PM
Rooms and interior
- Bedrooms:2
- Total bathrooms:3
- Full bathrooms:2
- Half bathrooms:1
- Rooms Total:5
- Kitchen Description:Dishwasher, Microwave, Range, Refrigerator
- Living area:1,304 sq. ft.
Heating and cooling
- Cooling:Central Air
- Heating:Forced Air
- Central air:Yes
Structure and exterior
- Roof:Asphalt, Fiberglass
- Year built:2014
- Building area:1,304 sq. ft.
- Lot area:0.02 Acres
- Exterior Features:Deck, Patio
Utilities
- Water:Public
- Sewer:Public Sewer
Finances and disclosures
- Price:$335,000
- Price per sq. ft.:$256.9
- Tax amount:$1,347 (2025)
Features and amenities
- Appliances:Dishwasher, Microwave, Range, Refrigerator, Washer
- Laundry features:Dryer, Washer
Parking
- Garage:Yes
- Garage spaces:2

New listings near 1573 E 118th Street #D
- Open Sat, 11am to 12:30pmNew
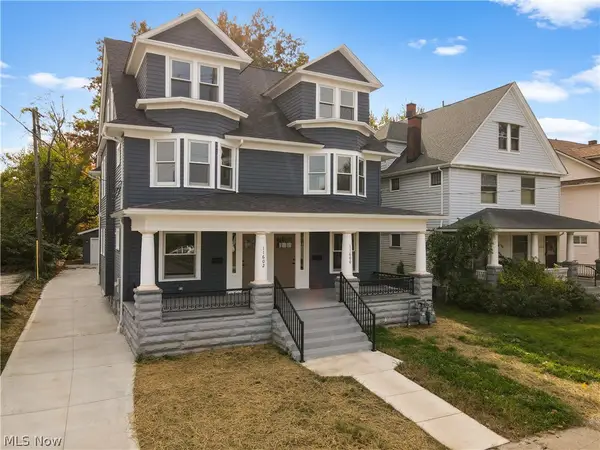 $550,000Active8 beds 6 baths
11600 Ashbury Avenue, Cleveland, OH 44106
MLS# 5254080Listed by: KELLER WILLIAMS GREATER METROPOLITAN - New
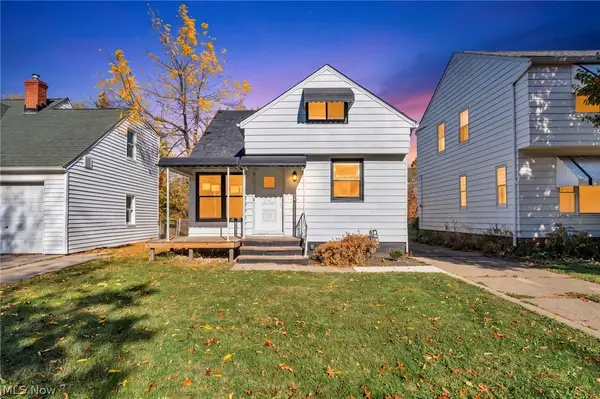 $189,000Active3 beds 3 baths1,107 sq. ft.
5106 Kenmore Avenue, Cleveland, OH 44134
MLS# 5258127Listed by: EXP REALTY, LLC. - New
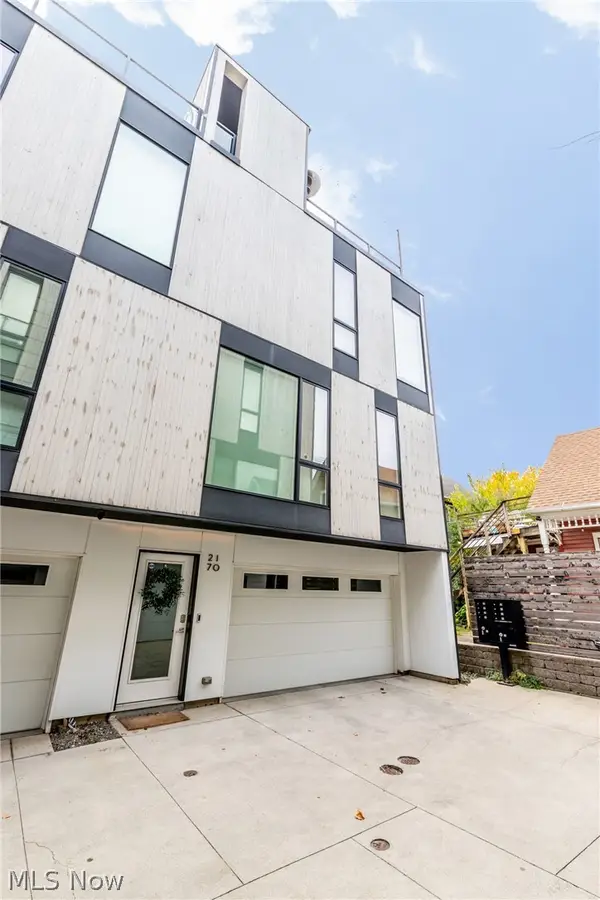 $475,000Active2 beds 2 baths1,252 sq. ft.
2170 W 10th Street, Cleveland, OH 44113
MLS# 5258075Listed by: BERKSHIRE HATHAWAY HOMESERVICES PROFESSIONAL REALTY - New
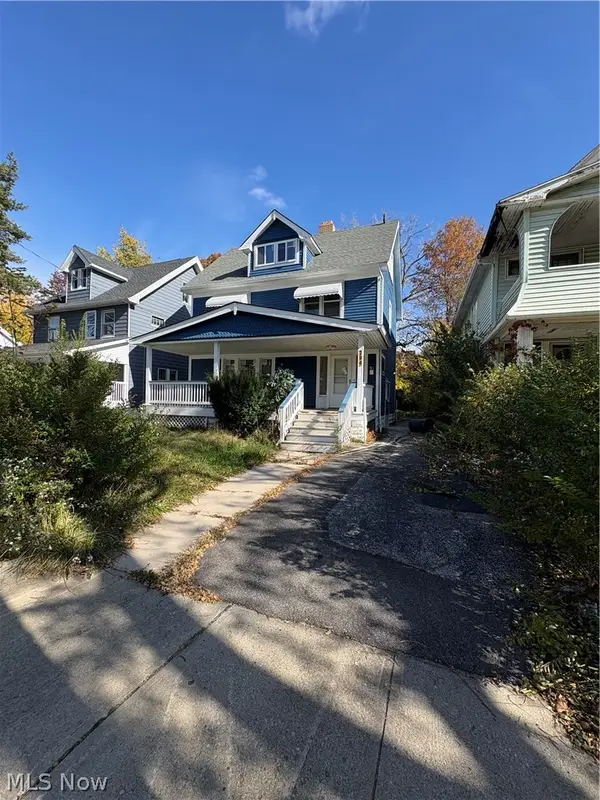 $97,500Active3 beds 1 baths2,144 sq. ft.
2943 E 130th Street, Cleveland, OH 44120
MLS# 5259069Listed by: COLDWELL BANKER SCHMIDT REALTY - New
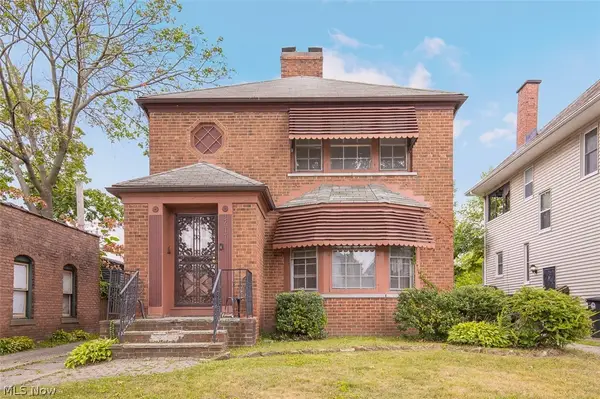 $219,900Active4 beds 3 baths2,201 sq. ft.
2617 E 130th Street, Cleveland, OH 44120
MLS# 5258995Listed by: KELLER WILLIAMS LIVING - New
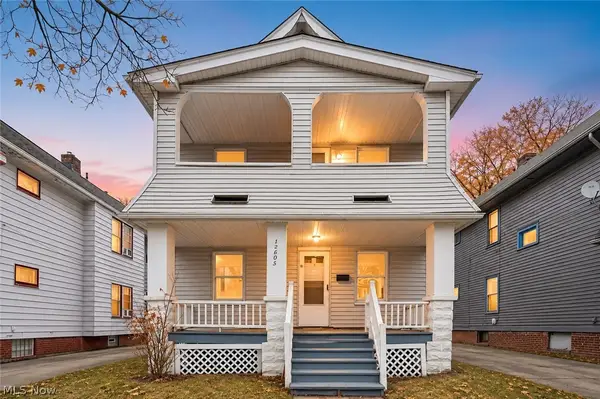 $99,500Active4 beds 2 baths2,112 sq. ft.
12805 Parkhill Avenue, Cleveland, OH 44120
MLS# 5259046Listed by: COLDWELL BANKER SCHMIDT REALTY - New
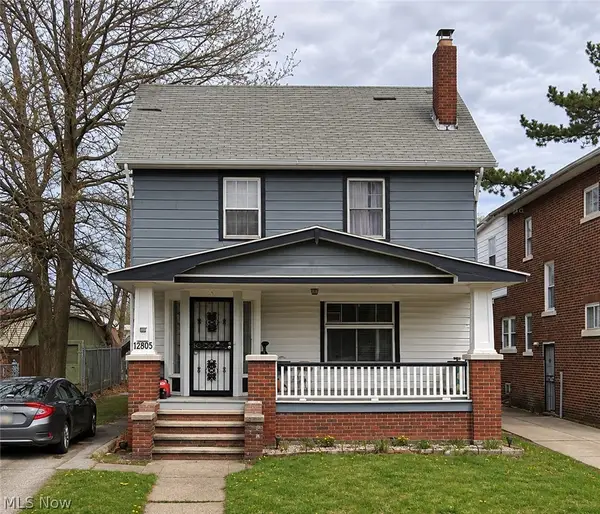 $105,000Active3 beds 1 baths2,021 sq. ft.
14013 Milverton Road, Cleveland, OH 44120
MLS# 5259050Listed by: COLDWELL BANKER SCHMIDT REALTY - New
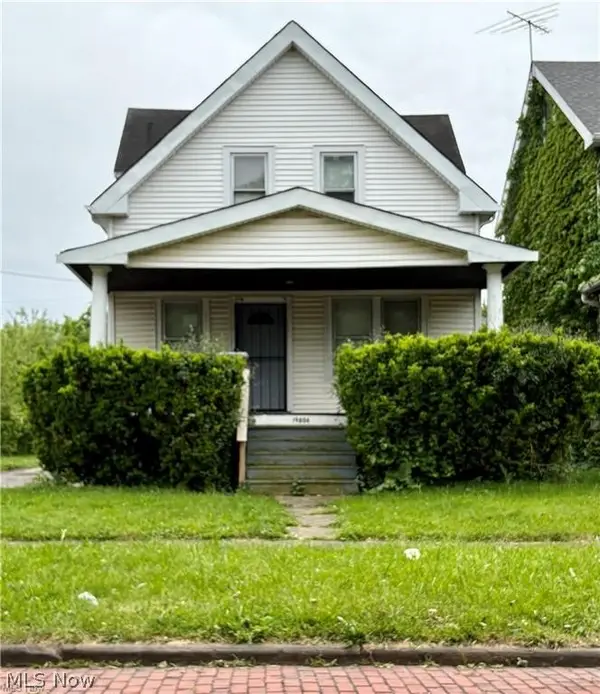 $104,500Active3 beds 1 baths2,062 sq. ft.
19806 Shawnee Avenue, Cleveland, OH 44119
MLS# 5259053Listed by: COLDWELL BANKER SCHMIDT REALTY - New
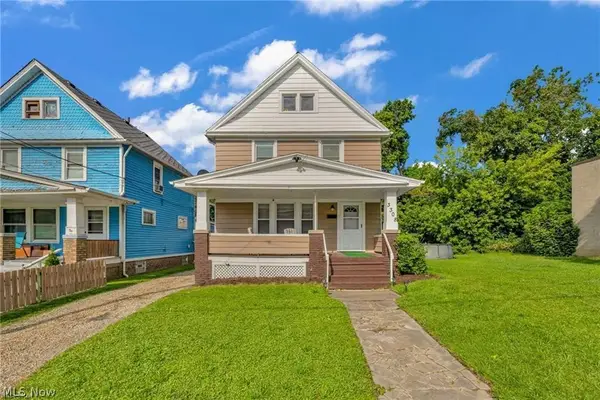 $95,000Active3 beds 1 baths1,727 sq. ft.
3308 W 88th Street, Cleveland, OH 44102
MLS# 5259055Listed by: COLDWELL BANKER SCHMIDT REALTY - New
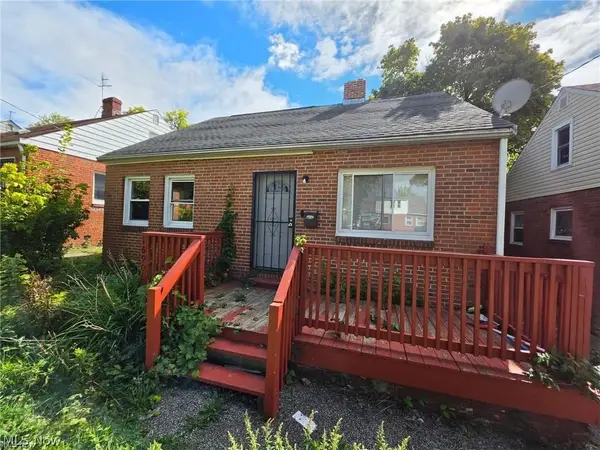 $105,000Active3 beds 1 baths1,803 sq. ft.
16906 Palda Drive, Cleveland, OH 44128
MLS# 5259038Listed by: COLDWELL BANKER SCHMIDT REALTY


Protect your home and budget from life's surprises with an Assurant Home Warranty, backed by a partner that supports you through every step of homeownership. Explore Plans.
©2026 Century 21 Real Estate LLC. All rights reserved. CENTURY 21®, the CENTURY 21 Logo and C21® are service marks owned by Century 21 Real Estate LLC. Century 21 Real Estate LLC fully supports the principles of the Fair Housing Act and the Equal Opportunity Act. Each office is independently owned and operated. Listing information is deemed reliable but not guaranteed accurate.