
16305 Ernadale Avenue, Cleveland, OH 44111
Local realty services provided by:CENTURY 21 DeAnna Realty
Listed by: joshua anton
Office: the agency cleveland northcoast
MLS#:5258401
Source:OH_NORMLS
Price summary
- Price:$279,900
- Price per sq. ft.:$149.28
About this home
Brick Capes like this are why people fall for Kamm's Corners, and this one doesn't disappoint. Refinished hardwoods, original built-ins and a dining room with corner display cabinets that deserve your nicest glassware. The kitchen went white shaker, subway tile and stainless, with convenient access to the side door and basement attached. Two bedrooms and the full bath live on the main floor. Head upstairs and the whole second level is yours: a big primary bedroom with hardwoods and a tucked-away dormer nook that is begging to be a home office, reading corner or the place you finally keep the guitar. Then there's the lower level. Finished floors, recessed lighting, a painted exposed ceiling and enough room for movie nights, a gym, a game room or all three on a rotating schedule. Separate laundry and storage so the fun side stays fun. Out back: fenced yard, covered front porch for Cleveland porch season (short but glorious), and a newly 2022-built detached 2-car garage, which on this street is practically a flex. The boring-but-expensive stuff is handled: central air, new electrical panel, vinyl windows, 2021 hot water tank and a newer roof. Five Points Coffee, Kamm's Corners, the Metroparks, I-90, I-71 and the airport are all a few minutes out. Come see it before someone else's dog claims the yard. Lower-level photo virtually staged. Not another flip - simply a well maintained home on a terrific street....
Contact an agent
Home facts
- Year built:1952
- Subdivision & Development:Rose Ave Sub
- Listing ID #:5258401
- Added:1 day(s) ago
- Updated:November 06, 2026 at 03:35 PM
Rooms and interior
- Bedrooms:3
- Total bathrooms:1
- Full bathrooms:1
- Rooms Total:7
- Kitchen Description:Dishwasher, Microwave, Range, Refrigerator
- Basement:Yes
- Basement Description:Full, Partially Furnished
- Living area:1,875 sq. ft.
Heating and cooling
- Cooling:Central Air
- Heating:Forced Air, Gas
- Central air:Yes
Structure and exterior
- Roof:Asphalt, Fiberglass
- Year built:1952
- Building area:1,875 sq. ft.
- Lot area:0.13 Acres
- Lot Features:Level
- Construction Materials:Brick
- Exterior Features:Level, Patio
- Levels:2 Stories, 2 Story
Utilities
- Water:Public
- Sewer:Public Sewer
Finances and disclosures
- Price:$279,900
- Price per sq. ft.:$149.28
- Tax amount:$4,683 (2025)
Features and amenities
- Appliances:Dishwasher, Microwave, Range, Refrigerator, Washer
- Laundry features:Dryer, Washer
Parking
- Parking description:Detached, Driveway, Garage, Paved
- Garage:Yes
- Garage spaces:2

New listings near 16305 Ernadale Avenue
- New
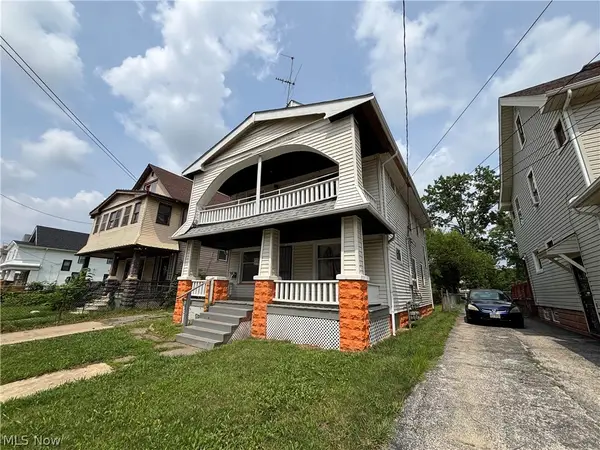 $300,000Active11 beds 5 baths6,160 sq. ft.
11823 Parkview Avenue, Cleveland, OH 44120
MLS# 5257962Listed by: RE/MAX HAVEN REALTY - Open Sat, 11am to 12:30pmNew
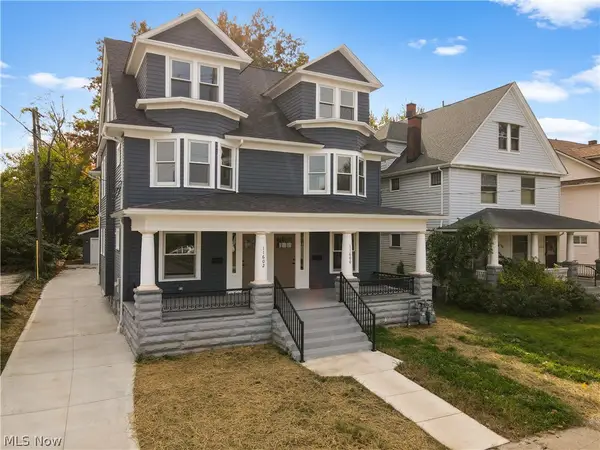 $550,000Active8 beds 6 baths
11600 Ashbury Avenue, Cleveland, OH 44106
MLS# 5254080Listed by: KELLER WILLIAMS GREATER METROPOLITAN - New
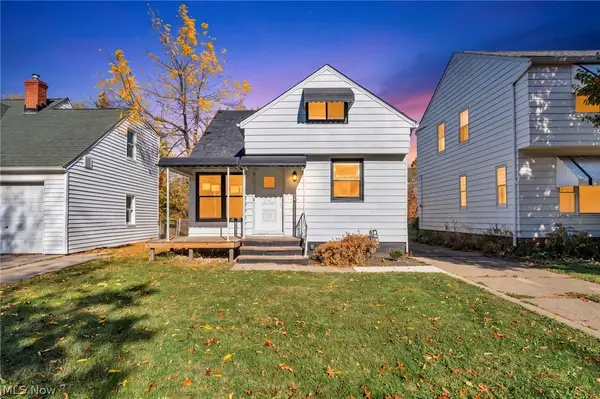 $189,000Active3 beds 3 baths1,107 sq. ft.
5106 Kenmore Avenue, Cleveland, OH 44134
MLS# 5258127Listed by: EXP REALTY, LLC. - New
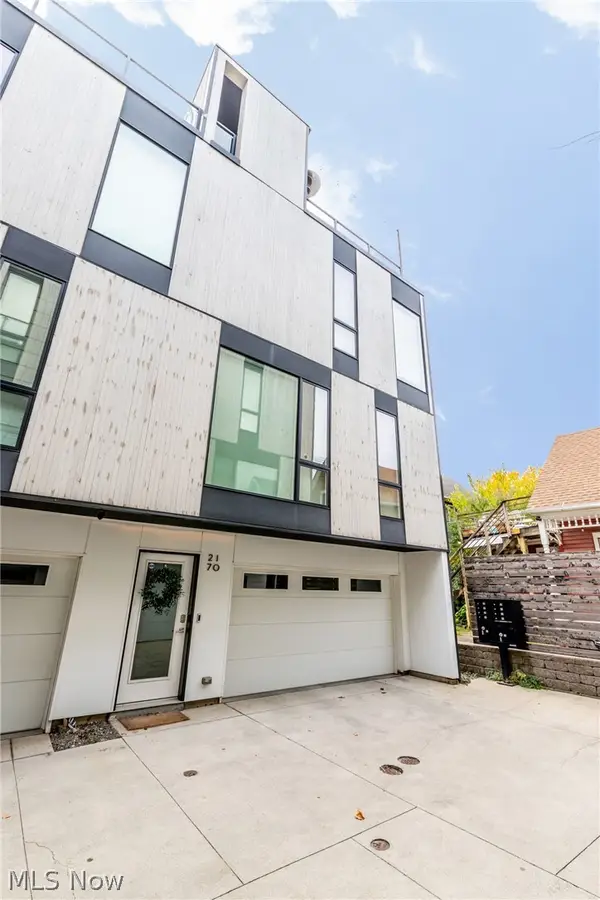 $475,000Active2 beds 2 baths1,252 sq. ft.
2170 W 10th Street, Cleveland, OH 44113
MLS# 5258075Listed by: BERKSHIRE HATHAWAY HOMESERVICES PROFESSIONAL REALTY - New
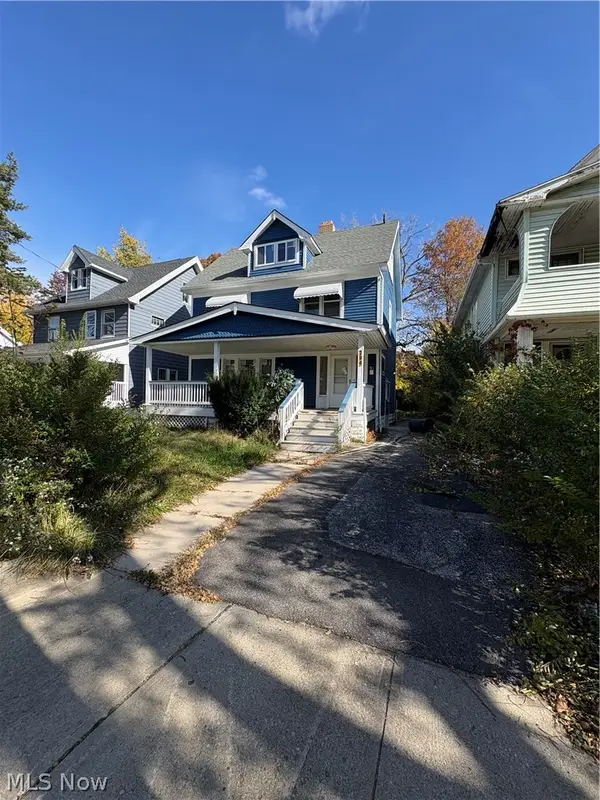 $97,500Active3 beds 1 baths2,144 sq. ft.
2943 E 130th Street, Cleveland, OH 44120
MLS# 5259069Listed by: COLDWELL BANKER SCHMIDT REALTY - New
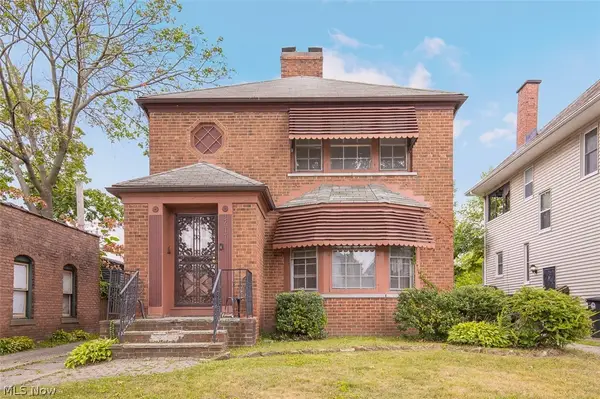 $219,900Active4 beds 3 baths2,201 sq. ft.
2617 E 130th Street, Cleveland, OH 44120
MLS# 5258995Listed by: KELLER WILLIAMS LIVING - New
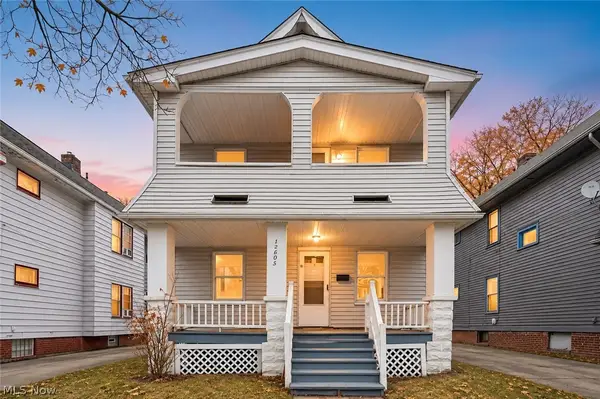 $99,500Active4 beds 2 baths2,112 sq. ft.
12805 Parkhill Avenue, Cleveland, OH 44120
MLS# 5259046Listed by: COLDWELL BANKER SCHMIDT REALTY - New
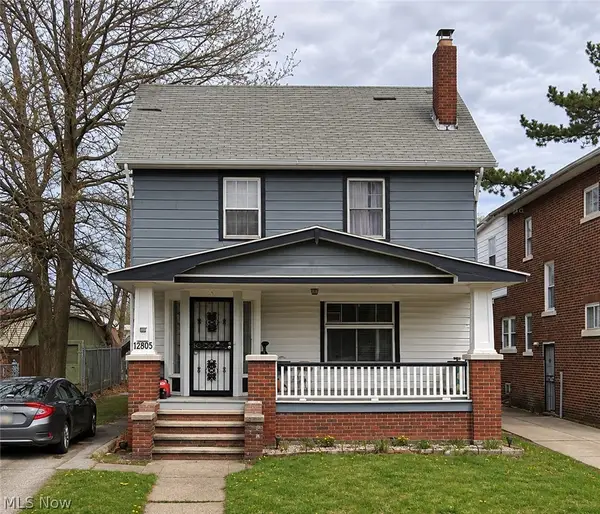 $105,000Active3 beds 1 baths2,021 sq. ft.
14013 Milverton Road, Cleveland, OH 44120
MLS# 5259050Listed by: COLDWELL BANKER SCHMIDT REALTY - New
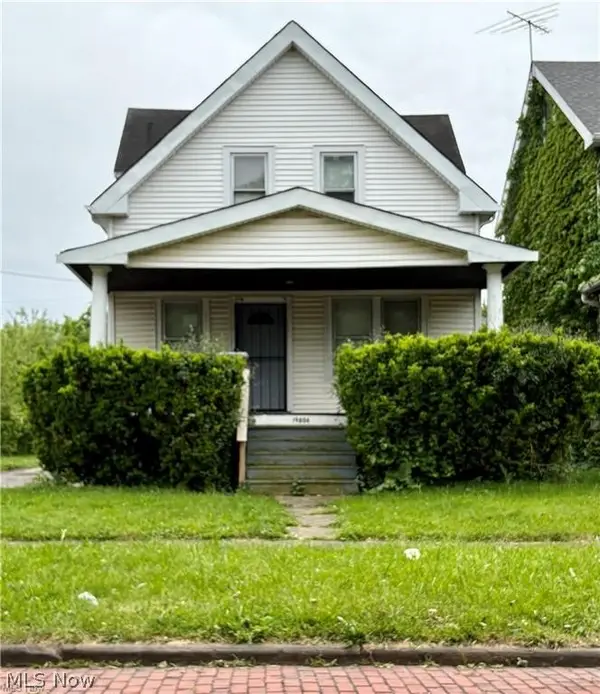 $104,500Active3 beds 1 baths2,062 sq. ft.
19806 Shawnee Avenue, Cleveland, OH 44119
MLS# 5259053Listed by: COLDWELL BANKER SCHMIDT REALTY - New
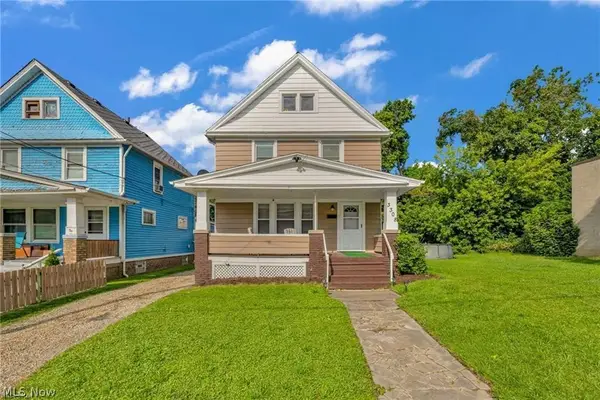 $95,000Active3 beds 1 baths1,727 sq. ft.
3308 W 88th Street, Cleveland, OH 44102
MLS# 5259055Listed by: COLDWELL BANKER SCHMIDT REALTY


Protect your home and budget from life's surprises with an Assurant Home Warranty, backed by a partner that supports you through every step of homeownership. Explore Plans.
©2026 Century 21 Real Estate LLC. All rights reserved. CENTURY 21®, the CENTURY 21 Logo and C21® are service marks owned by Century 21 Real Estate LLC. Century 21 Real Estate LLC fully supports the principles of the Fair Housing Act and the Equal Opportunity Act. Each office is independently owned and operated. Listing information is deemed reliable but not guaranteed accurate.