
16710 Dynes Avenue, Cleveland, OH 44128
Local realty services provided by:CENTURY 21 Full Service Realty
16710 Dynes Avenue,Cleveland, OH 44128
$129,900
- 3 Beds
- 2 Baths
- 2,016 sq. ft.
- Single family
- Active
Listed by: lashon borom
Office: homesmart real estate momentum llc.
MLS#:5245297
Source:OH_NORMLS
Price summary
- Price:$129,900
- Price per sq. ft.:$64.43
About this home
Welcome to this charming 3-bedroom, 2-bathroom brick ranch offering comfortable living space and plenty of versatility. The main level features beautiful wood flooring throughout most rooms, adding warmth and character to the home. The fully finished basement provides additional living and entertaining space, complete with a full bathroom, bar area, and bonus room that could be used as a home office, guest space, or additional bedroom. Outside, enjoy the privacy of a fenced-in yard, perfect for relaxing, entertaining, or outdoor activities. With its classic brick exterior, flexible living spaces, and finished basement, this home offers plenty of room to make it your own. Property is being sold AS-IS. Seller will make no repairs. No creative financing, seller financing, or wholesaling offers will be considered.
Contact an agent
Home facts
- Year built:1969
- Subdivision & Development:Lee Miles
- Listing ID #:5245297
- Added:1 day(s) ago
- Updated:September 20, 2026 at 08:48 PM
Rooms and interior
- Bedrooms:3
- Total bathrooms:2
- Full bathrooms:2
- Rooms Total:6
- Kitchen Description:Microwave, Range, Refrigerator
- Basement:Yes
- Basement Description:Finished, Full
- Living area:2,016 sq. ft.
Heating and cooling
- Cooling:Central Air
- Heating:Forced Air
- Central air:Yes
Structure and exterior
- Roof:Asphalt, Fiberglass
- Year built:1969
- Building area:2,016 sq. ft.
- Lot area:0.12 Acres
- Architectural Style:Ranch
- Construction Materials:Brick, Vinyl Siding
- Exterior Features:Patio
- Levels:1 Story, 1 Story
Utilities
- Water:Public
- Sewer:Public Sewer
Finances and disclosures
- Price:$129,900
- Price per sq. ft.:$64.43
- Tax amount:$2,782 (2025)
Features and amenities
- Appliances:Microwave, Range, Refrigerator
Parking
- Parking description:Driveway, Garage
- Garage:Yes
- Garage spaces:2

New listings near 16710 Dynes Avenue
- New
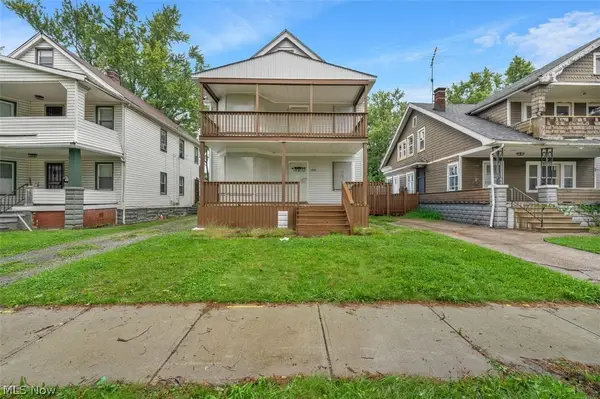 $130,000Active4 beds 2 baths
13201 Southview Avenue, Cleveland, OH 44120
MLS# 5245869Listed by: KELLER WILLIAMS GREATER CLEVELAND NORTHEAST - New
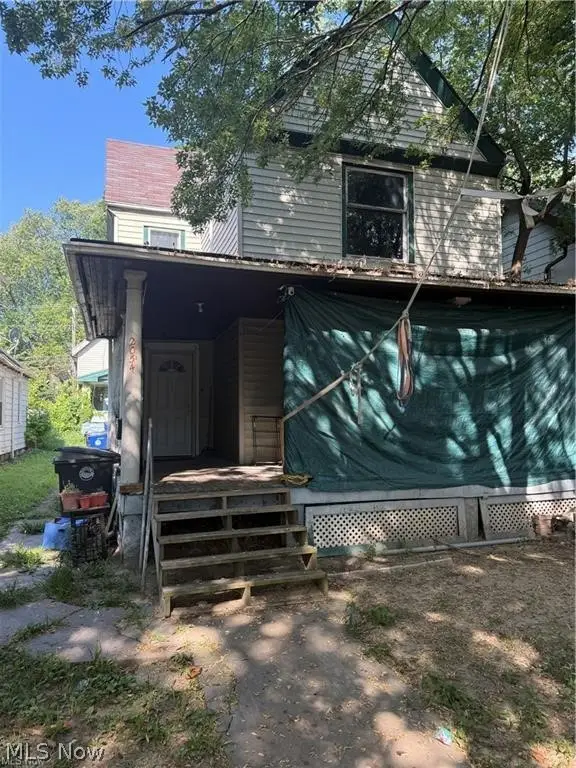 $199,000Active6 beds 3 baths
2054 W 83rd Street, Cleveland, OH 44102
MLS# 5246575Listed by: BERKSHIRE HATHAWAY HOMESERVICES PROFESSIONAL REALTY - New
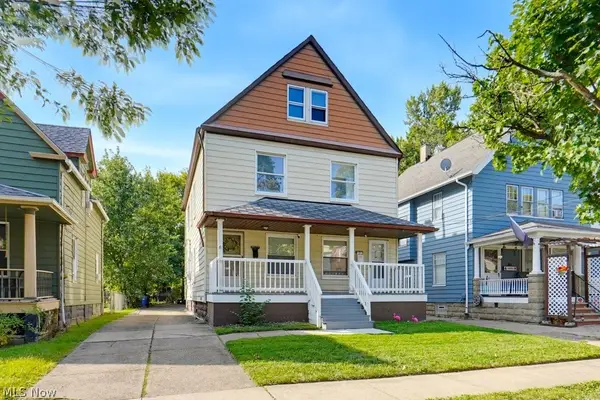 $189,900Active4 beds 2 baths2,016 sq. ft.
3607 Daisy Avenue, Cleveland, OH 44109
MLS# 5245631Listed by: REALUXE OHIO - New
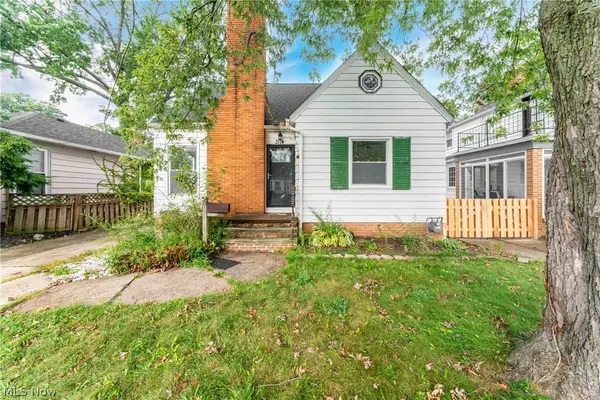 $314,900Active3 beds 2 baths1,834 sq. ft.
3114 W 160th Street, Cleveland, OH 44111
MLS# 5245875Listed by: KELLER WILLIAMS GREATER METROPOLITAN - New
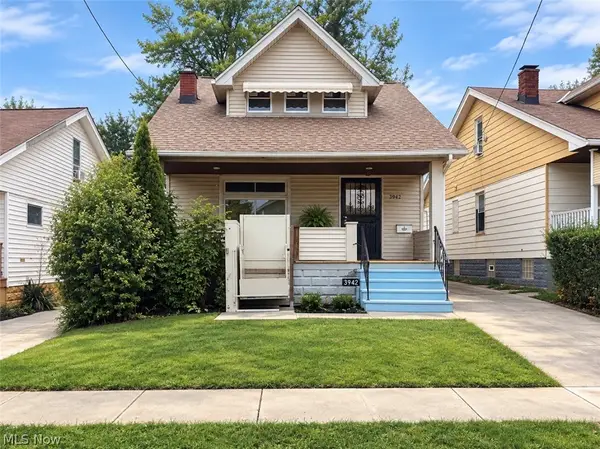 $57,500Active3 beds 1 baths1,580 sq. ft.
3942 E 121st Street, Cleveland, OH 44105
MLS# 5245026Listed by: HOMESMART REAL ESTATE MOMENTUM LLC - New
 $75,000Active3 beds 1 baths1,173 sq. ft.
660 E 126th Street, Cleveland, OH 44108
MLS# 5246489Listed by: COLDWELL BANKER SCHMIDT REALTY - Open Sun, 2 to 4pmNew
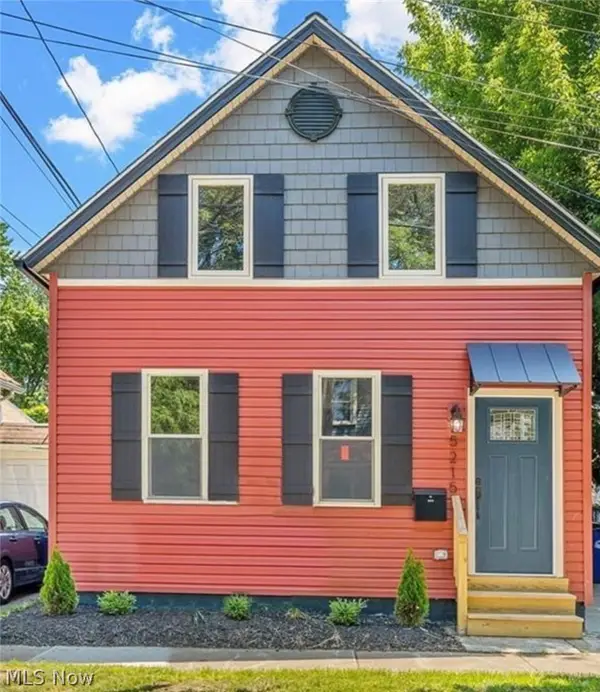 $265,000Active1 beds 2 baths
5215 Duke Avenue, Cleveland, OH 44102
MLS# 5245176Listed by: EXP REALTY, LLC. - New
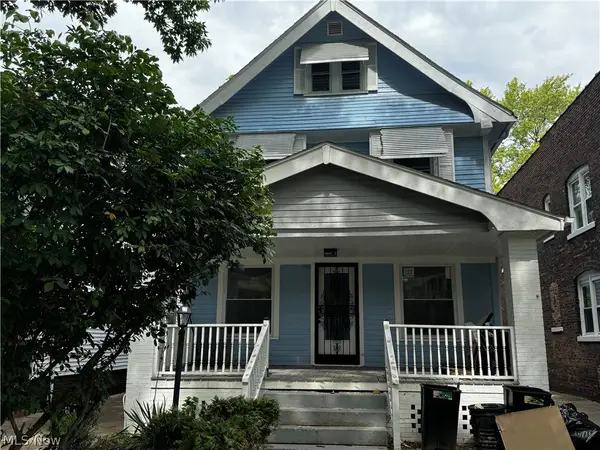 $140,000Active4 beds 2 baths
10409 Yale Avenue, Cleveland, OH 44108
MLS# 5245184Listed by: FATHOM REALTY - New
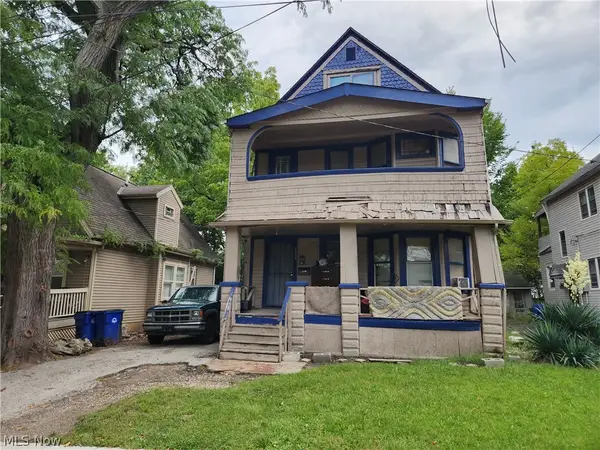 $57,500Active4 beds 2 baths
10001 Sophia Avenue, Cleveland, OH 44104
MLS# 5246081Listed by: EXP REALTY, LLC.


Protect your home and budget from life's surprises with an Assurant Home Warranty, backed by a partner that supports you through every step of homeownership. Explore Plans.
©2026 Century 21 Real Estate LLC. All rights reserved. CENTURY 21®, the CENTURY 21 Logo and C21® are service marks owned by Century 21 Real Estate LLC. Century 21 Real Estate LLC fully supports the principles of the Fair Housing Act and the Equal Opportunity Act. Each office is independently owned and operated. Listing information is deemed reliable but not guaranteed accurate.