
16908 Laverne Avenue, Cleveland, OH 44135
Local realty services provided by:CENTURY 21 Premiere Properties
Upcoming open houses
- Sat, Oct 1712:00 pm - 02:00 pm
Listed by: james haffey jr.
Office: mcdowell homes real estate services
MLS#:5252593
Source:OH_NORMLS
Price summary
- Price:$284,900
- Price per sq. ft.:$167.39
About this home
Welcome to this beautifully updated brick Colonial in West Park! Featuring 3 bedrooms, 2.5 bathrooms, and approximately 1,702 square feet of total living space, including a 400-square-foot finished basement. Completely renovated in 2022, this home offers plenty of updates throughout! Major improvements in 2022 include new windows, furnace, central air, hot water tank, and kitchen appliances. The current owners have continued making improvements, including upgraded premium luxury vinyl plank flooring on the main level (2025), new carpeting and padding where needed, and a kitchen sink water filtration system (2023). Outside, you'll find a reinforced privacy fence, a walk-in storage shed, and new front window shutters. The detached garage has also been updated with a new roof, underground electrical service, insulation, and drywall. With so many updates already completed, this West Park home is ready for its next owner. Schedule your showing today!Conveniently located near Kamm's Corners, with easy access to local restaurants, coffee shops, shopping, parks, and everything this popular West Park neighborhood has to offer!...
Contact an agent
Home facts
- Year built:1938
- Subdivision & Development:Rockport Homes
- Listing ID #:5252593
- Added:1 day(s) ago
- Updated:October 15, 2026 at 03:51 AM
Rooms and interior
- Bedrooms:3
- Total bathrooms:3
- Full bathrooms:2
- Half bathrooms:1
- Rooms Total:6
- Kitchen Description:Dishwasher, Range, Refrigerator
- Basement:Yes
- Basement Description:Finished, Full
- Living area:1,702 sq. ft.
Heating and cooling
- Cooling:Central Air
- Heating:Forced Air, Gas
- Central air:Yes
Structure and exterior
- Roof:Asphalt, Fiberglass
- Year built:1938
- Building area:1,702 sq. ft.
- Lot area:0.15 Acres
- Architectural Style:Colonial
- Construction Materials:Brick
- Exterior Features:Patio, Porch
- Levels:2 Story
Utilities
- Water:Public
- Sewer:Public Sewer
Finances and disclosures
- Price:$284,900
- Price per sq. ft.:$167.39
- Tax amount:$6,083 (2025)
Features and amenities
- Appliances:Dishwasher, Range, Refrigerator, Washer
- Laundry features:Dryer, Washer
Parking
- Parking description:Detached, Garage, Paved
- Garage:Yes
- Garage spaces:2

New listings near 16908 Laverne Avenue
- New
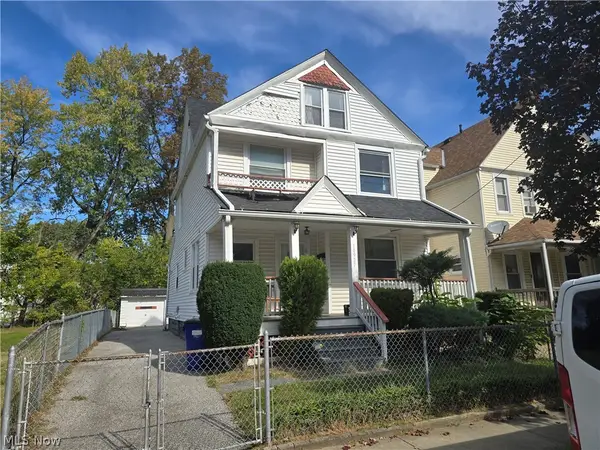 $59,000Active4 beds 2 baths1,392 sq. ft.
10927 Hampden Avenue, Cleveland, OH 44108
MLS# 5252295Listed by: VSD REALTY, LLC. - New
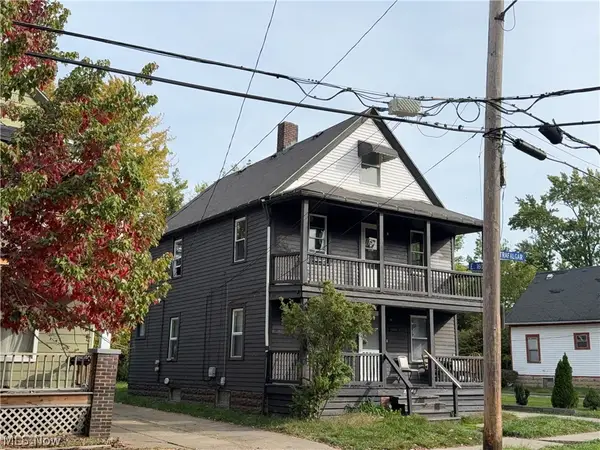 $169,000Active5 beds 2 baths
15831 Trafalgar Avenue, Cleveland, OH 44110
MLS# 5252362Listed by: EXP REALTY, LLC. - New
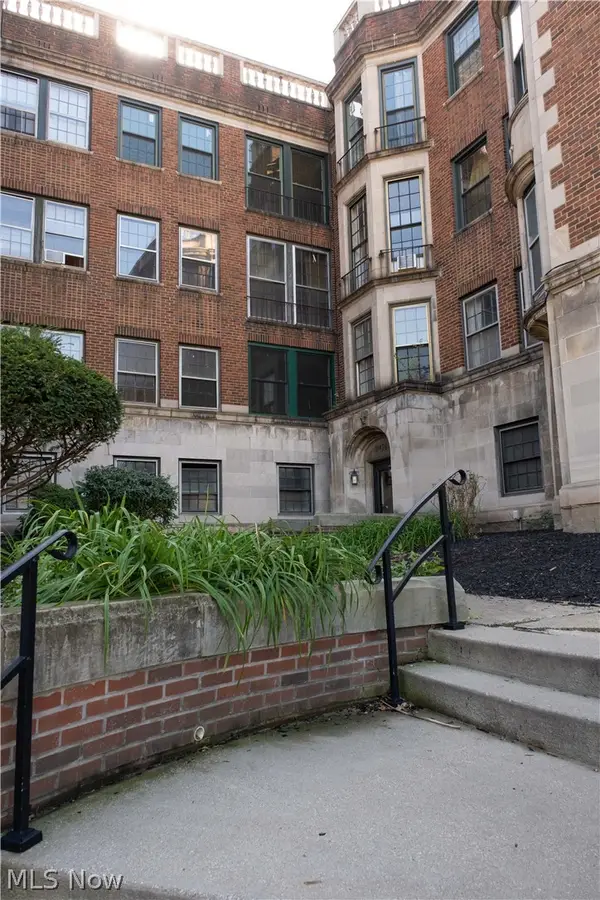 $124,900Active1 beds 1 baths1,257 sq. ft.
11426 Cedar Glen Parkway #D6, Cleveland, OH 44106
MLS# 5252637Listed by: EXP REALTY, LLC. - New
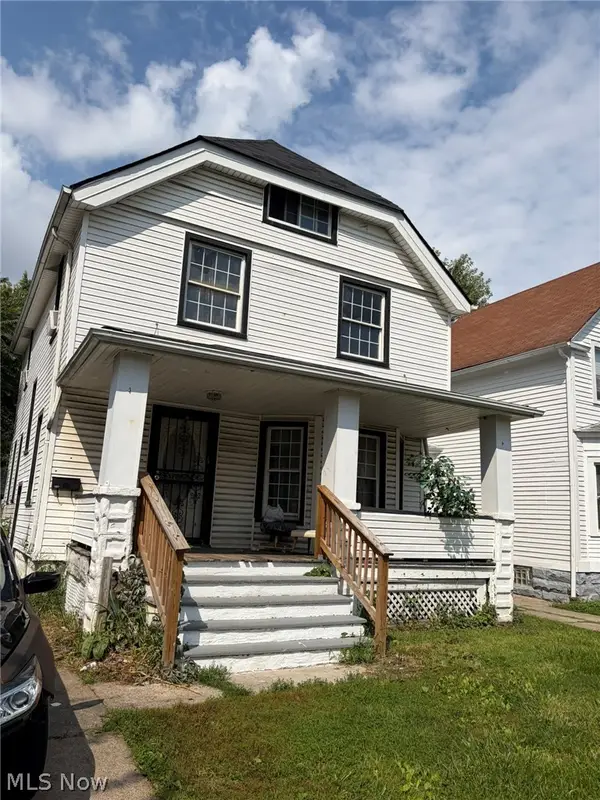 $80,000Active3 beds 1 baths1,369 sq. ft.
2150 W 81st Street, Cleveland, OH 44102
MLS# 5253336Listed by: COLDWELL BANKER SCHMIDT REALTY - New
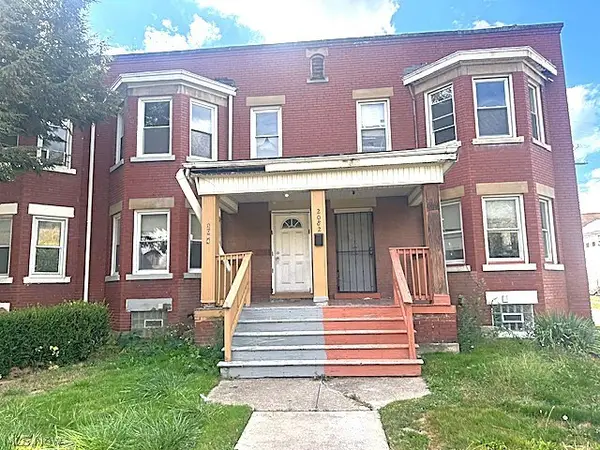 $97,000Active3 beds 1 baths1,260 sq. ft.
2082 W 98th Street, Cleveland, OH 44102
MLS# 5253349Listed by: COLDWELL BANKER SCHMIDT REALTY - New
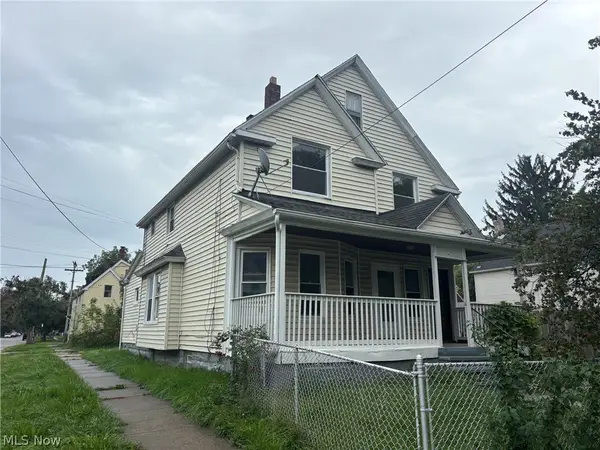 $150,000Active5 beds 2 baths
3475 W 46th Street, Cleveland, OH 44102
MLS# 5253353Listed by: RUSSELL REAL ESTATE SERVICES - New
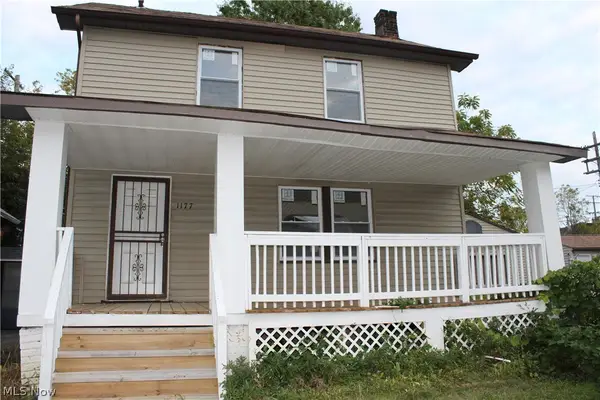 $79,000Active3 beds 1 baths1,376 sq. ft.
1177 E 147th Street, Cleveland, OH 44110
MLS# 5253356Listed by: KELLER WILLIAMS LIVING - New
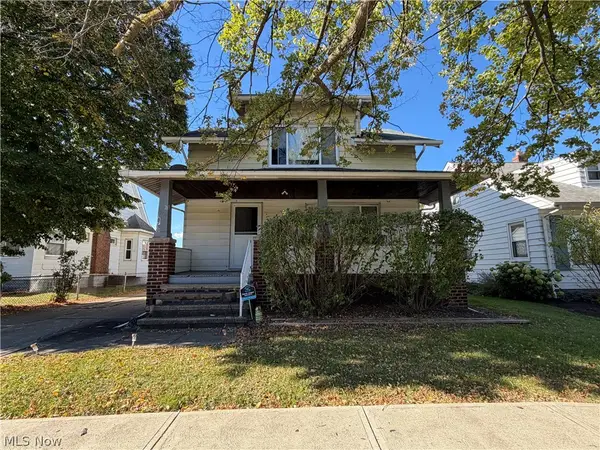 $229,900Active6 beds 3 baths2,209 sq. ft.
18710 Neff Road, Cleveland, OH 44119
MLS# 5253295Listed by: PROGRESSIVE URBAN REAL ESTATE CO - New
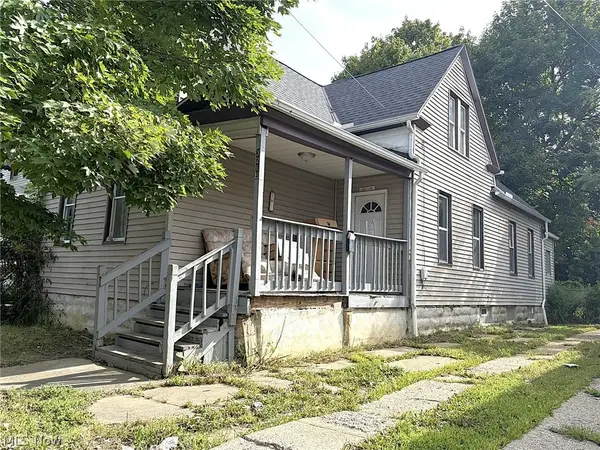 $98,000Active3 beds 2 baths1,160 sq. ft.
3283 W 54th Street, Cleveland, OH 44102
MLS# 5253317Listed by: COLDWELL BANKER SCHMIDT REALTY


Protect your home and budget from life's surprises with an Assurant Home Warranty, backed by a partner that supports you through every step of homeownership. Explore Plans.
©2026 Century 21 Real Estate LLC. All rights reserved. CENTURY 21®, the CENTURY 21 Logo and C21® are service marks owned by Century 21 Real Estate LLC. Century 21 Real Estate LLC fully supports the principles of the Fair Housing Act and the Equal Opportunity Act. Each office is independently owned and operated. Listing information is deemed reliable but not guaranteed accurate.