
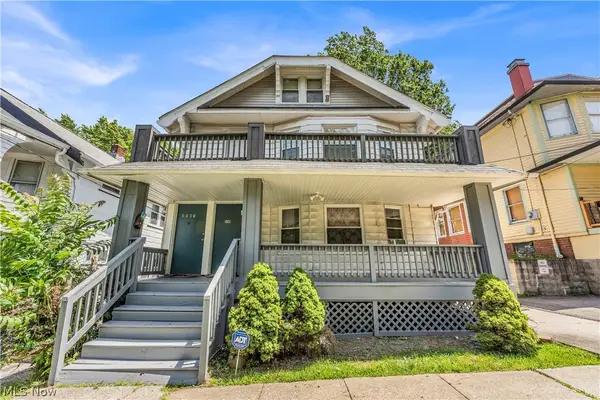
1745 Wayside Road, Cleveland, OH 44112
Local realty services provided by:CENTURY 21 Full Service Realty
Listed by: susan e provoznik, joe o'connor
Office: russell real estate services
MLS#:5246888
Source:OH_NORMLS
Price summary
- Price:$79,900
- Price per sq. ft.:$69.36
About this home
Don't let this home pass you by ! Lovingly maintained 4 bedroom home with tons of updates throughout; The full bath on the main floor has been completely redone with new flooring, new vanity, new toilet, new light, and new mirror; The kitchen offers newer cabinets, fresh paint, and newer flooring; stove and fridge will remain with the home; spacious dining room and a spacious living room offer a nice flow , making entertaining a breeze; 3 bedrooms are on the main floor; Upstairs is the master bedroom, with a tandem bonus room to use however you'd like; the basement has been partially waterproofed, and the washer and dryer will remain with the home, along with a home generator; Newer ceiling fans, some newer windows, and newer flooring throughout the home; Window air conditioners , as well as a stand alone air conditioner remain with the home; Spacious backyard is fully fenced in with plenty of room for entertaining or even adding a garden area; Nothing to do here except move in ! Schedule your private tour today !...
Contact an agent
Home facts
- Year built:1926
- Subdivision & Development:Denison
- Listing ID #:5246888
- Added:1 day(s) ago
- Updated:September 23, 2026 at 12:40 AM
Rooms and interior
- Bedrooms:4
- Total bathrooms:2
- Full bathrooms:1
- Half bathrooms:1
- Rooms Total:7
- Kitchen Description:Range, Refrigerator
- Basement:Yes
- Basement Description:Full, Sump Pump
- Living area:1,152 sq. ft.
Heating and cooling
- Cooling:Window Units
- Heating:Forced Air, Gas
Structure and exterior
- Roof:Asphalt, Fiberglass
- Year built:1926
- Building area:1,152 sq. ft.
- Lot area:0.17 Acres
- Architectural Style:Bungalow
- Construction Materials:Vinyl Siding
- Levels:1 Story, 1 Story
Utilities
- Water:Public
- Sewer:Public Sewer
Finances and disclosures
- Price:$79,900
- Price per sq. ft.:$69.36
- Tax amount:$1,763 (2025)
Features and amenities
- Appliances:Range, Refrigerator, Washer
- Laundry features:Dryer, Washer
Parking
- Parking description:Driveway

New listings near 1745 Wayside Road
- New
 $124,900Active5 beds 2 baths2,070 sq. ft.
12501 Dove Avenue, Cleveland, OH 44105
MLS# 5243566Listed by: EXP REALTY, LLC. - New
 $50,000Active2 beds 1 baths864 sq. ft.
1152 E 147th Street, Cleveland, OH 44110
MLS# 5247181Listed by: LPT REALTY - New
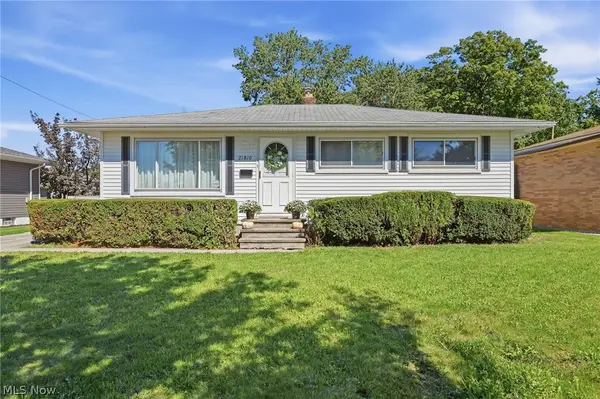 $275,000Active3 beds 2 baths1,720 sq. ft.
21810 Forestview Circle, Brook Park, OH 44142
MLS# 5246665Listed by: KELLER WILLIAMS ELEVATE - New
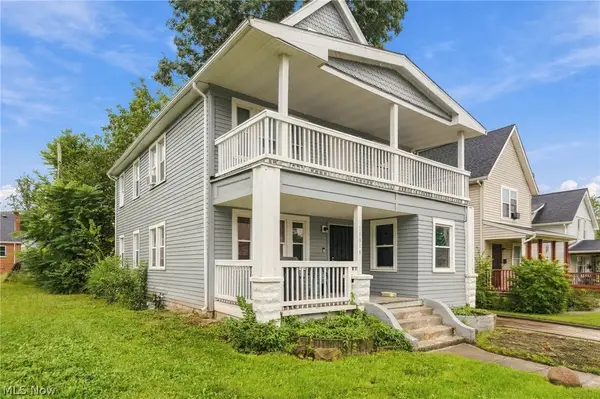 $165,000Active6 beds 3 baths2,433 sq. ft.
10816 Grandview Avenue, Cleveland, OH 44104
MLS# 5246835Listed by: EXP REALTY, LLC. - New
 $69,000Active4 beds 1 baths1,794 sq. ft.
2218 Forestdale Avenue, Cleveland, OH 44109
MLS# 5240321Listed by: DWELLING NETWORK ADVISORS - New
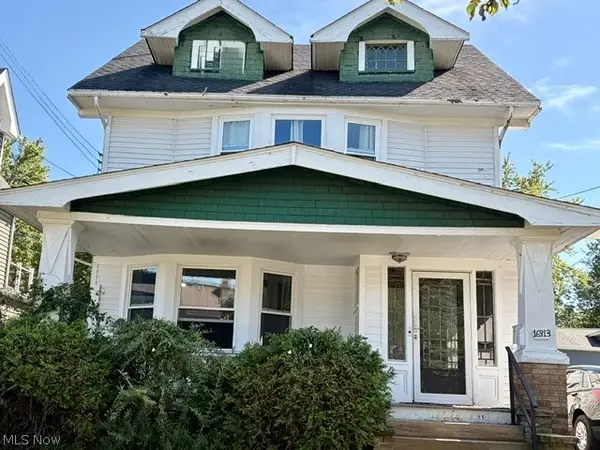 $214,900Active4 beds 2 baths3,419 sq. ft.
16913 Bradgate Avenue, Cleveland, OH 44111
MLS# 5246957Listed by: COLDWELL BANKER SCHMIDT REALTY - New
 $150,000Active5 beds 2 baths2,024 sq. ft.
8906 Jeffries Avenue, Cleveland, OH 44105
MLS# 5247011Listed by: RED 1 REALTY, LLC - New
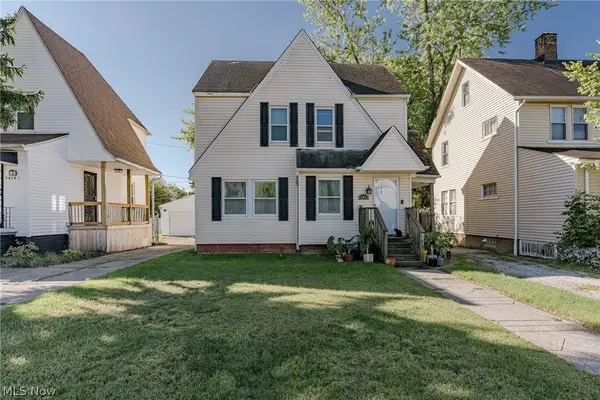 $69,900Active2 beds 1 baths1,674 sq. ft.
14012 Christine Avenue, Cleveland, OH 44105
MLS# 5244716Listed by: KELLER WILLIAMS GREATER METROPOLITAN - New
 $137,500Active4 beds 2 baths1,954 sq. ft.
3261 W 88th Street, Cleveland, OH 44102
MLS# 5247001Listed by: KELLER WILLIAMS LIVING


Protect your home and budget from life's surprises with an Assurant Home Warranty, backed by a partner that supports you through every step of homeownership. Explore Plans.
©2026 Century 21 Real Estate LLC. All rights reserved. CENTURY 21®, the CENTURY 21 Logo and C21® are service marks owned by Century 21 Real Estate LLC. Century 21 Real Estate LLC fully supports the principles of the Fair Housing Act and the Equal Opportunity Act. Each office is independently owned and operated. Listing information is deemed reliable but not guaranteed accurate.