
18101 Hiller Avenue, Cleveland, OH 44119
Local realty services provided by:CENTURY 21 Darfus Realty
Listed by: lea k jones
Office: keller williams living
MLS#:5240741
Source:OH_NORMLS
Price summary
- Price:$199,995
- Price per sq. ft.:$86.06
About this home
Welcome to 18101 Hiller Ave, a completely remodeled 3-bed, 2-full-bath brick Colonial in one of Cleveland’s most vibrant areas, just minutes from Lake Erie with easy access to Downtown Cleveland. This move-in-ready home combines a great location with classic character, modern style, and a bright, spacious layout for everyday living and entertaining.
Step into the welcoming foyer and spacious living room, where high ceilings, natural light, and beautifully refinished hardwood floors create a warm first impression. The living room flows into the dining area accented by a beautiful chandelier and open-concept kitchen, highlighted by a striking wood ceiling beam and recessed lighting.The brand-new eat-in kitchen features new cabinetry, butcher block countertops, a new sink, new stainless steel appliances, including stove, refrigerator, and dishwasher, plus an oversized island with additional seating, perfect for casual meals and gathering.
Upstairs, you’ll find three spacious bedrooms with beautifully refinished hardwood floors. The fully remodeled bathroom features modern sleek fixtures, a stylish vanity, and a tub/shower combo with ceramic tile shower wall. You’ll love the bonus space the bathroom offers, ideal for a dressing or sitting area The finished basement offers additional living and entertaining space, plenty of storage, and a remodeled full bathroom with a walk-in shower.
Additional updates include brand-new windows, new electrical wiring, plumbing, central air conditioning, along with a well-maintained furnace, hot water tank, and newer roof.
Outside, enjoy an inviting front porch, freshly landscaped front and backyard, and a 2-car detached garage. This beautifully updated Colonial offers the space, style, and comfort that definitely checks all the boxes. Don’t miss your opportunity to call this beautiful home yours. Hurry, this home won’t last. Schedule your private tour today!...
Contact an agent
Home facts
- Year built:1928
- Subdivision & Development:Boulevard Estates Sub/W T Redmond
- Listing ID #:5240741
- Added:55 day(s) ago
- Updated:October 24, 2026 at 08:34 AM
Rooms and interior
- Bedrooms:3
- Total bathrooms:2
- Full bathrooms:2
- Rooms Total:7
- Kitchen Description:Dishwasher, Range, Refrigerator
- Basement:Yes
- Basement Description:Finished
- Living area:2,324 sq. ft.
Heating and cooling
- Cooling:Central Air
- Heating:Forced Air
- Central air:Yes
Structure and exterior
- Roof:Asphalt, Fiberglass
- Year built:1928
- Building area:2,324 sq. ft.
- Lot area:0.11 Acres
- Architectural Style:Colonial
- Construction Materials:Brick
- Levels:2 Stories, 2 Story
Utilities
- Water:Public
- Sewer:Public Sewer
Finances and disclosures
- Price:$199,995
- Price per sq. ft.:$86.06
- Tax amount:$2,991 (2025)
Features and amenities
- Appliances:Dishwasher, Range, Refrigerator
Parking
- Parking description:Detached, Garage
- Garage:Yes
- Garage spaces:2

New listings near 18101 Hiller Avenue
- Open Sun, 1 to 2:30pmNew
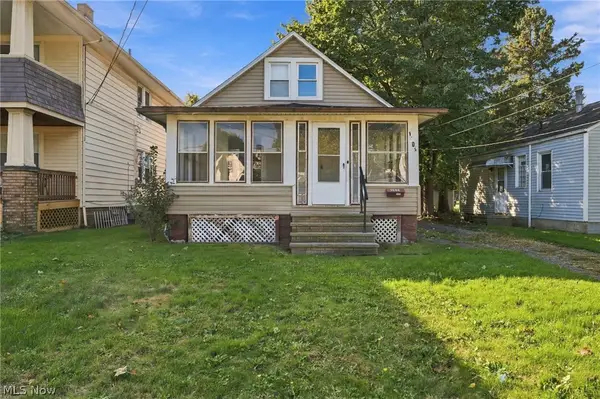 $185,000Active3 beds 1 baths1,440 sq. ft.
1305 Spring Road, Cleveland, OH 44109
MLS# 5255779Listed by: KELLER WILLIAMS CHERVENIC RLTY - New
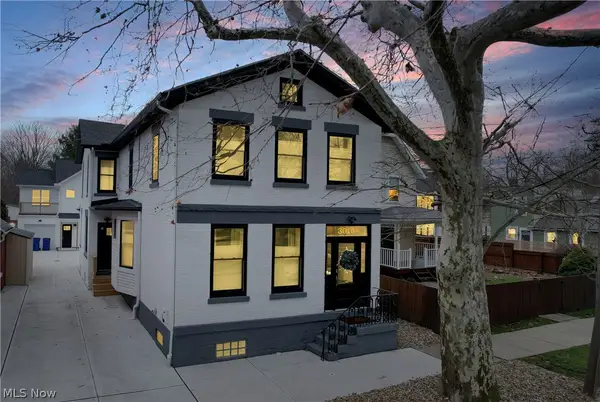 $1,095,000Active3 beds 3 baths2,468 sq. ft.
3015 Chatham Avenue, Cleveland, OH 44113
MLS# 5247955Listed by: SOURCE ONE REALTY LLC - New
 $143,500Active4 beds 2 baths2,445 sq. ft.
9914 Adams Avenue, Cleveland, OH 44108
MLS# 5255531Listed by: RE/MAX EDGE REALTY - New
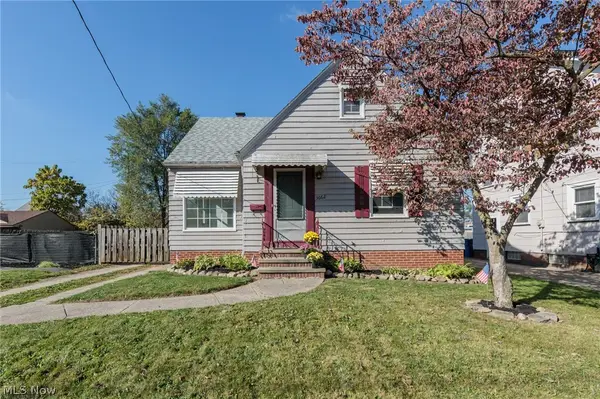 $124,900Active3 beds 1 baths1,159 sq. ft.
3662 W 116th Street, Cleveland, OH 44111
MLS# 5255764Listed by: KELLER WILLIAMS ELEVATE - New
 $99,900Active3 beds 1 baths1,573 sq. ft.
9809 Hilgert Drive, Cleveland, OH 44104
MLS# 5254280Listed by: KELLER WILLIAMS LIVING - New
 $75,000Active4 beds 1 baths1,080 sq. ft.
4391 E 86th Street, Cleveland, OH 44105
MLS# 5255059Listed by: JAMM REAL ESTATE CO. - New
 $184,900Active3 beds 1 baths1,131 sq. ft.
16705 Puritas Avenue, Cleveland, OH 44135
MLS# 5255322Listed by: KELLER WILLIAMS LIVING - New
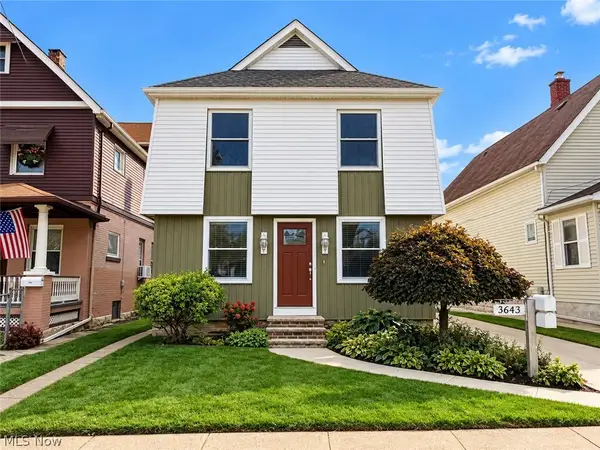 $150,000Active5 beds 2 baths2,492 sq. ft.
3643 W 48th Street, Cleveland, OH 44102
MLS# 5255737Listed by: RE/MAX ABOVE & BEYOND - New
 $139,900Active3 beds 1 baths1,156 sq. ft.
9902 Zimmer Avenue, Cleveland, OH 44102
MLS# 5255739Listed by: KELLER WILLIAMS CITYWIDE - New
 $289,999Active3 beds 2 baths1,535 sq. ft.
3508 W 152 Nd Street, Cleveland, OH 44111
MLS# 5255351Listed by: KELLER WILLIAMS GREATER METROPOLITAN


Protect your home and budget from life's surprises with an Assurant Home Warranty, backed by a partner that supports you through every step of homeownership. Explore Plans.
©2026 Century 21 Real Estate LLC. All rights reserved. CENTURY 21®, the CENTURY 21 Logo and C21® are service marks owned by Century 21 Real Estate LLC. Century 21 Real Estate LLC fully supports the principles of the Fair Housing Act and the Equal Opportunity Act. Each office is independently owned and operated. Listing information is deemed reliable but not guaranteed accurate.