1889 E 84th Street, Cleveland, OH 44103
Local realty services provided by:CENTURY 21 Transcendent Realty
Listed by: charles d medalie
Office: listwithfreedom.com inc.
MLS#:5200367
Source:OH_NORMLS
Price summary
- Price:$384,000
- Price per sq. ft.:$160.94
About this home
BRAND-NEW CONSTRUCTION + FIRST-FLOOR PRIMARY + 2-CAR ATTACHED GARAGE + TAX ABATEMENT!
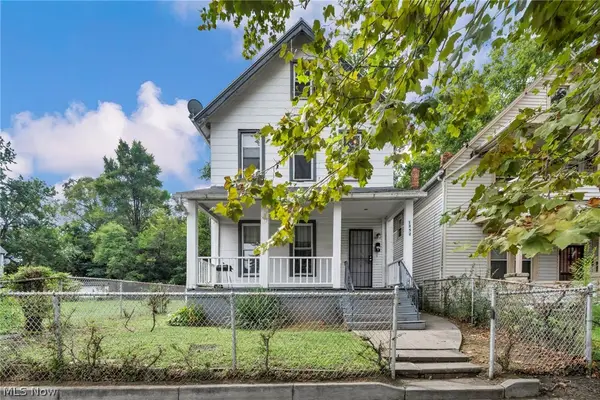
Welcome to 1889 E. 84th Street, a beautifully designed 3-bedroom, 2.5-bath home offering modern comfort and an incredibly convenient Cleveland location. The thoughtfully designed main level features a desirable first-floor primary suite, first-floor laundry, open-concept kitchen and spacious living area—perfect for everyday living and entertaining. Upstairs you'll find two additional bedrooms and a full bath, ideal for living, guests or a home office. An attached 2-car garage provides convenient year-round parking, while the covered front porch adds welcoming curb appeal. Ideally located near Cleveland Clinic, University Hospitals, Case Western Reserve University, University Circle, museums, dining and Downtown Cleveland. Enjoy the benefits of new construction and available tax abatement. A rare combination of location, convenience and modern living.
Contact an agent
Home facts
- Year built:2026
- Subdivision & Development:Collins
- Listing ID #:5200367
- Added:157 day(s) ago
- Updated:September 14, 2026 at 02:39 PM
Rooms and interior
- Bedrooms:3
- Total bathrooms:3
- Full bathrooms:2
- Half bathrooms:1
- Rooms Total:6
- Kitchen Description:Dishwasher, Disposal, Microwave, Range, Refrigerator
- Basement:Yes
- Basement Description:Partially Furnished
- Living area:2,386 sq. ft.
Heating and cooling
- Cooling:Central Air
- Heating:Forced Air, Gas
- Central air:Yes
Structure and exterior
- Roof:Shingle
- Year built:2026
- Building area:2,386 sq. ft.
- Lot area:0.16 Acres
- Construction Materials:Aluminium Siding
- Levels:2 Story
Utilities
- Water:Public
- Sewer:Public Sewer
Finances and disclosures
- Price:$384,000
- Price per sq. ft.:$160.94
- Tax amount:$224 (2025)
Features and amenities
- Appliances:Dishwasher, Disposal, Microwave, Range, Refrigerator
Parking
- Parking description:Attached, Driveway, Garage
- Garage:Yes
- Garage spaces:2

New listings near 1889 E 84th Street
- New
 $120,000Active3 beds 1 baths
3930 Poe Avenue, Cleveland, OH 44109
MLS# 5244563Listed by: KEY REALTY - New

 $239,000Active6 beds 4 baths3,192 sq. ft.
2234 West Boulevard, Cleveland, OH 44102
MLS# 5244725Listed by: CENTURY 21 HOMESTAR - New
 $204,900Active3 beds 2 baths1,506 sq. ft.
7506 Traymore Avenue, Cleveland, OH 44144
MLS# 5241286Listed by: HOMESMART REAL ESTATE MOMENTUM LLC - New
 $75,000Active4 beds 1 baths2,124 sq. ft.
3766 W 138th Street, Cleveland, OH 44111
MLS# 5244467Listed by: EXP REALTY, LLC. - New
 $265,000Active3 beds 2 baths1,512 sq. ft.
19202 Davinwood Drive, Cleveland, OH 44135
MLS# 5244622Listed by: OHIO BROKER DIRECT - New
 $250,000Active3 beds 2 baths2,067 sq. ft.
2219 E 87th Street, Cleveland, OH 44106
MLS# 5244647Listed by: PRETTYMAN & ASSOCIATES - New
 $179,000Active6 beds 2 baths3,331 sq. ft.
1352 Giddings Avenue, Cleveland, OH 44103
MLS# 5241167Listed by: EXP REALTY, LLC. - New
 $284,000Active0.2 Acres
4104 Detroit Avenue, Cleveland, OH 44113
MLS# 5244501Listed by: SHOREWAY REALTY GROUP - New
 $130,000Active4 beds 2 baths
1882 Colonnade Road, Cleveland, OH 44112
MLS# 5244616Listed by: KELLER WILLIAMS GREATER CLEVELAND NORTHEAST - New
 $59,500Active3 beds 1 baths1,316 sq. ft.
4273 E 136, Cleveland, OH 44105
MLS# 5244625Listed by: RUSSELL REAL ESTATE SERVICES


Protect your home and budget from life's surprises with an Assurant Home Warranty, backed by a partner that supports you through every step of homeownership. Explore Plans.
©2026 Century 21 Real Estate LLC. All rights reserved. CENTURY 21®, the CENTURY 21 Logo and C21® are service marks owned by Century 21 Real Estate LLC. Century 21 Real Estate LLC fully supports the principles of the Fair Housing Act and the Equal Opportunity Act. Each office is independently owned and operated. Listing information is deemed reliable but not guaranteed accurate.