
1893 E 84th Street, Cleveland, OH 44103
Local realty services provided by:CENTURY 21 Full Service Realty
Listed by: charles d medalie
Office: listwithfreedom.com inc.
MLS#:5238793
Source:OH_NORMLS
Price summary
- Price:$398,000
- Price per sq. ft.:$166.81
About this home
BRAND-NEW CLEVELAND CONSTRUCTION | TAX ABATEMENT | FIRST-FLOOR OWNER'S SUITE | MINUTES TO UNIVERSITY CIRCLE!
Enjoy modern, low-maintenance living with a first-floor primary suite, 2-car attached garage, basement and valuable tax-abatement benefits!
Discover 1893 E. 84th Street, a thoughtfully designed 3-bedroom, 2.5-bath home combining modern style, functional living and a prime location near University Circle. basement, this home features a highly desirable first-floor primary suite and first-floor laundry. The open kitchen and living area creates an inviting space for entertaining and everyday life. Upstairs you'll find two additional bedrooms and a full bath, providing flexibility for guests or a home office. Enjoy the convenience of an attached 2-car garage, covered front porch and the low-maintenance advantages of owning a brand-new home. Convenient to Cleveland Clinic, University Hospitals, Case Western Reserve University, University Circle, Downtown Cleveland, restaurants, museums and entertainment. Available tax abatement adds even more value. Don't miss this opportunity to own brand-ne
w construction in the heart of Cleveland!...
Contact an agent
Home facts
- Year built:2026
- Subdivision & Development:Collins
- Listing ID #:5238793
- Added:21 day(s) ago
- Updated:September 12, 2026 at 02:29 PM
Rooms and interior
- Bedrooms:3
- Total bathrooms:3
- Full bathrooms:2
- Half bathrooms:1
- Rooms Total:6
- Kitchen Description:Range, Refrigerator
- Basement:Yes
- Basement Description:Partially Furnished
- Living area:2,386 sq. ft.
Heating and cooling
- Cooling:Central Air
- Heating:Forced Air, Gas
- Central air:Yes
Structure and exterior
- Roof:Shingle
- Year built:2026
- Building area:2,386 sq. ft.
- Lot area:0.14 Acres
- Construction Materials:Aluminium Siding
- Exterior Features:Porch
- Levels:2 Stories, 2 Story
Utilities
- Water:Public
- Sewer:Public Sewer
Finances and disclosures
- Price:$398,000
- Price per sq. ft.:$166.81
- Tax amount:$54 (2025)
Features and amenities
- Appliances:Range, Refrigerator
Parking
- Parking description:Attached, Driveway, Garage
- Garage:Yes
- Garage spaces:2

New listings near 1893 E 84th Street
- New
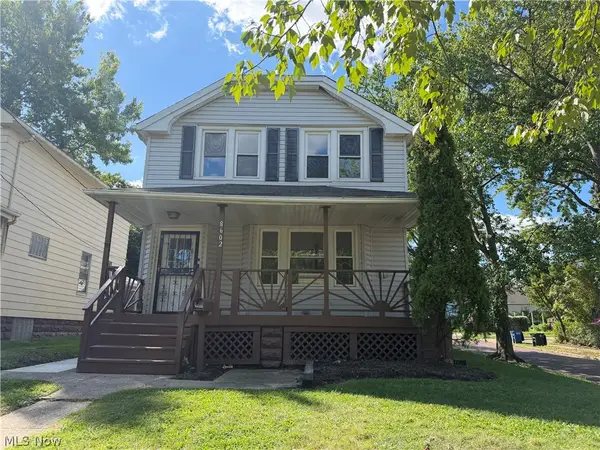 $129,900Active3 beds 2 baths1,424 sq. ft.
8602 Jeffries Avenue, Cleveland, OH 44105
MLS# 5224429Listed by: BERKSHIRE HATHAWAY HOMESERVICES PROFESSIONAL REALTY - New
 $210,000Active3 beds 1 baths2,128 sq. ft.
1517 Granby Avenue, Cleveland, OH 44109
MLS# 5243869Listed by: EXP REALTY, LLC. - New
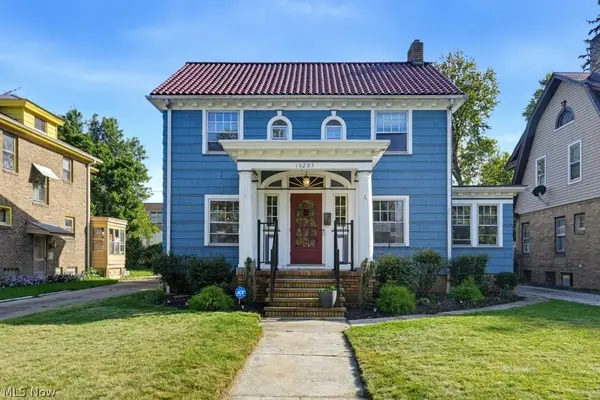 $375,000Active3 beds 3 baths2,424 sq. ft.
16203 Lucille Avenue, Cleveland, OH 44111
MLS# 5244266Listed by: MCDOWELL HOMES REAL ESTATE SERVICES - New
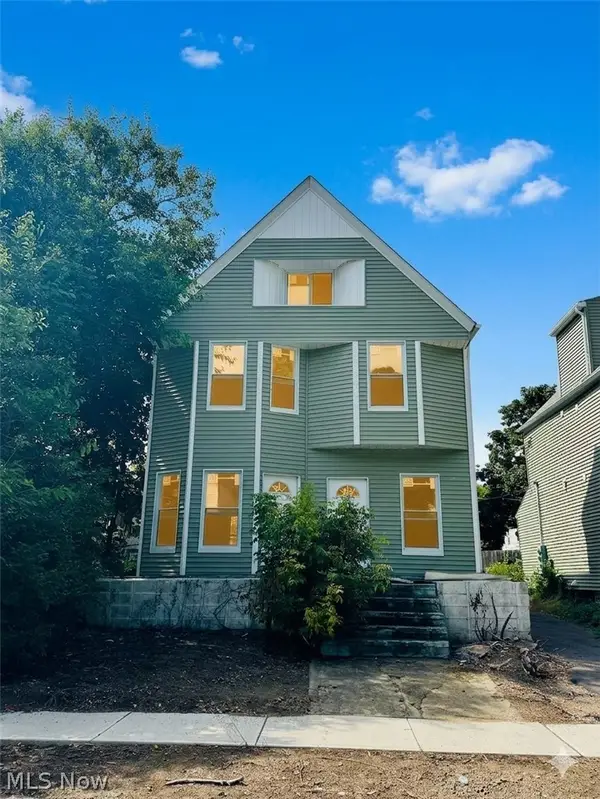 $114,000Active6 beds 3 baths2,027 sq. ft.
2326 E 95th Street, Cleveland, OH 44106
MLS# 5244413Listed by: PREMIER HEIGHTS REALTY LLC - New
 $230,000Active6 beds 2 baths2,560 sq. ft.
3780 W 37th Street, Cleveland, OH 44109
MLS# 5244148Listed by: REAL OF OHIO - New
 $223,000Active4 beds 2 baths
1362 W 93rd Street, Cleveland, OH 44102
MLS# 5243700Listed by: GLASSHOUSE REALTY GROUP, LLC - New
 $350,000Active5 beds 4 baths3,836 sq. ft.
867 East Blvd, Cleveland, OH 44108
MLS# 5243250Listed by: HOMESMART REAL ESTATE MOMENTUM LLC - New
 $185,900Active3 beds 2 baths2,030 sq. ft.
3788 Jo Ann Drive, Cleveland, OH 44122
MLS# 5243443Listed by: KELLER WILLIAMS ELEVATE - New
 $89,900Active2 beds 1 baths864 sq. ft.
18903 Mohawk Avenue, Cleveland, OH 44119
MLS# 5244243Listed by: RE/MAX HAVEN REALTY - New
 $114,900Active2 beds 1 baths696 sq. ft.
13216 Crossburn Avenue, Cleveland, OH 44135
MLS# 5244331Listed by: HOMEPOINT REAL ESTATE


Protect your home and budget from life's surprises with an Assurant Home Warranty, backed by a partner that supports you through every step of homeownership. Explore Plans.
©2026 Century 21 Real Estate LLC. All rights reserved. CENTURY 21®, the CENTURY 21 Logo and C21® are service marks owned by Century 21 Real Estate LLC. Century 21 Real Estate LLC fully supports the principles of the Fair Housing Act and the Equal Opportunity Act. Each office is independently owned and operated. Listing information is deemed reliable but not guaranteed accurate.