
19506 Marwood Avenue, Cleveland, OH 44135
Local realty services provided by:CENTURY 21 Bolte Real Estate
19506 Marwood Avenue,Cleveland, OH 44135
$230,000
- 3 Beds
- 3 Baths
- 2,135 sq. ft.
- Single family
- Active
Listed by: stacy m watson
Office: keller williams citywide
MLS#:5241870
Source:OH_NORMLS
Price summary
- Price:$230,000
- Price per sq. ft.:$107.73
About this home
Welcome to this 3-bedroom ranch home in West Park area of Cleveland, offering 2 full baths (includes 1 full bathroom on main level and 1 in basement), 1 half bath, a finished basement, fenced backyard, deck, and spacious 2-car garage. Inside, modern black doors and crisp white trim create a fresh, updated feel. The spacious living room flows into the dining area just off the kitchen, creating an open floor plan great for enteraining or every day living. The refrigerator, dishwasher, and range stay, while the kitchen offers an opportunity to bring your own ideas and style. The cozy family room provides additional living space and features an updated half bath with a beautiful tiled accent wall, newer toilet, mirror, and vanity. French door opens to the deck with gas grill, fully fenced backyard, and storage shed. The updated mudroom adds function and style with LVP flooring, a built-in bench, storage cubbies, and tiled accent wall. All three bedrooms are spacious, and the main bath has been remodeled with a walk-in shower, newer toilet, and vanity. The finished basement features a large walk-in closet, updated full bath with tiled shower, and a standout fireplace with tile surround, built-in shelving, and wood accent wall. The laundry room includes a washer, dryer, utility sink, cabinetry, and folding counter. A spacious 2-car garage with cabinetry and pull-down attic access completes this West Park Cleveland ranch. Conveniently located near the Cleveland Metroparks, highway access, and Cleveland Hopkins International Airport, this home combines comfortable one-floor living with thoughtful updates and room to make it your own....
Contact an agent
Home facts
- Year built:1966
- Subdivision & Development:River Park Estates
- Listing ID #:5241870
- Added:1 day(s) ago
- Updated:September 18, 2026 at 10:51 PM
Rooms and interior
- Bedrooms:3
- Total bathrooms:3
- Full bathrooms:2
- Half bathrooms:1
- Rooms Total:6
- Kitchen Description:Dishwasher, Range, Refrigerator
- Basement:Yes
- Basement Description:Finished, Full
- Living area:2,135 sq. ft.
Heating and cooling
- Cooling:Central Air
- Heating:Forced Air, Gas
- Central air:Yes
Structure and exterior
- Roof:Asphalt, Fiberglass
- Year built:1966
- Building area:2,135 sq. ft.
- Lot area:0.15 Acres
- Architectural Style:Ranch
- Construction Materials:Stone, Vinyl Siding
- Exterior Features:Deck
- Levels:1 Story, 1 Story
Utilities
- Water:Public
- Sewer:Public Sewer
Finances and disclosures
- Price:$230,000
- Price per sq. ft.:$107.73
- Tax amount:$4,629 (2025)
Features and amenities
- Appliances:Dishwasher, Range, Refrigerator, Washer
- Laundry features:Dryer, Washer
Parking
- Parking description:Attached, Garage
- Garage:Yes
- Garage spaces:2

New listings near 19506 Marwood Avenue
- New
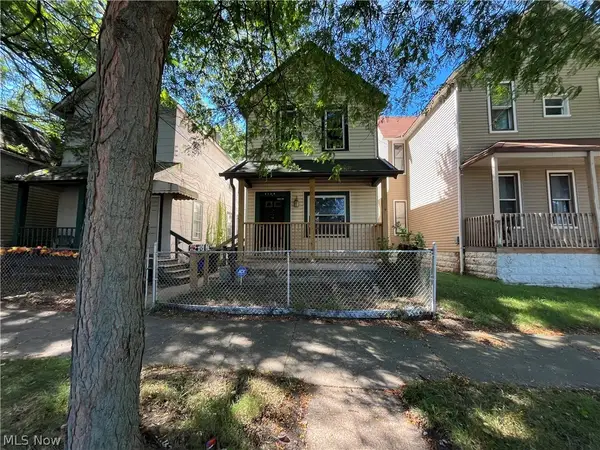 $99,900Active2 beds 2 baths1,206 sq. ft.
2164 W 45th Street, Cleveland, OH 44102
MLS# 5245653Listed by: RE/MAX ABOVE & BEYOND - New
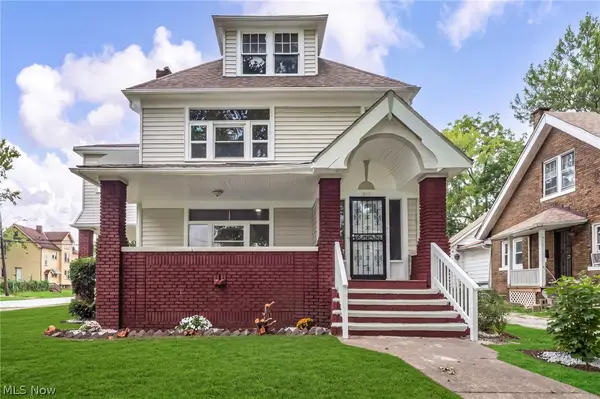 $199,900Active4 beds 2 baths3,670 sq. ft.
3692 Martin Luther King Jr Drive, Cleveland, OH 44105
MLS# 5241219Listed by: EXP REALTY, LLC. - New
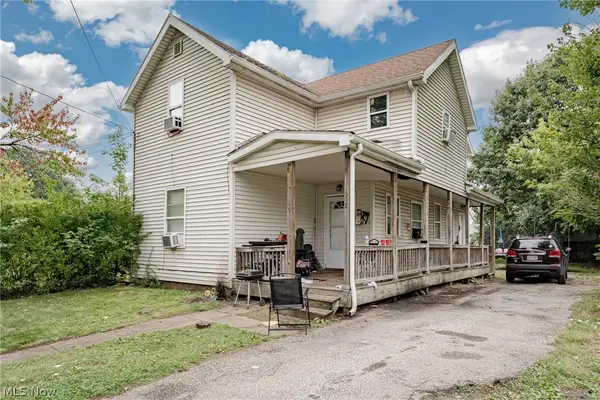 $149,900Active5 beds 2 baths2,324 sq. ft.
7602 Berry Avenue, Cleveland, OH 44102
MLS# 5245489Listed by: KELLER WILLIAMS GREATER METROPOLITAN - New
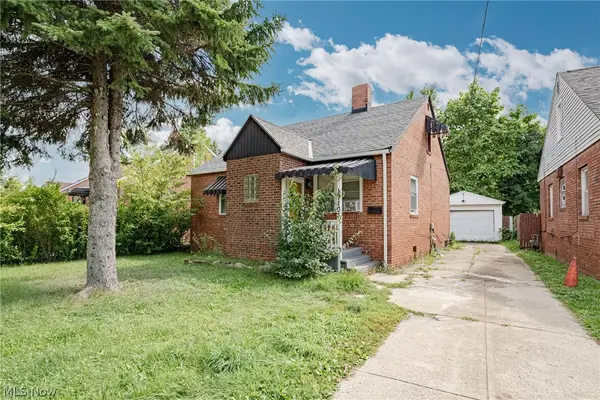 $149,900Active3 beds 2 baths2,138 sq. ft.
17106 Palda Drive, Cleveland, OH 44128
MLS# 5245516Listed by: KELLER WILLIAMS GREATER METROPOLITAN - New
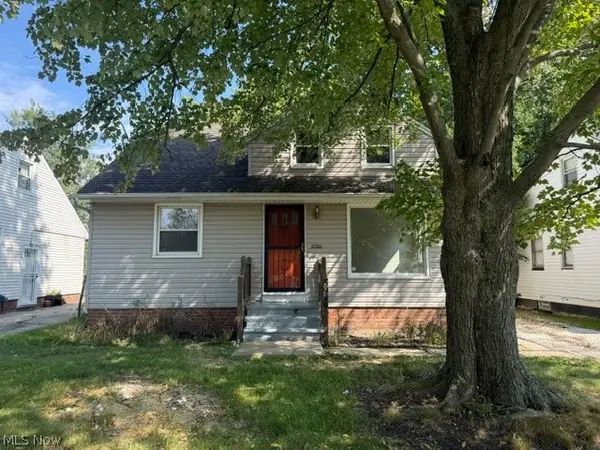 $129,900Active3 beds 1 baths1,218 sq. ft.
3949 Jo Ann Drive, Cleveland, OH 44122
MLS# 5245737Listed by: M. C. REAL ESTATE - Open Sat, 1 to 2:30pmNew
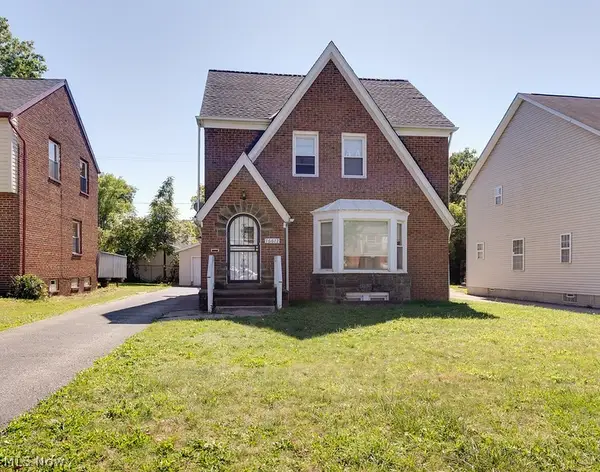 $205,000Active4 beds 2 baths2,388 sq. ft.
16612 Glendale Avenue, Cleveland, OH 44128
MLS# 5245874Listed by: KELLER WILLIAMS CHERVENIC RLTY - New
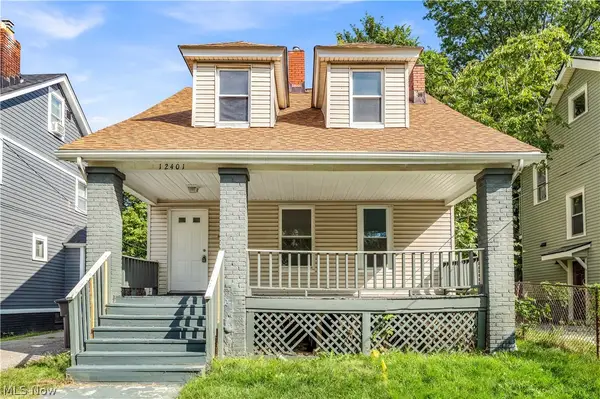 $109,900Active3 beds 2 baths1,371 sq. ft.
12401 Soika Avenue, Cleveland, OH 44120
MLS# 5246127Listed by: EXP REALTY, LLC. - New
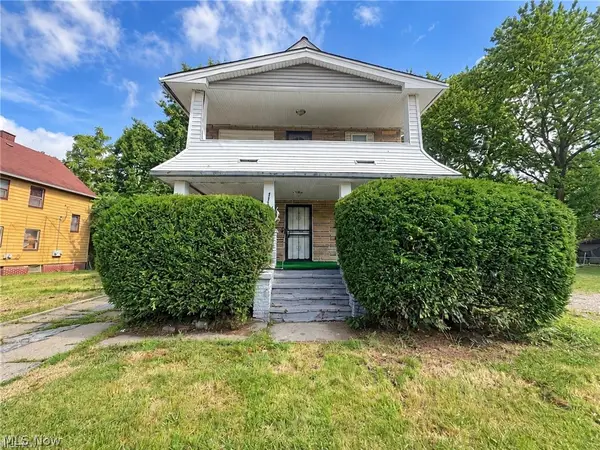 $138,000Active4 beds 2 baths1,832 sq. ft.
11313 Continental Avenue, Cleveland, OH 44104
MLS# 5239500Listed by: KELLER WILLIAMS GREATER METROPOLITAN - New
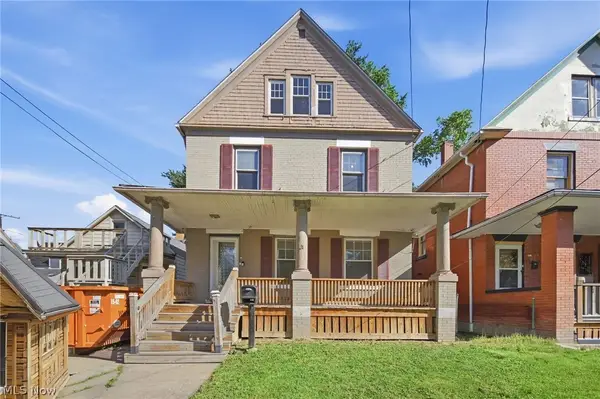 $165,000Active5 beds 2 baths1,524 sq. ft.
3818 Woodbridge Avenue, Cleveland, OH 44109
MLS# 5245992Listed by: RE/MAX ABOVE & BEYOND


Protect your home and budget from life's surprises with an Assurant Home Warranty, backed by a partner that supports you through every step of homeownership. Explore Plans.
©2026 Century 21 Real Estate LLC. All rights reserved. CENTURY 21®, the CENTURY 21 Logo and C21® are service marks owned by Century 21 Real Estate LLC. Century 21 Real Estate LLC fully supports the principles of the Fair Housing Act and the Equal Opportunity Act. Each office is independently owned and operated. Listing information is deemed reliable but not guaranteed accurate.