
1960 E 123rd Street #B, Cleveland, OH 44106
Local realty services provided by:CENTURY 21 Full Service Realty
Upcoming open houses
- Sun, Oct 1812:00 pm - 02:00 pm
Listed by: david j reimer, rozanne oriella
Office: berkshire hathaway homeservices professional realty
MLS#:5252869
Source:OH_NORMLS
Price summary
- Price:$1,299,000
- Price per sq. ft.:$305.58
- Monthly HOA dues:$50
About this home
EXCEPTIONAL LUXURY IN CLEVELAND'S LITTLE ITALY! An extraordinary 4,251 sq. ft. four-level townhouse featuring 4 bedrooms, exquisite high-end finishes, a private elevator, and a 2-car attached garage. The first level offers a spacious family room, private office, bedroom, full bath, and home gym. An elevator provides convenient access to all levels. The second floor showcases an open-concept living and dining area, beautifully appointed kitchen, rich hickory hardwood floors, custom blinds, and fireplace. A separate laundry room adds convenience. Step outside to a private deck with dining space and grill, perfect for entertaining. The third floor features three additional bedrooms and two full baths, including a spectacular primary suite boasting a spacious walk-in closet and luxurious ensuite bath with soaking tub and walk-in shower. The fourth level is a showstopper, featuring a private outdoor terrace with captivating city views and a dedicated home office overlooking the neighborhood. Enjoy an unbeatable location within walking distance of University Circle, Cleveland Clinic, University Hospitals, celebrated restaurants, galleries, and Cleveland's vibrant cultural attractions. Exceptional craftsmanship, multiple outdoor living spaces, a private fitness area, elevator, and attached 2-car garage combine to deliver sophisticated urban living. SEVEN YEARS OF TAX ABATEMENT REMAINING! Offered at $1,299,000. A rare opportunity to experience luxury, comfort, and convenience in one of Cleveland's most desirable neighborhoods....
Contact an agent
Home facts
- Year built:2017
- Subdivision & Development:1960 Condo
- Listing ID #:5252869
- Added:1 day(s) ago
- Updated:October 15, 2026 at 07:46 PM
Rooms and interior
- Bedrooms:4
- Total bathrooms:4
- Full bathrooms:3
- Half bathrooms:1
- Rooms Total:11
- Kitchen Description:Built In Oven, Dishwasher, Disposal, Microwave, Range, Refrigerator
- Basement:Yes
- Living area:4,251 sq. ft.
Heating and cooling
- Cooling:Central Air
- Heating:Electric, Fireplaces, Forced Air, Gas, Zoned
- Central air:Yes
Structure and exterior
- Year built:2017
- Building area:4,251 sq. ft.
- Lot area:0.04 Acres
- Construction Materials:Aluminium Siding, Brick, Stucco
- Exterior Features:Deck, Porch
- Levels:4 Stories
Utilities
- Water:Public
- Sewer:Public Sewer
Finances and disclosures
- Price:$1,299,000
- Price per sq. ft.:$305.58
- Tax amount:$1,664 (2025)
Features and amenities
- Appliances:Dishwasher, Disposal, Microwave, Range, Refrigerator
- Laundry features:Dryer
- Amenities:Carbon Monoxide Detectors, Elevator, Security System, Smoke Detectors
Parking
- Parking description:Attached, Garage, Private Parking
- Garage:Yes
- Garage spaces:2

New listings near 1960 E 123rd Street #B
- New
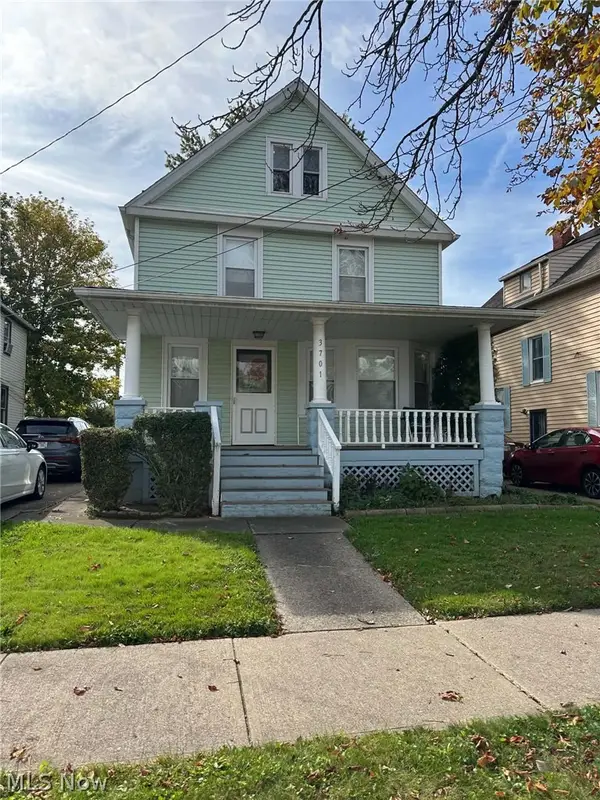 $99,900Active3 beds 1 baths1,350 sq. ft.
3701 Poe Avenue, Cleveland, OH 44109
MLS# 5251693Listed by: ELITE SOTHEBY'S INTERNATIONAL REALTY - New
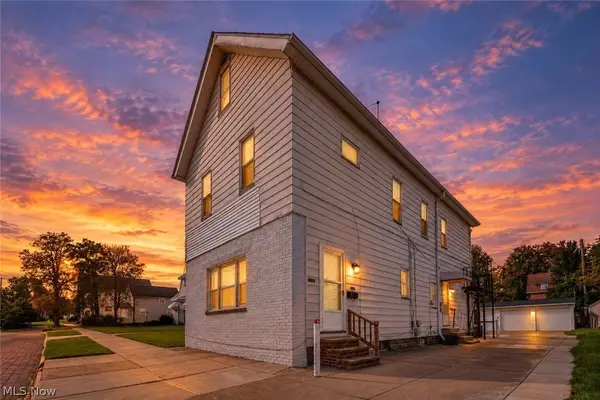 $220,000Active5 beds 3 baths2,070 sq. ft.
4444 W 51st Street, Cleveland, OH 44144
MLS# 5253039Listed by: GENSTONE REALTY - New
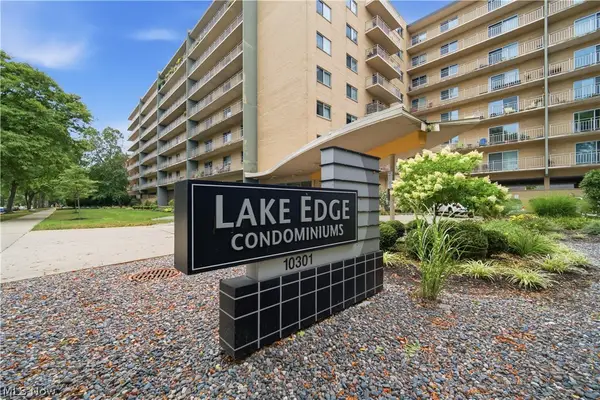 $150,000Active2 beds 2 baths900 sq. ft.
10301 Lake Avenue #521, Cleveland, OH 44102
MLS# 5253425Listed by: EXP REALTY, LLC. - New
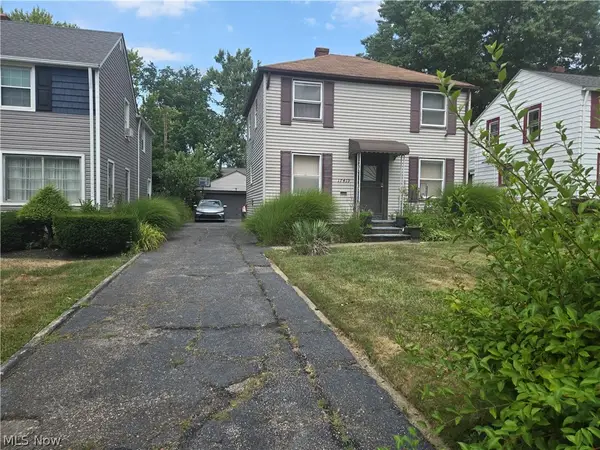 $100,000Active3 beds 1 baths
17419 Glendale, Cleveland, OH 44128
MLS# 5234974Listed by: LAND & SHELTER REALTY - Open Sun, 2:30 to 4pmNew
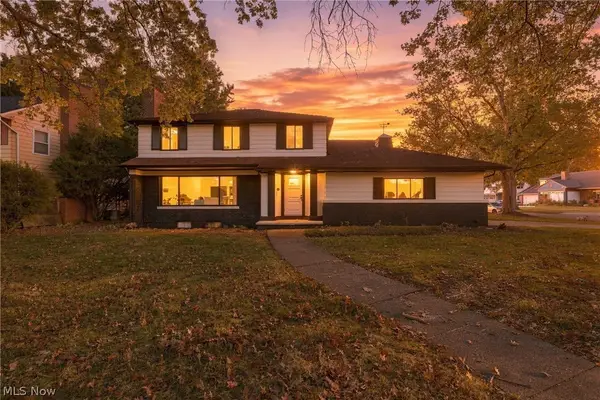 $325,000Active4 beds 3 baths2,348 sq. ft.
2131 Newbury Drive, Cleveland, OH 44112
MLS# 5251548Listed by: EXP REALTY, LLC. - New
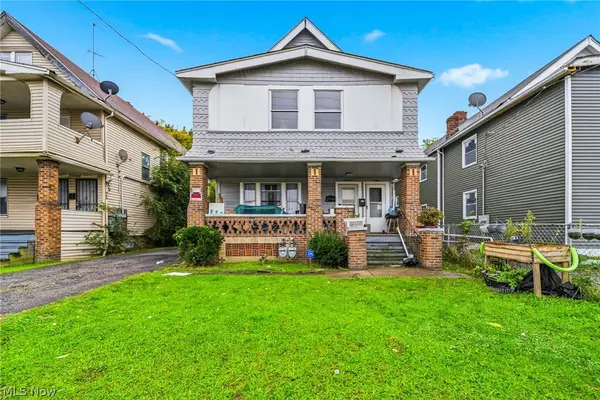 $79,900Active4 beds 2 baths1,920 sq. ft.
11002 Kinsman Road, Cleveland, OH 44104
MLS# 5252146Listed by: MCDOWELL HOMES REAL ESTATE SERVICES - New
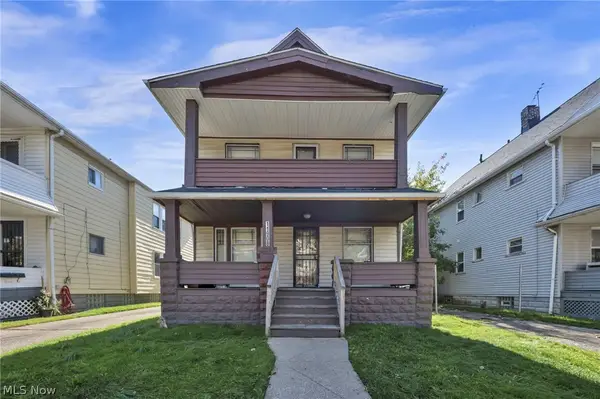 $104,900Active4 beds 2 baths1,408 sq. ft.
11908 Parkhill Avenue, Cleveland, OH 44120
MLS# 5252448Listed by: WORTH CLARK - New
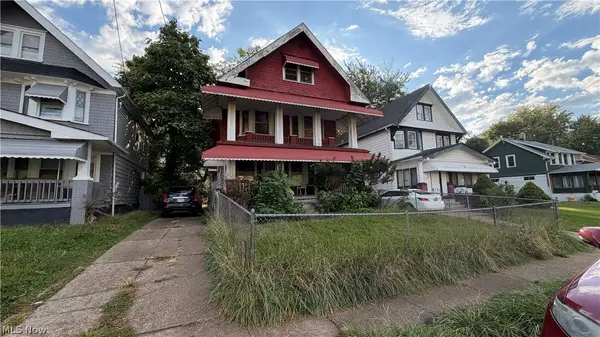 $45,000Active6 beds 3 baths2,463 sq. ft.
643 E 107th Street, Cleveland, OH 44108
MLS# 5252810Listed by: RED 1 REALTY, LLC - New
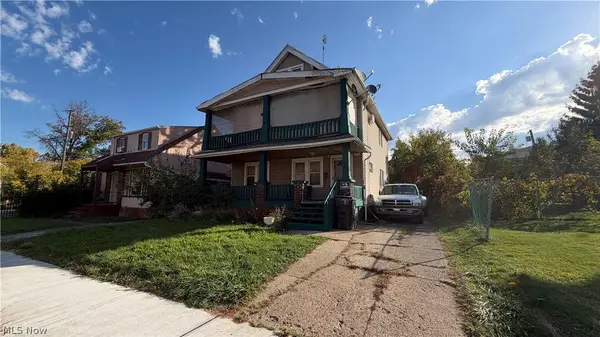 $80,000Active5 beds 3 baths2,300 sq. ft.
705 E 155th Street, Cleveland, OH 44110
MLS# 5253231Listed by: RED 1 REALTY, LLC


Protect your home and budget from life's surprises with an Assurant Home Warranty, backed by a partner that supports you through every step of homeownership. Explore Plans.
©2026 Century 21 Real Estate LLC. All rights reserved. CENTURY 21®, the CENTURY 21 Logo and C21® are service marks owned by Century 21 Real Estate LLC. Century 21 Real Estate LLC fully supports the principles of the Fair Housing Act and the Equal Opportunity Act. Each office is independently owned and operated. Listing information is deemed reliable but not guaranteed accurate.