
2032 Hillcrest Avenue, Cleveland, OH 44109
Local realty services provided by:CENTURY 21 Premiere Properties
Listed by: christopher trivisonno, lauren zgrabik
Office: keller williams living
MLS#:5258255
Source:OH_NORMLS
Price summary
- Price:$349,900
- Price per sq. ft.:$205.7
About this home
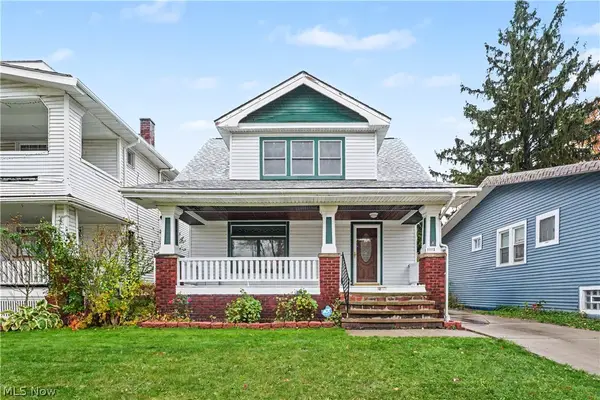
Welcome to 2032 Hillcrest Avenue, a beautifully maintained and thoughtfully updated home in Cleveland's Old Brooklyn neighborhood! Blending timeless architectural charm with modern finishes and versatile living spaces, this 3-bedroom, 2.5-bath home offers character and comfort throughout. A newly built covered front porch welcomes you inside, where original hardwood floors, rich woodwork, crown molding throughout the main floor, and distinctive architectural details create a warm and inviting atmosphere. The living room features a cozy fireplace framed by beautiful built-in cabinetry and leaded glass accents. The adjoining dining room showcases additional built-ins and a delightful window seat, adding to the home's unique character.
At the heart of the home is a spacious, updated eat-in kitchen featuring crisp white cabinetry, granite countertops, stainless steel appliances, a stylish tile backsplash, and abundant storage. The appliances have been updated within the last five years, including a brand-new dishwasher installed this year. A convenient first-floor bedroom and half bath offer flexibility for a variety of living arrangements, while two additional bedrooms and a full bathroom complete the second floor.
The full basement provides even more possibilities, with a generously sized open area ideal for recreation, hobbies, a home gym, or additional storage, along with a second full bathroom and laundry hookups. Outside, enjoy a private backyard retreat featuring a spacious patio, deck, hot tub, and wood privacy fencing, creating an inviting setting for entertaining or unwinding. Recent exterior improvements include new landscaping and a roof less than one year old on both the house and detached two-car garage.
With its thoughtful improvements, beautifully preserved original details, and adaptable layout, this Old Brooklyn gem offers the perfect balance of classic charm and modern functionality. Schedule your private showing today!...
Contact an agent
Home facts
- Year built:1927
- Subdivision & Development:Geo L Sithelm Highview
- Listing ID #:5258255
- Added:1 day(s) ago
- Updated:November 14, 2026 at 03:20 PM
Rooms and interior
- Bedrooms:3
- Total bathrooms:3
- Full bathrooms:2
- Half bathrooms:1
- Rooms Total:7
- Kitchen Description:Dishwasher, Microwave, Range, Refrigerator
- Basement:Yes
- Basement Description:Full, Partially Furnished
- Living area:1,701 sq. ft.
Heating and cooling
- Cooling:Central Air
- Heating:Forced Air
- Central air:Yes
Structure and exterior
- Roof:Asphalt, Fiberglass
- Year built:1927
- Building area:1,701 sq. ft.
- Lot area:0.13 Acres
- Construction Materials:Aluminium Siding, Brick
- Exterior Features:Deck, Patio
- Levels:2 Story
Utilities
- Water:Public
- Sewer:Public Sewer
Finances and disclosures
- Price:$349,900
- Price per sq. ft.:$205.7
- Tax amount:$5,146 (2025)
Features and amenities
- Appliances:Dishwasher, Microwave, Range, Refrigerator, Washer
- Laundry features:Dryer, Washer
Parking
- Parking description:Detached, Garage, Paved
- Garage:Yes
- Garage spaces:2

New listings near 2032 Hillcrest Avenue
- New
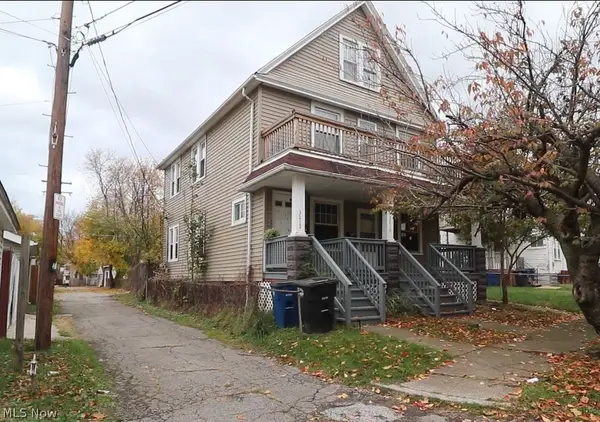 $129,999Active4 beds 2 baths
3210 Louisiana Avenue, Cleveland, OH 44109
MLS# 5257133Listed by: THE HOLTON-WISE PROPERTY GROUP LLC - New
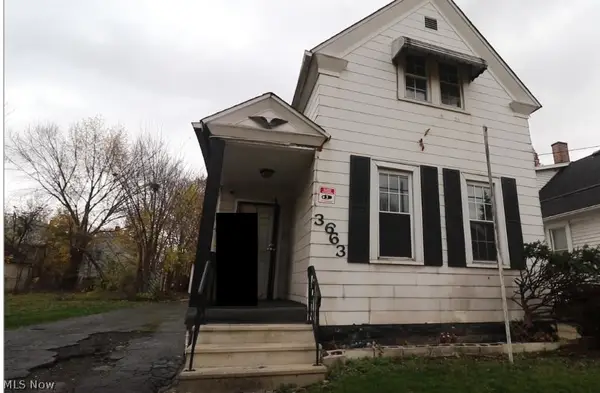 $109,999Active3 beds 1 baths
3663 E 54th Street, Cleveland, OH 44105
MLS# 5260372Listed by: THE HOLTON-WISE PROPERTY GROUP LLC - New
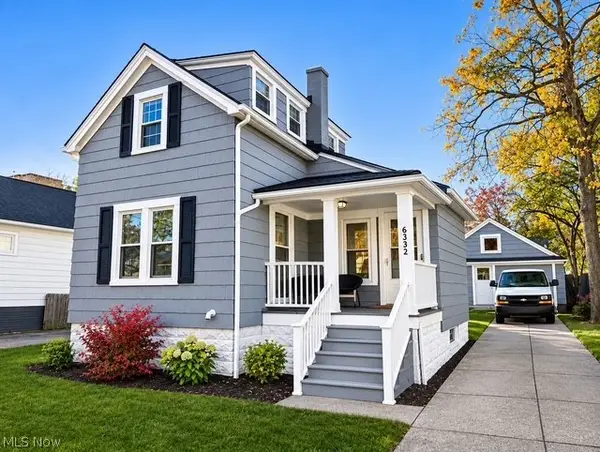 $129,900Active2 beds 2 baths942 sq. ft.
3482 W 136th Street, Cleveland, OH 44111
MLS# 5260653Listed by: REAL OF OHIO - Open Sun, 12 to 2pmNew
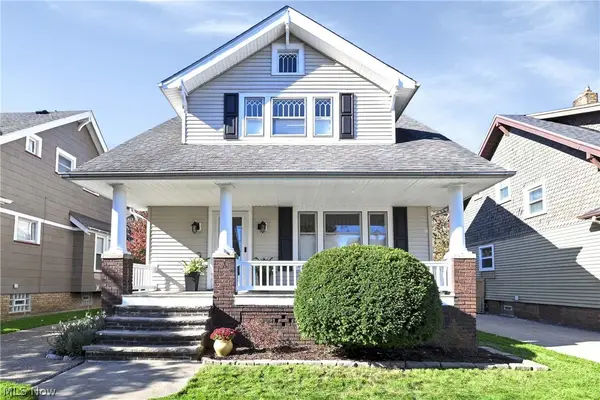 $215,000Active3 beds 2 baths1,143 sq. ft.
4204 W 49th Street, Cleveland, OH 44144
MLS# 5259584Listed by: KELLER WILLIAMS CITYWIDE - New
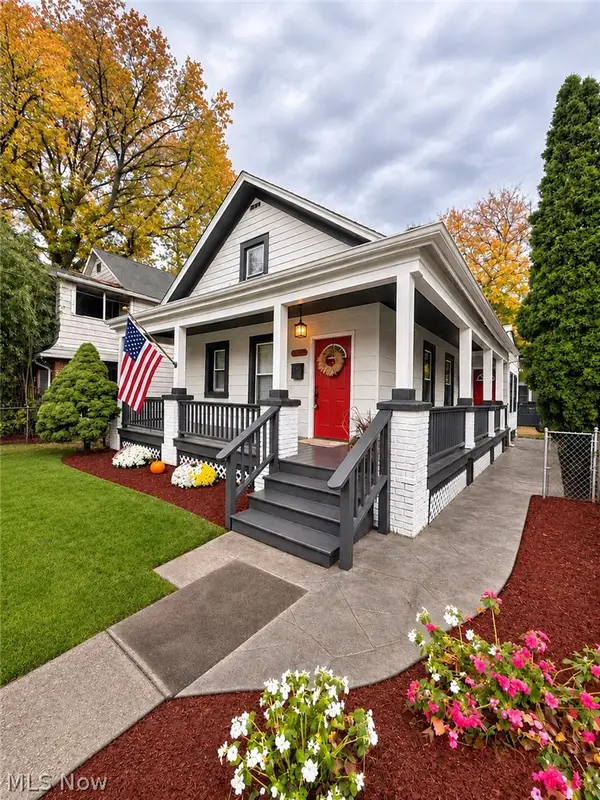 $298,900Active4 beds 1 baths
1776 W 52nd Street, Cleveland, OH 44102
MLS# 5260987Listed by: LISTWITHFREEDOM.COM INC.  $419,900Active2 beds 2 baths1,698 sq. ft.
1951 W 26th Street #517, Cleveland, OH 44113
MLS# 5247114Listed by: BERKSHIRE HATHAWAY HOMESERVICES PROFESSIONAL REALTY- New
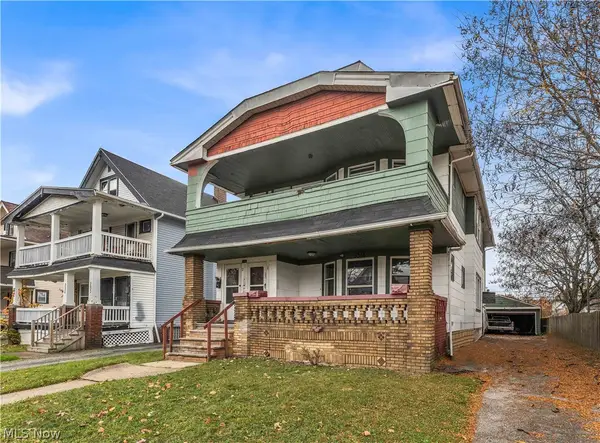 $179,000Active8 beds 3 baths3,200 sq. ft.
3518 E 153rd Street, Cleveland, OH 44120
MLS# 5260130Listed by: RE/MAX HAVEN REALTY - New
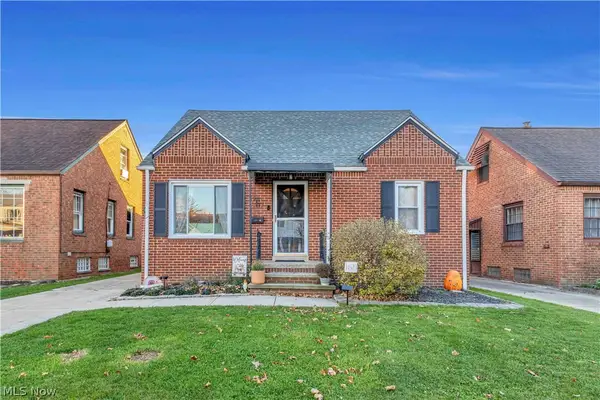 $259,900Active3 beds 2 baths
14523 Orchard Park Avenue, Cleveland, OH 44111
MLS# 5259026Listed by: KELLER WILLIAMS CITYWIDE - New
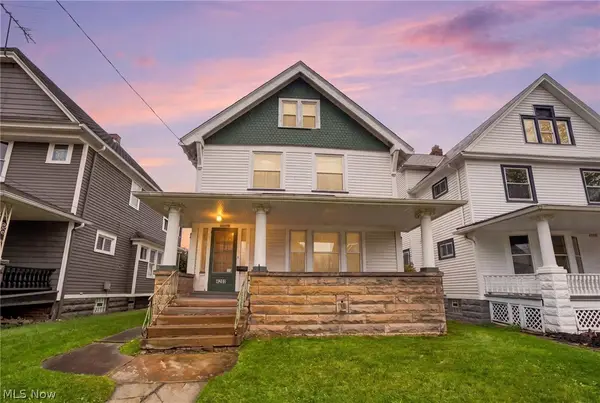 $99,900Active3 beds 2 baths1,548 sq. ft.
4201 Trowbridge Avenue, Cleveland, OH 44113
MLS# 5260556Listed by: RE/MAX ABOVE & BEYOND - New
 $159,000Active3 beds 2 baths1,509 sq. ft.
11113 Fidelity Avenue, Cleveland, OH 44111
MLS# 5260727Listed by: BERKSHIRE HATHAWAY HOMESERVICES PROFESSIONAL REALTY


Protect your home and budget from life's surprises with an Assurant Home Warranty, backed by a partner that supports you through every step of homeownership. Explore Plans.
©2026 Century 21 Real Estate LLC. All rights reserved. CENTURY 21®, the CENTURY 21 Logo and C21® are service marks owned by Century 21 Real Estate LLC. Century 21 Real Estate LLC fully supports the principles of the Fair Housing Act and the Equal Opportunity Act. Each office is independently owned and operated. Listing information is deemed reliable but not guaranteed accurate.