
2046 Fairview Avenue, Cleveland, OH 44106
Local realty services provided by:CENTURY 21 Transcendent Realty
Listed by: mary f hromyko
Office: progressive urban real estate co
MLS#:5256136
Source:OH_NORMLS
Price summary
- Price:$325,000
- Price per sq. ft.:$214.95
About this home
Perfectly located in the heart of Little Italy, this charming duplex has had same owners for over 40 years and has been lovingly cared for. They have used it as a single family home w/ the second floor being used as owners office and work space. Each floor is the same footprint with a spacious living room with front porches on both levels. A dining room, kitchen, 1 bedroom, 1 full bath on each floor. Custom built cabinets in the first floor kitchen. The home features a big back yard and rear deck with a walk out basement. A 2 car garage (the driveway is too narrow for a car to access the garage) The garage is currently used as owners art studio. Can open the front fence for off street parking. Enjoy a garden behind the garage! New windows in the living room and main floor bedroom. Main floor bath has been updated. Laundry in basement with a walk-out access to back yard. Enjoy living in Little Italy - Bocce ball courts are just across the street. Fairview Ave. is a one way street and steps away from all the fun and delicious amenities that Little Italy has to offer. This property could easily be made into an adorable single family home....
Contact an agent
Home facts
- Year built:1890
- Subdivision & Development:Edmund Waltons
- Listing ID #:5256136
- Added:1 day(s) ago
- Updated:October 27, 2026 at 07:51 PM
Rooms and interior
- Bedrooms:4
- Total bathrooms:2
- Full bathrooms:2
- Rooms Total:8
- Kitchen Description:Dishwasher, Range, Refrigerator
- Basement:Yes
- Basement Description:Full, Unfinished, Walk Out Access
- Living area:1,512 sq. ft.
Heating and cooling
- Cooling:Central Air
- Heating:Forced Air
- Central air:Yes
Structure and exterior
- Roof:Asphalt
- Year built:1890
- Building area:1,512 sq. ft.
- Lot area:0.08 Acres
- Construction Materials:Wood Siding
- Levels:2 Stories, 2 Story
Utilities
- Water:Public
- Sewer:Public Sewer
Finances and disclosures
- Price:$325,000
- Price per sq. ft.:$214.95
- Tax amount:$4,416 (2025)
Features and amenities
- Appliances:Dishwasher, Range, Refrigerator, Washer
- Laundry features:Dryer, Washer
Parking
- Parking description:Garage
- Garage:Yes
- Garage spaces:2

New listings near 2046 Fairview Avenue
- New
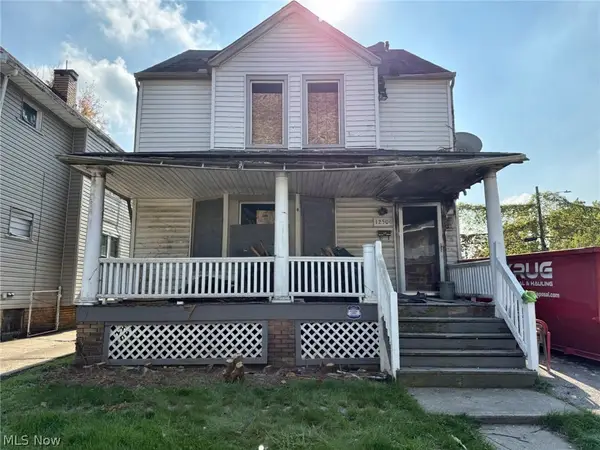 $26,900Active3 beds 1 baths1,390 sq. ft.
12506 Locke Avenue, Cleveland, OH 44108
MLS# 5256229Listed by: KELLER WILLIAMS LIVING - New
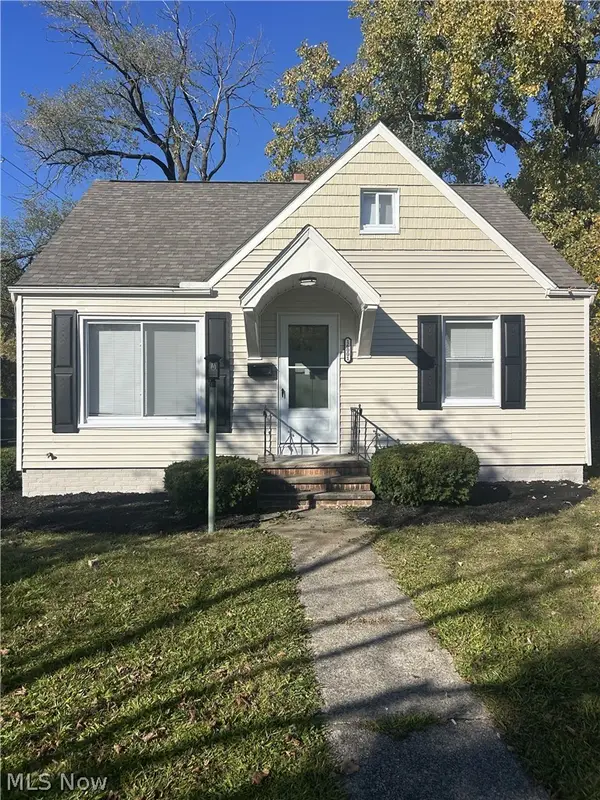 $154,900Active3 beds 2 baths1,284 sq. ft.
16001 Westview Avenue, Cleveland, OH 44128
MLS# 5256368Listed by: HOMECOIN.COM - New
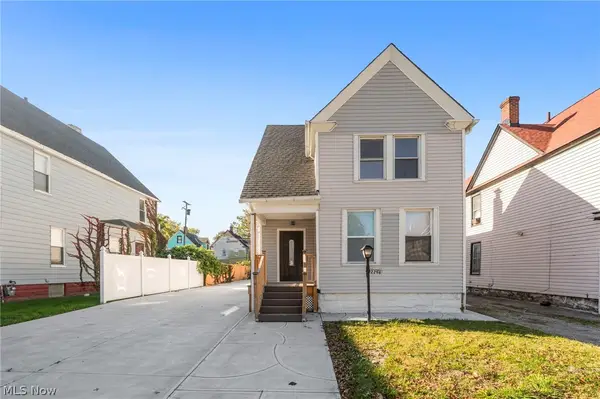 $369,000Active4 beds 2 baths1,574 sq. ft.
2296 E 97th Street, Cleveland, OH 44106
MLS# 5256423Listed by: EXP REALTY, LLC. - New
 $165,000Active3 beds 1 baths
2254 E 81st Street, Cleveland, OH 44103
MLS# 5256506Listed by: LOCAL-N-GLOBAL REALTY - New
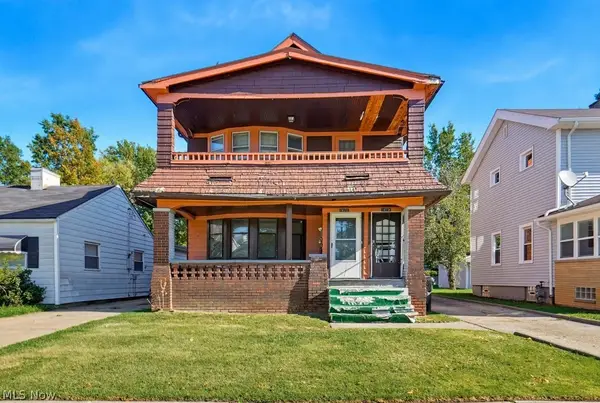 $130,000Active5 beds 3 baths2,642 sq. ft.
1673 Hillview Road, Cleveland, OH 44112
MLS# 5255200Listed by: SILVERMETZ REAL ESTATE CORP. - New
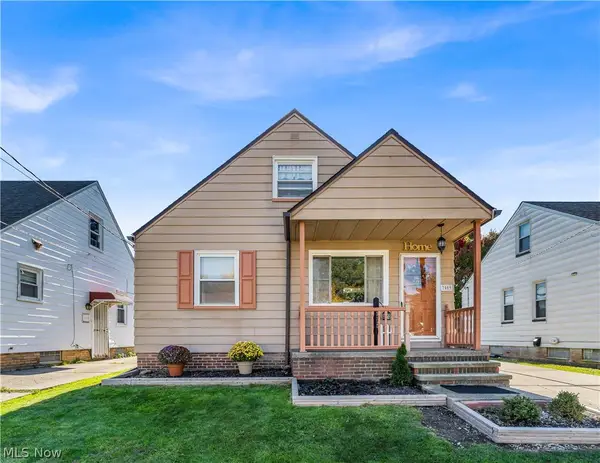 $175,000Active3 beds 1 baths1,054 sq. ft.
7009 Orchard Grove Avenue, Cleveland, OH 44144
MLS# 5255931Listed by: EXP REALTY, LLC. - New
 $139,900Active3 beds 1 baths1,420 sq. ft.
4637 W 146th Street, Cleveland, OH 44135
MLS# 5255956Listed by: EXP REALTY, LLC. - New
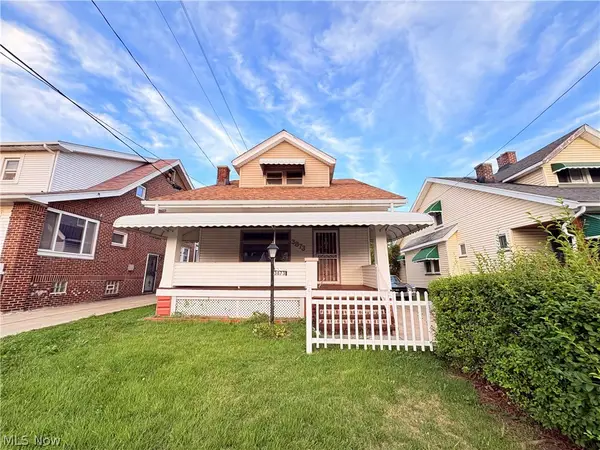 $120,000Active4 beds 3 baths2,254 sq. ft.
3873 E 123rd Street, Cleveland, OH 44105
MLS# 5256363Listed by: RE/MAX MARKET SOLUTIONS - New
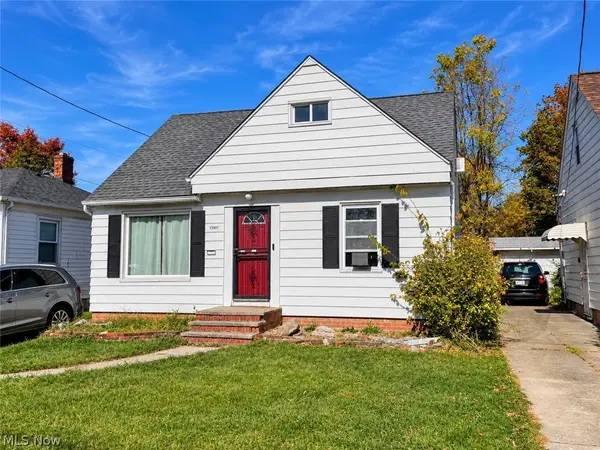 $125,000Active3 beds 1 baths
15507 Harvard Avenue, Cleveland, OH 44128
MLS# 5256367Listed by: PLATINUM REAL ESTATE


Protect your home and budget from life's surprises with an Assurant Home Warranty, backed by a partner that supports you through every step of homeownership. Explore Plans.
©2026 Century 21 Real Estate LLC. All rights reserved. CENTURY 21®, the CENTURY 21 Logo and C21® are service marks owned by Century 21 Real Estate LLC. Century 21 Real Estate LLC fully supports the principles of the Fair Housing Act and the Equal Opportunity Act. Each office is independently owned and operated. Listing information is deemed reliable but not guaranteed accurate.