
2078 W 41st Street, Cleveland, OH 44113
Local realty services provided by:CENTURY 21 HomeStar
Listed by: michael l anter
Office: jamm real estate co.
MLS#:5211733
Source:OH_NORMLS
Price summary
- Price:$229,000
- Price per sq. ft.:$199.13
About this home
Welcoming 2078 W 41st St to the Market! Nestled in the heart of Ohio City, this 2 bedroom 2 full bath Cap cod is a must see! The first floor features a cozy living room with tons of natural light, dedicated dining room, first floor bath with laundry, and a sizable kitchen with built-in cooktop, white cabinetry, built-in ovens, and island. The second level consists of 2 large bedrooms upstairs with full bath Large custom built-in storage units on landing and in bath. Driveway access off W 41st. Enough parking for 2-3 vehicles and 8’ x 8’ shed for extra storage. Fenced in back yard space great for entertaining. Upgrades include but not limited too Roof and gutters -2019. siding - 2020. LVP flooring living dining - 2019. Fence/patio - 2019. Shed - 2019, bathroom tile. This home is located just steps from all of Ohio City's best shopping, dining and nightlife.; vibrant life in the city is at your doorstep! Schedule your private tour today!
Contact an agent
Home facts
- Year built:1880
- Subdivision & Development:Mueller & Meyers Peach Orchar
- Listing ID #:5211733
- Added:60 day(s) ago
- Updated:September 14, 2026 at 07:38 AM
Rooms and interior
- Bedrooms:2
- Total bathrooms:2
- Full bathrooms:2
- Rooms Total:6
- Kitchen Description:Cooktop, Dishwasher, Refrigerator
- Basement:Yes
- Living area:1,150 sq. ft.
Heating and cooling
- Cooling:Central Air
- Heating:Forced Air, Gas
- Central air:Yes
Structure and exterior
- Roof:Asphalt, Fiberglass
- Year built:1880
- Building area:1,150 sq. ft.
- Lot area:0.05 Acres
- Construction Materials:Vinyl Siding
- Levels:2 Stories, 2 Story
Utilities
- Water:Public
- Sewer:Public Sewer
Finances and disclosures
- Price:$229,000
- Price per sq. ft.:$199.13
- Tax amount:$4,070 (2025)
Features and amenities
- Appliances:Cooktop, Dishwasher, Refrigerator, Washer
- Laundry features:Dryer, Washer
Parking
- Parking description:Driveway, Paved

New listings near 2078 W 41st Street
- New
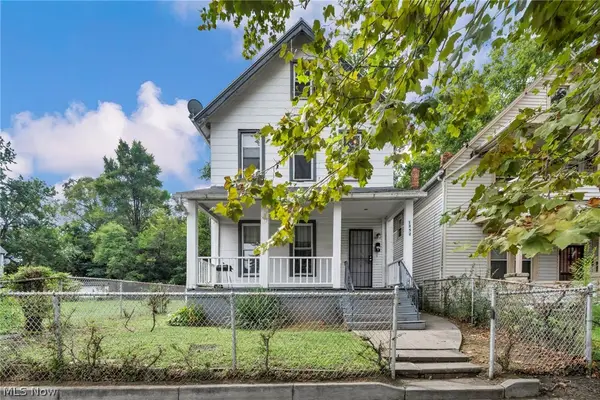 $179,000Active6 beds 2 baths3,331 sq. ft.
1352 Giddings Avenue, Cleveland, OH 44103
MLS# 5241167Listed by: EXP REALTY, LLC. - New
 $284,000Active0.2 Acres
4104 Detroit Avenue, Cleveland, OH 44113
MLS# 5244501Listed by: SHOREWAY REALTY GROUP - New
 $130,000Active4 beds 2 baths
1882 Colonnade Road, Cleveland, OH 44112
MLS# 5244616Listed by: KELLER WILLIAMS GREATER CLEVELAND NORTHEAST - New
 $59,500Active3 beds 1 baths1,316 sq. ft.
4273 E 136, Cleveland, OH 44105
MLS# 5244625Listed by: RUSSELL REAL ESTATE SERVICES - New
 $49,000Active8 beds 4 baths
2877 Ambler Street, Cleveland, OH 44104
MLS# 5244627Listed by: CLEVELAND PROPERTY MANAGEMENT GROUP, LLC. - New
 $234,000Active0.11 Acres
Detroit Avenue, Cleveland, OH 44113
MLS# 5244629Listed by: SHOREWAY REALTY GROUP - New
 $179,000Active3 beds 2 baths1,740 sq. ft.
964 E 143rd Street, Cleveland, OH 44110
MLS# 5244630Listed by: KELLER WILLIAMS GREATER METROPOLITAN - New
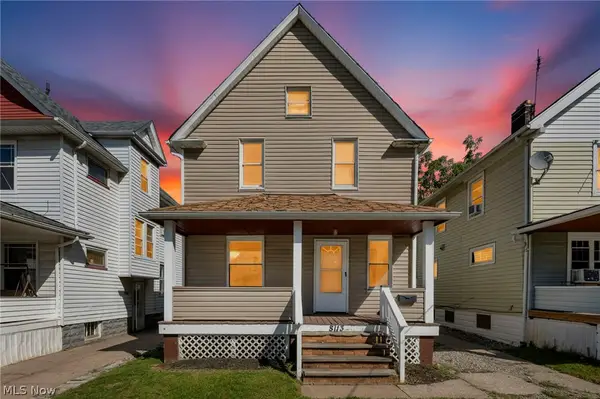 $120,000Active3 beds 2 baths1,859 sq. ft.
8113 Maryland Avenue, Cleveland, OH 44105
MLS# 5244587Listed by: FASS MANAGEMENT REAL ESTATE SERVICES LLC - New
 $259,900Active4 beds 1 baths1,695 sq. ft.
1441 W 114th Street, Cleveland, OH 44102
MLS# 5244156Listed by: RE/MAX ABOVE & BEYOND - New
 $230,000Active2 beds 2 baths1,128 sq. ft.
1237 Washington Avenue #706, Cleveland, OH 44113
MLS# 5244555Listed by: RE/MAX ABOVE & BEYOND


Protect your home and budget from life's surprises with an Assurant Home Warranty, backed by a partner that supports you through every step of homeownership. Explore Plans.
©2026 Century 21 Real Estate LLC. All rights reserved. CENTURY 21®, the CENTURY 21 Logo and C21® are service marks owned by Century 21 Real Estate LLC. Century 21 Real Estate LLC fully supports the principles of the Fair Housing Act and the Equal Opportunity Act. Each office is independently owned and operated. Listing information is deemed reliable but not guaranteed accurate.