
2126 Chesterland Avenue, Cleveland, OH 44107
Local realty services provided by:CENTURY 21 Bolte Real Estate
Listed by: joshua janus
Office: key realty
MLS#:5249647
Source:OH_NORMLS
Price summary
- Price:$425,000
- Price per sq. ft.:$131.91
About this home
Check out this 3,000+ square foot duplex with 7 bedrooms total located in Lakewood! As you walk up you will notice the nice concrete driveway, the large 2-car garage (built 2011!) and the vinyl siding and windows. The 1st floor unit has new LVP throughout and the 2nd floor has beautiful hardwood floors and trim. The kitchens have new quartz countertops, new cabinets, tile flooring, backsplash and a full stainless steel appliance set. The bathrooms have nice vanities, showers and tile. The UP unit features 4 bedrooms (3rd floor is huge and finished as the 4th bedroom and plenty big enough for a 2nd bathroom if desired), living room, dining room, laundry area and 1 bathroom ($1,700/month market rent for long term, $2,000+month short/mid term) and the DOWN unit has 3 bedrooms, living room, dining room, laundry area and 1 bathroom ($1,600/month market rent for long term, $2,000+month short/mid term). Capex info: The roof is in great shape (replaced 2012) and the siding is vinyl along with Brand New vinyl windows throughout. Both furnaces and hot water tanks are brand new. There is also brand new Central AC for each unit! Come check out 2126 Chesterland in Lakewood today....
Contact an agent
Home facts
- Year built:1925
- Subdivision & Development:Land & Home Co
- Listing ID #:5249647
- Added:1 day(s) ago
- Updated:October 02, 2026 at 02:16 PM
Rooms and interior
- Bedrooms:7
- Total bathrooms:2
- Full bathrooms:2
- Rooms Total:12
- Basement:Yes
- Basement Description:Full, Unfinished
- Living area:3,222 sq. ft.
Heating and cooling
- Cooling:Central Air
- Heating:Forced Air
- Central air:Yes
Structure and exterior
- Roof:Asphalt, Fiberglass
- Year built:1925
- Building area:3,222 sq. ft.
- Lot area:0.11 Acres
- Construction Materials:Aluminium Siding, Vinyl Siding
- Levels:2 Story
Utilities
- Water:Public
- Sewer:Public Sewer
Finances and disclosures
- Price:$425,000
- Price per sq. ft.:$131.91
- Tax amount:$5,161 (2025)
Parking
- Parking description:Detached, Driveway, Garage
- Garage:Yes
- Garage spaces:2

New listings near 2126 Chesterland Avenue
- New
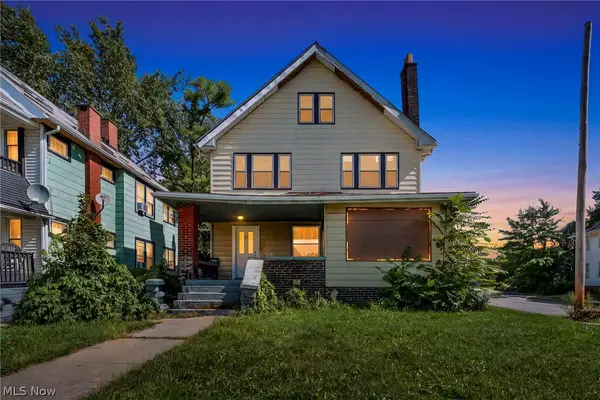 $200,000Active9 beds 2 baths2,860 sq. ft.
891 Paxton Road, Cleveland, OH 44108
MLS# 5249268Listed by: GENSTONE REALTY - New
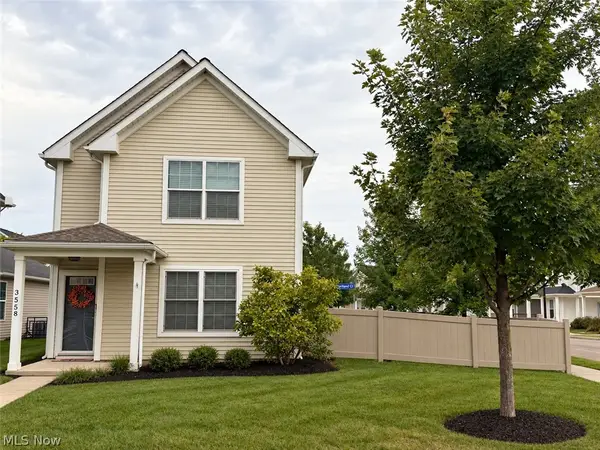 $179,527Active3 beds 2 baths1,576 sq. ft.
3558 E 71st Street, Cleveland, OH 44105
MLS# 5249318Listed by: KELLER WILLIAMS CHERVENIC RLTY - New
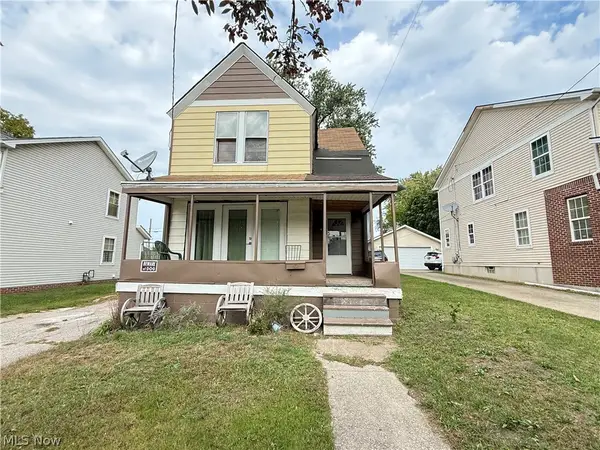 $80,000Active4 beds 2 baths
6721 Hough Avenue, Cleveland, OH 44103
MLS# 5250058Listed by: EXP REALTY, LLC. - New
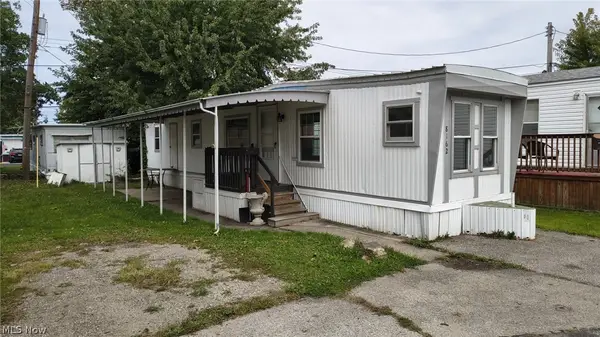 $12,500Active2 beds 1 baths
8162 Russell Lane, Cleveland, OH 44144
MLS# 5249267Listed by: CLASSIC REALTY GROUP, INC. - New
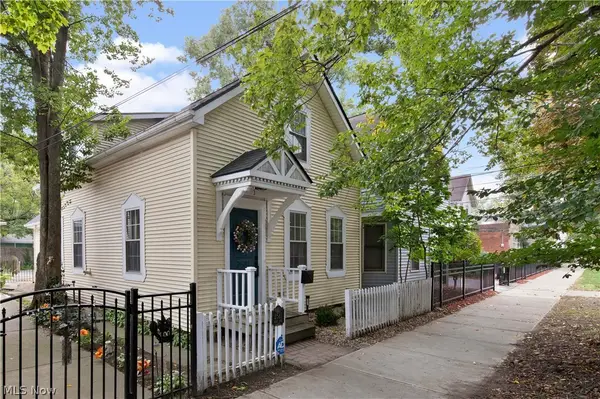 $275,000Active1 beds 2 baths1,252 sq. ft.
2581 W 11th Street, Cleveland, OH 44113
MLS# 5249471Listed by: RE/MAX ABOVE & BEYOND - New
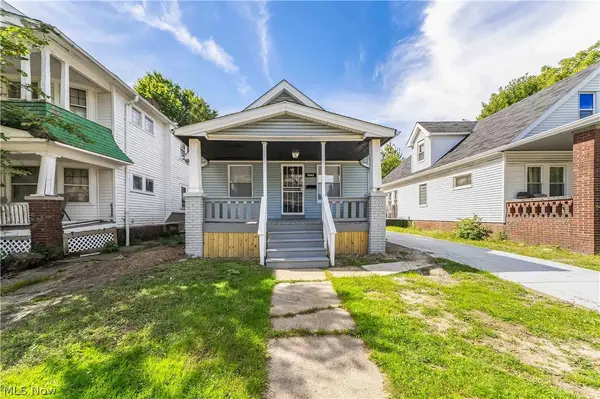 $90,000Active3 beds 1 baths1,408 sq. ft.
1462 E 173rd Street, Cleveland, OH 44110
MLS# 5247352Listed by: EXP REALTY, LLC. - New
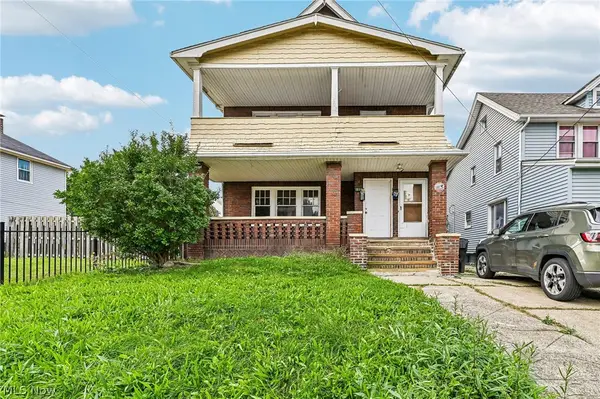 $125,000Active4 beds 2 baths
944 Rondel Road, Cleveland, OH 44110
MLS# 5249811Listed by: GLASSHOUSE REALTY GROUP, LLC - New
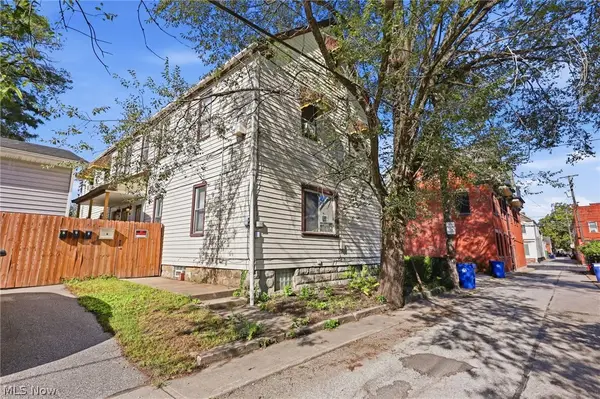 $500,000Active6 beds 4 baths4,096 sq. ft.
2254 Thurman Street, Cleveland, OH 44113
MLS# 5249932Listed by: BERKSHIRE HATHAWAY HOMESERVICES PROFESSIONAL REALTY - New
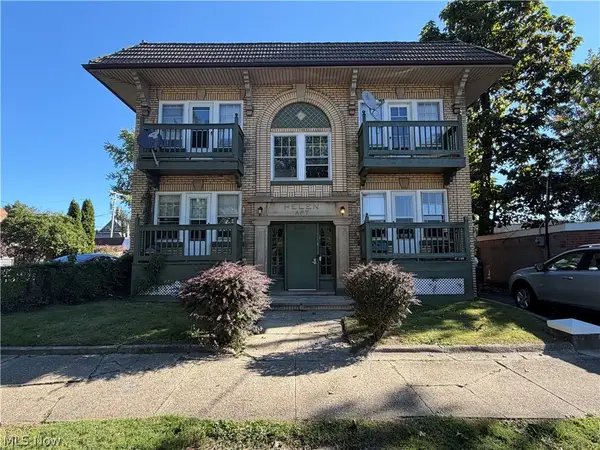 $369,900Active8 beds 4 baths4,334 sq. ft.
3389 W 125th Street, Cleveland, OH 44111
MLS# 5249655Listed by: PROGRESSIVE URBAN REAL ESTATE CO - New
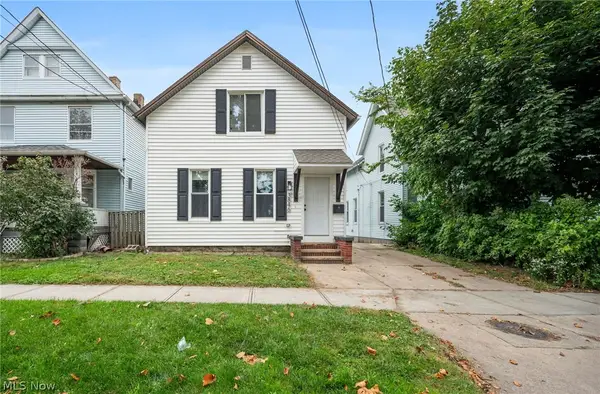 $234,900Active3 beds 3 baths1,507 sq. ft.
3846 Marvin Avenue, Cleveland, OH 44109
MLS# 5249646Listed by: EXP REALTY, LLC.


Protect your home and budget from life's surprises with an Assurant Home Warranty, backed by a partner that supports you through every step of homeownership. Explore Plans.
©2026 Century 21 Real Estate LLC. All rights reserved. CENTURY 21®, the CENTURY 21 Logo and C21® are service marks owned by Century 21 Real Estate LLC. Century 21 Real Estate LLC fully supports the principles of the Fair Housing Act and the Equal Opportunity Act. Each office is independently owned and operated. Listing information is deemed reliable but not guaranteed accurate.