
2136 W 17th Street, Cleveland, OH 44113
Local realty services provided by:CENTURY 21 HomeStar
Listed by: joan elflein
Office: ohio broker direct
MLS#:5240764
Source:OH_NORMLS
Price summary
- Price:$729,000
- Price per sq. ft.:$277.71
About this home
In the heart of Duck-Island, 2136 W 17TH St features a rooftop terrace spanning 700 square feet staring straight at the downtown skyline — Terminal Tower, Key Tower, the Veterans Memorial Bridge crossing the valley — with a jacuzzi set into the deck & a bar recessed into the roofline, this is where friends and family will gather spring through fall. Two floors down, the main level is one room front to back. The front wall curves outward in floor-to-ceiling glass and opens to a balcony in the tree canopy. Above the kitchen cabinets, a band of clerestory windows drops light from a second height to illuminate an entertainer's dream space. Up a flight, the primary suite opens onto a balcony of its own, the second of four outdoor spaces, with a walk-in closet and a double-vanity bath. Two more bedrooms and a hall bath finish the level. At the entry, a room with a closet works as an office through the week and a fourth bedroom when people stay, next to a full bath and the laundry. The garage is attached and opens into the foyer. Two miles from downtown, with I-90 and I-490 minutes off and the W 25th rapid a short walk. Bike lanes run along Abbey and Carnegie, and the Towpath Trail is close by. Forest City Brewery's beer garden is around the corner. Tremont's restaurants — several of them James Beard-recognized — and Lincoln Park are on one side; the West Side Market and Ohio City's brewery district on the other. Four bedrooms, three and a half baths, an attached garage, four outdoor spaces, and a remaining four-year tax abatement are all reasons to call this property your new home!...
Contact an agent
Home facts
- Year built:2015
- Subdivision & Development:Grove
- Listing ID #:5240764
- Added:55 day(s) ago
- Updated:October 24, 2026 at 02:17 PM
Rooms and interior
- Bedrooms:4
- Total bathrooms:4
- Full bathrooms:3
- Half bathrooms:1
- Kitchen Description:Dishwasher, Disposal, Microwave, Range, Refrigerator
- Living area:2,625 sq. ft.
Heating and cooling
- Cooling:Central Air
- Heating:Forced Air, Gas
- Central air:Yes
Structure and exterior
- Roof:Flat
- Year built:2015
- Building area:2,625 sq. ft.
- Lot area:0.04 Acres
- Architectural Style:Conventional
- Construction Materials:Brick
- Exterior Features:Deck, Patio
- Foundation Description:Slab
- Levels:3 Stories
Utilities
- Water:Public
- Sewer:Public Sewer
Finances and disclosures
- Price:$729,000
- Price per sq. ft.:$277.71
- Tax amount:$2,068 (2025)
Features and amenities
- Appliances:Dishwasher, Disposal, Microwave, Range, Refrigerator, Washer
- Laundry features:Dryer, Washer
- Amenities:Carbon Monoxide Detectors, Smoke Detectors
Parking
- Parking description:Attached, Garage
- Garage:Yes
- Garage spaces:2

New listings near 2136 W 17th Street
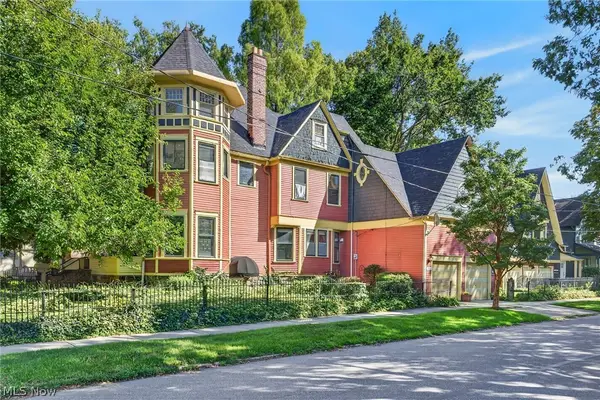 $885,000Active11 beds 7 baths5,770 sq. ft.
3771 W 36th St Avenue, Cleveland, OH 44109
MLS# 5248453Listed by: BERKSHIRE HATHAWAY HOMESERVICES LUCIEN REALTY- New
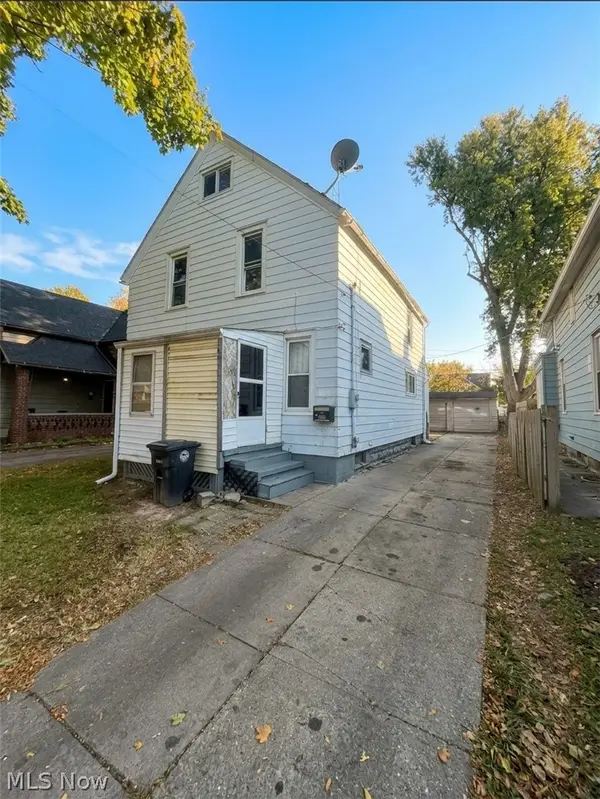 $74,000Active4 beds 2 baths
2011 Willowdale Avenue, Cleveland, OH 44109
MLS# 5255607Listed by: KELLER WILLIAMS CITYWIDE - New
 $169,900Active4 beds 2 baths
3602 Woodbridge Avenue, Cleveland, OH 44109
MLS# 5255287Listed by: FAIRFELLOW REALTY LLC - New
 $124,900Active4 beds 2 baths1,850 sq. ft.
4203 E 146th Street, Cleveland, OH 44128
MLS# 5255302Listed by: FAIRFELLOW REALTY LLC - New
 $179,000Active3 beds 2 baths1,136 sq. ft.
3856 W 17th Street, Cleveland, OH 44109
MLS# 5255806Listed by: LISTWITHFREEDOM.COM INC. - Open Sun, 1 to 2:30pmNew
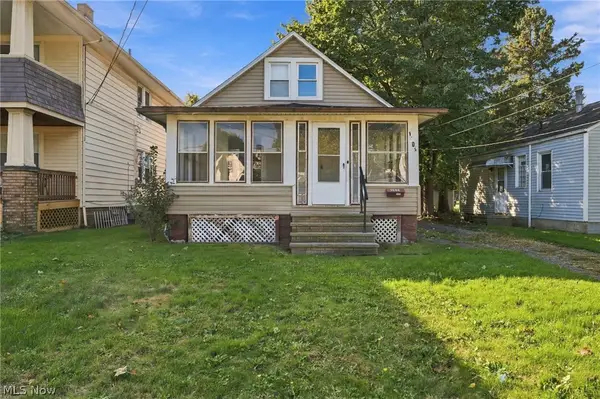 $185,000Active3 beds 1 baths1,440 sq. ft.
1305 Spring Road, Cleveland, OH 44109
MLS# 5255779Listed by: KELLER WILLIAMS CHERVENIC RLTY - New
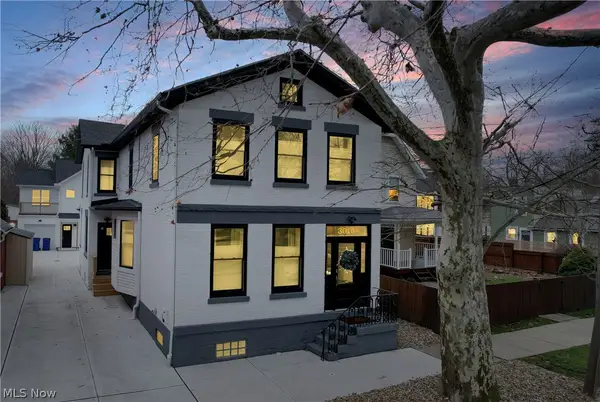 $1,095,000Active3 beds 3 baths2,468 sq. ft.
3015 Chatham Avenue, Cleveland, OH 44113
MLS# 5247955Listed by: SOURCE ONE REALTY LLC - New
 $143,500Active4 beds 2 baths2,445 sq. ft.
9914 Adams Avenue, Cleveland, OH 44108
MLS# 5255531Listed by: RE/MAX EDGE REALTY - New
 $124,900Active3 beds 1 baths1,159 sq. ft.
3662 W 116th Street, Cleveland, OH 44111
MLS# 5255764Listed by: KELLER WILLIAMS ELEVATE - New
 $99,900Active3 beds 1 baths1,573 sq. ft.
9809 Hilgert Drive, Cleveland, OH 44104
MLS# 5254280Listed by: KELLER WILLIAMS LIVING


Protect your home and budget from life's surprises with an Assurant Home Warranty, backed by a partner that supports you through every step of homeownership. Explore Plans.
©2026 Century 21 Real Estate LLC. All rights reserved. CENTURY 21®, the CENTURY 21 Logo and C21® are service marks owned by Century 21 Real Estate LLC. Century 21 Real Estate LLC fully supports the principles of the Fair Housing Act and the Equal Opportunity Act. Each office is independently owned and operated. Listing information is deemed reliable but not guaranteed accurate.