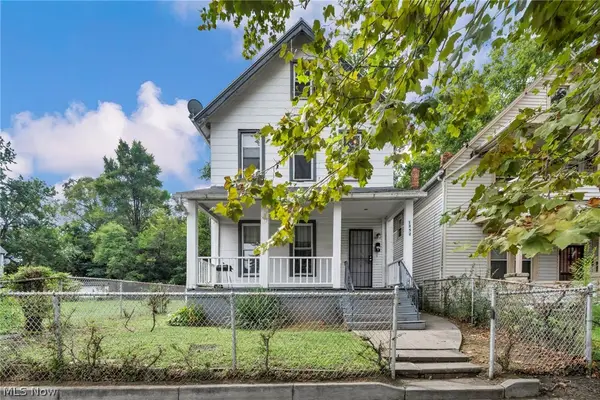
2233 E 80th Street, Cleveland, OH 44103
Local realty services provided by:CENTURY 21 Lakeside Realty
Listed by: nafeesa blackwell
Office: keller williams greater metropolitan
MLS#:5230954
Source:OH_NORMLS
Price summary
- Price:$194,900
- Price per sq. ft.:$81.01
About this home
Conveniently situated just minutes from Cleveland Clinic's Main Campus, Fairfax, Midtown, Case Western Reserve University, and University Circle. This property's prime location creates strong demand from healthcare professionals, traveling nurses, students, and visitors alike. Property can be utilized as an Airbnb, group home, sober living, room share or as transitional housing.
Whether you're searching for your first home or looking to expand your investment portfolio, this spacious 6-bedroom, 2.5-bath Colonial is a must-see! Thoughtfully updated, the home features a beautifully remodeled kitchen with elegant granite countertops, modern cabinetry, and stylish finishes. New flooring throughout creates a fresh, contemporary feel while preserving the home's spacious layout. Bonus adjacent parcel included in the sale extends the yard across two parcels, providing additional outdoor space and future possibilities.
With its unbeatable location and versatile potential, the opportunities are truly endless! Schedule your private showing today and discover everything this exceptional property has to offer....
Contact an agent
Home facts
- Year built:1910
- Subdivision & Development:Curtiss Amoier Realty Cos
- Listing ID #:5230954
- Added:47 day(s) ago
- Updated:September 14, 2026 at 02:39 PM
Rooms and interior
- Bedrooms:6
- Total bathrooms:3
- Full bathrooms:2
- Half bathrooms:1
- Rooms Total:10
- Kitchen Description:Dishwasher, Microwave, Range
- Basement:Yes
- Basement Description:Full
- Living area:2,406 sq. ft.
Heating and cooling
- Heating:Forced Air
Structure and exterior
- Roof:Asphalt, Shingle
- Year built:1910
- Building area:2,406 sq. ft.
- Lot area:0.09 Acres
- Architectural Style:Colonial
- Exterior Features:Porch
- Levels:3 Stories
Utilities
- Water:Public
- Sewer:Public Sewer
Finances and disclosures
- Price:$194,900
- Price per sq. ft.:$81.01
- Tax amount:$2,266 (2025)
Features and amenities
- Appliances:Dishwasher, Microwave, Range
Parking
- Parking description:Detached, Garage
- Garage:Yes
- Garage spaces:1

New listings near 2233 E 80th Street
- New
 $120,000Active3 beds 1 baths
3930 Poe Avenue, Cleveland, OH 44109
MLS# 5244563Listed by: KEY REALTY - New

 $239,000Active6 beds 4 baths3,192 sq. ft.
2234 West Boulevard, Cleveland, OH 44102
MLS# 5244725Listed by: CENTURY 21 HOMESTAR - New
 $204,900Active3 beds 2 baths1,506 sq. ft.
7506 Traymore Avenue, Cleveland, OH 44144
MLS# 5241286Listed by: HOMESMART REAL ESTATE MOMENTUM LLC - New
 $75,000Active4 beds 1 baths2,124 sq. ft.
3766 W 138th Street, Cleveland, OH 44111
MLS# 5244467Listed by: EXP REALTY, LLC. - New
 $265,000Active3 beds 2 baths1,512 sq. ft.
19202 Davinwood Drive, Cleveland, OH 44135
MLS# 5244622Listed by: OHIO BROKER DIRECT - New
 $250,000Active3 beds 2 baths2,067 sq. ft.
2219 E 87th Street, Cleveland, OH 44106
MLS# 5244647Listed by: PRETTYMAN & ASSOCIATES - New
 $179,000Active6 beds 2 baths3,331 sq. ft.
1352 Giddings Avenue, Cleveland, OH 44103
MLS# 5241167Listed by: EXP REALTY, LLC. - New
 $284,000Active0.2 Acres
4104 Detroit Avenue, Cleveland, OH 44113
MLS# 5244501Listed by: SHOREWAY REALTY GROUP - New
 $130,000Active4 beds 2 baths
1882 Colonnade Road, Cleveland, OH 44112
MLS# 5244616Listed by: KELLER WILLIAMS GREATER CLEVELAND NORTHEAST - New
 $59,500Active3 beds 1 baths1,316 sq. ft.
4273 E 136, Cleveland, OH 44105
MLS# 5244625Listed by: RUSSELL REAL ESTATE SERVICES


Protect your home and budget from life's surprises with an Assurant Home Warranty, backed by a partner that supports you through every step of homeownership. Explore Plans.
©2026 Century 21 Real Estate LLC. All rights reserved. CENTURY 21®, the CENTURY 21 Logo and C21® are service marks owned by Century 21 Real Estate LLC. Century 21 Real Estate LLC fully supports the principles of the Fair Housing Act and the Equal Opportunity Act. Each office is independently owned and operated. Listing information is deemed reliable but not guaranteed accurate.