
2636 East Boulevard, Cleveland, OH 44104
Local realty services provided by:CENTURY 21 Lakeside Realty
2636 East Boulevard,Cleveland, OH 44104
$199,999
- 5 Beds
- 3 Baths
- 2,384 sq. ft.
- Single family
- Active
Listed by: michael kaim, patrick burkett
Office: real of ohio
MLS#:5254728
Source:OH_NORMLS
Price summary
- Price:$199,999
- Price per sq. ft.:$83.89
About this home
Welcome to this beautifully updated home in a historic Cleveland neighborhood, just a short walk from the Larchmere District! You'll love the convenient location near University Circle, Cleveland Clinic, University Hospitals, and Case Western Reserve University, with plenty of new development bringing fresh energy to the area.
Inside, you'll find a brand-new kitchen featuring white cabinetry, premium quartz countertops, and new tile flooring. Both bathrooms have been updated, and brand new LVP flooring installed throughout in 2026. Other updates include a brand-new AC in 2024, along with a newer furnace.
The custom wainscoting in the dining room adds a special touch while keeping the home's original character and charm. With thoughtful updates throughout and plenty of historic appeal, this home offers the best of both worlds. Whether you're looking for a stunning large family home or an investor that will be able to have a large rent roll immediately - this one is for you! Schedule your showing today!...
Contact an agent
Home facts
- Year built:1926
- Subdivision & Development:Charles M Woods
- Listing ID #:5254728
- Added:1 day(s) ago
- Updated:October 28, 2026 at 07:49 PM
Rooms and interior
- Bedrooms:5
- Total bathrooms:3
- Full bathrooms:2
- Half bathrooms:1
- Rooms Total:10
- Kitchen Description:Dishwasher, Microwave, Range, Refrigerator
- Basement:Yes
- Basement Description:Partially Furnished
- Living area:2,384 sq. ft.
Heating and cooling
- Cooling:Central Air
- Heating:Forced Air, Gas
- Central air:Yes
Structure and exterior
- Roof:Asphalt, Fiberglass
- Year built:1926
- Building area:2,384 sq. ft.
- Lot area:0.25 Acres
- Architectural Style:Colonial
- Construction Materials:Aluminium Siding
- Exterior Features:Porch
Utilities
- Water:Public
- Sewer:Public Sewer
Finances and disclosures
- Price:$199,999
- Price per sq. ft.:$83.89
- Tax amount:$2,341 (2025)
Features and amenities
- Appliances:Dishwasher, Microwave, Range, Refrigerator, Washer
- Laundry features:Dryer, Washer
Parking
- Parking description:Detached, Garage
- Garage:Yes
- Garage spaces:2

New listings near 2636 East Boulevard
- New
 $85,000Active4 beds 1 baths2,002 sq. ft.
3439 E 123rd Street, Cleveland, OH 44120
MLS# 5254177Listed by: FAIRFELLOW REALTY LLC - New
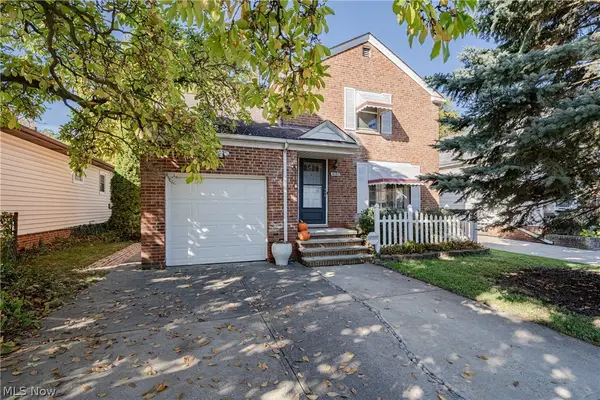 $175,000Active3 beds 2 baths1,653 sq. ft.
4680 W 149th Street, Cleveland, OH 44135
MLS# 5256084Listed by: KELLER WILLIAMS GREATER METROPOLITAN - New
 $169,900Active4 beds 2 baths
15501 Judson Drive, Cleveland, OH 44128
MLS# 5256128Listed by: KELLER WILLIAMS GREATER METROPOLITAN - New
 $135,000Active3 beds 2 baths2,140 sq. ft.
16316 Walden Avenue, Cleveland, OH 44128
MLS# 5256534Listed by: OPENDOOR BROKERAGE LLC - New
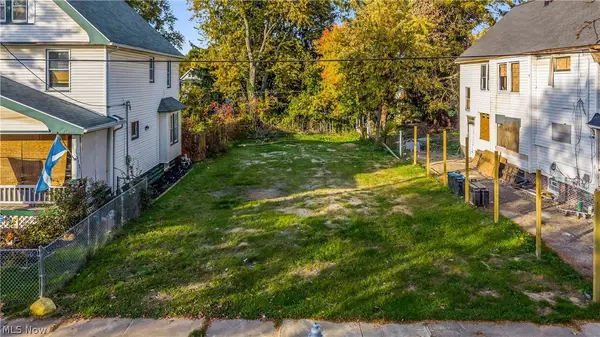 $25,000Active0.11 Acres
2120 Kenneth Avenue, Cleveland, OH 44109
MLS# 5256660Listed by: RE/MAX HAVEN REALTY - New
 $175,000Active5 beds 2 baths2,178 sq. ft.
3263 W 50th Street, Cleveland, OH 44102
MLS# 5256774Listed by: KELLER WILLIAMS GREATER CLEVELAND NORTHEAST - New
 $170,000Active2 beds 1 baths1,621 sq. ft.
2606 Grovewood Avenue, Cleveland, OH 44134
MLS# 5256808Listed by: OPENDOOR BROKERAGE LLC - New
 $139,900Active3 beds 1 baths1,144 sq. ft.
3460 W 119th Street, Cleveland, OH 44111
MLS# 5255581Listed by: LOKAL REAL ESTATE, LLC. - New
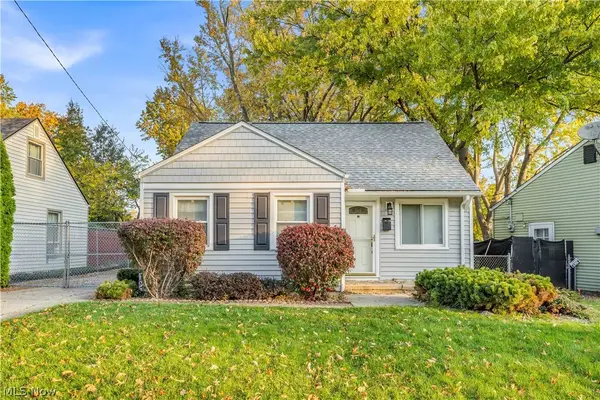 $169,900Active3 beds 1 baths1,104 sq. ft.
14552 Mission Road, Cleveland, OH 44135
MLS# 5255597Listed by: LOKAL REAL ESTATE, LLC. - New
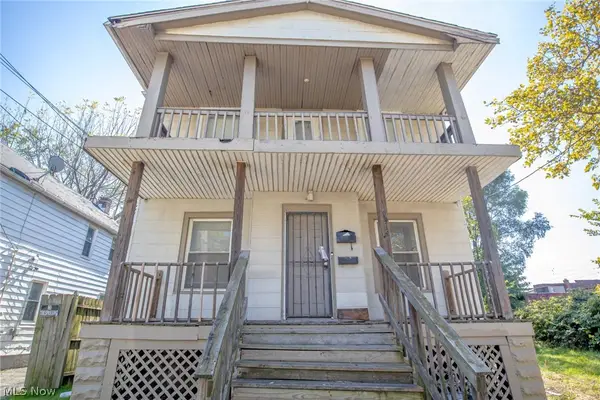 $150,000Active4 beds 2 baths1,552 sq. ft.
9316 Gibson Avenue, Cleveland, OH 44105
MLS# 5256654Listed by: KELLER WILLIAMS GREATER CLEVELAND NORTHEAST


Protect your home and budget from life's surprises with an Assurant Home Warranty, backed by a partner that supports you through every step of homeownership. Explore Plans.
©2026 Century 21 Real Estate LLC. All rights reserved. CENTURY 21®, the CENTURY 21 Logo and C21® are service marks owned by Century 21 Real Estate LLC. Century 21 Real Estate LLC fully supports the principles of the Fair Housing Act and the Equal Opportunity Act. Each office is independently owned and operated. Listing information is deemed reliable but not guaranteed accurate.