
3143 W 71st Street, Cleveland, OH 44102
Local realty services provided by:CENTURY 21 Transcendent Realty
Listed by: danielle mccandless
Office: keller williams living
MLS#:5176593
Source:OH_NORMLS
Price summary
- Price:$141,500
- Price per sq. ft.:$72.79
About this home
***Price Reduced***Colonial house being sold AS IS. As one of the homes in the neighborhood with more modern construction, this house is sturdy and full of potential. Enjoy aluminum/vinyl siding and a covered front porch that extends the width of the house. Enter into a spacious living room with multiple windows for lots of natural light. A discreet half bath between the living room and kitchen offers convenience and accessibility to guests. The large eat-in kitchen features numerous cabinets, a pantry and access to the basement. The basement has a utility tub with laundry connections and flexible space for a family/recreation room, office, etc. as well as storage. An entry door in the kitchen opens to the back yard and a paved walkway that leads to the detached garage. The open hallway on the second floor gives way to a full bath and three bedrooms. With some TLC, this house will once again be a nice home for a family. The seller would like a 1031 exchange, if possible.
Contact an agent
Home facts
- Year built:2002
- Listing ID #:5176593
- Added:180 day(s) ago
- Updated:July 22, 2026 at 02:33 PM
Rooms and interior
- Bedrooms:3
- Total bathrooms:2
- Full bathrooms:1
- Half bathrooms:1
- Rooms Total:5
- Kitchen Description:Microwave, Range, Refrigerator
- Basement:Yes
- Basement Description:Full, Unfinished
- Living area:1,944 sq. ft.
Heating and cooling
- Heating:Forced Air, Gas
Structure and exterior
- Roof:Asphalt
- Year built:2002
- Building area:1,944 sq. ft.
- Lot area:0.08 Acres
- Architectural Style:Colonial
- Construction Materials:Aluminium Siding, Vinyl Siding
- Levels:2 Story
Utilities
- Water:Public
- Sewer:Public Sewer
Finances and disclosures
- Price:$141,500
- Price per sq. ft.:$72.79
- Tax amount:$3,106 (2024)
Features and amenities
- Appliances:Microwave, Range, Refrigerator
- Amenities:Security System
Parking
- Parking description:Detached, Garage
- Garage:Yes
- Garage spaces:1

New listings near 3143 W 71st Street
- New
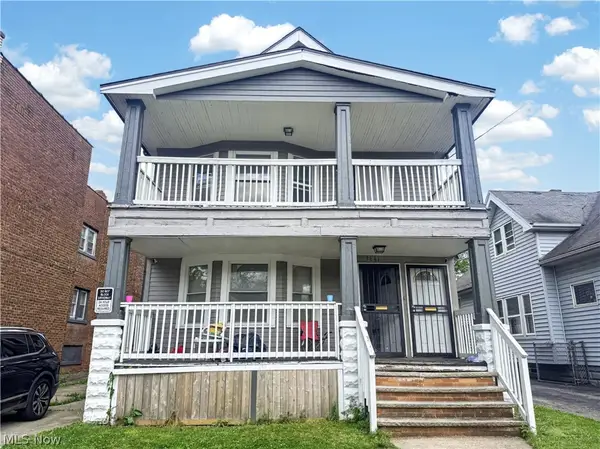 $164,900Active6 beds 2 baths2,382 sq. ft.
3641 E 149th Street, Cleveland, OH 44120
MLS# 5227481Listed by: PROGRESSIVE URBAN REAL ESTATE CO - Open Thu, 6:30 to 7:30pmNew
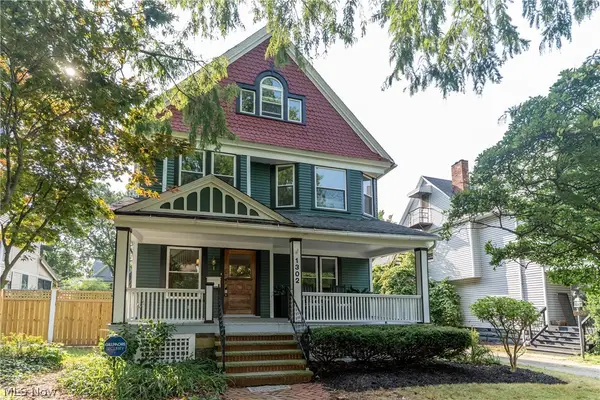 $475,000Active5 beds 2 baths2,258 sq. ft.
1302 W 111th Street, Cleveland, OH 44102
MLS# 5229038Listed by: EXP REALTY, LLC. - New
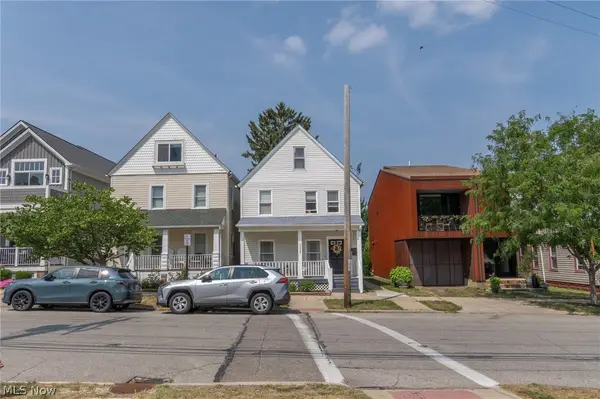 $379,000Active4 beds 2 baths2,062 sq. ft.
1364 W 58th Street, Cleveland, OH 44102
MLS# 5229504Listed by: KELLER WILLIAMS GREATER CLEVELAND NORTHEAST - New
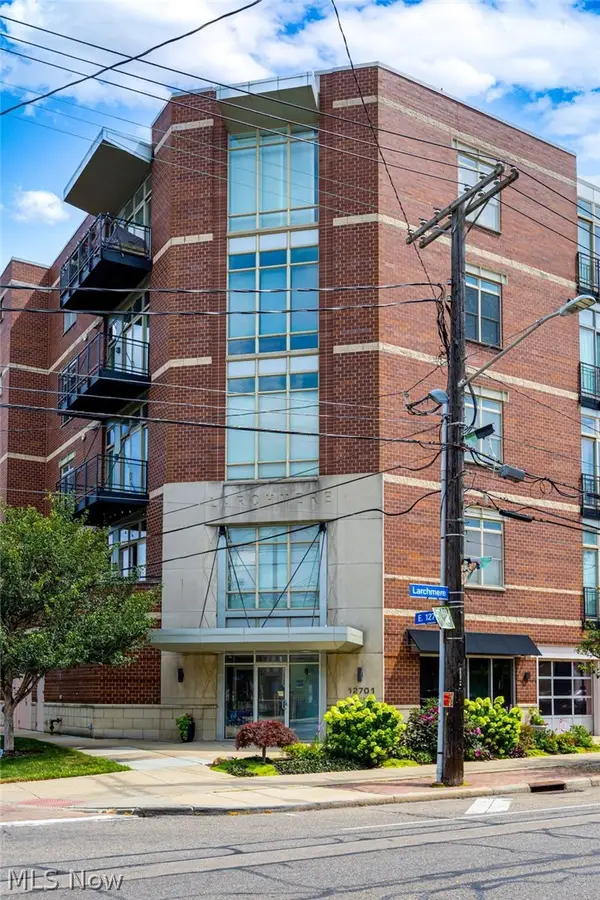 $269,900Active2 beds 2 baths1,528 sq. ft.
12701 Larchmere Boulevard #2A, Cleveland, OH 44120
MLS# 5228560Listed by: KELLER WILLIAMS ELEVATE - New
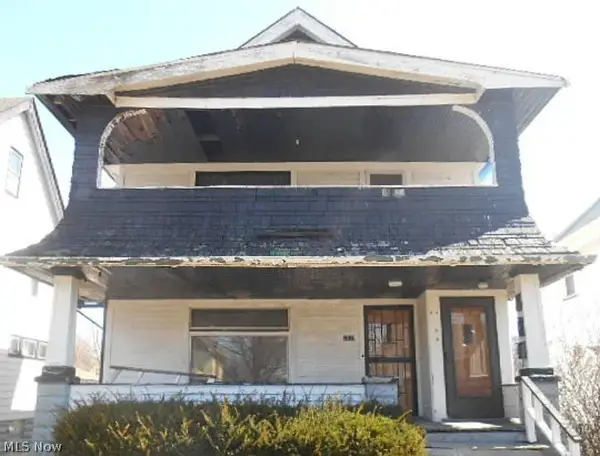 $80,000Active5 beds 3 baths
3557 E 135th Street, Cleveland, OH 44120
MLS# 5229691Listed by: KELLER WILLIAMS LIVING - New
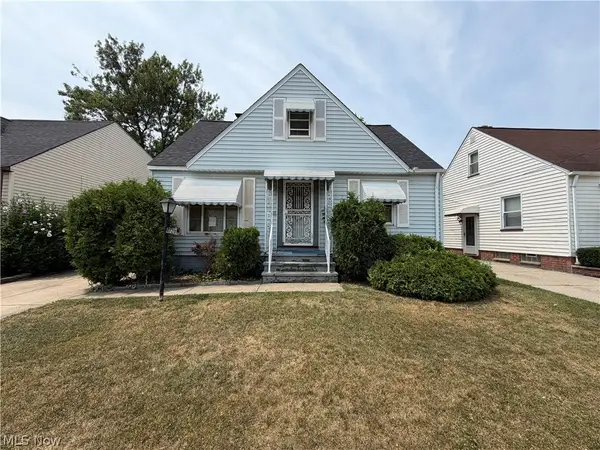 $118,000Active3 beds 1 baths1,170 sq. ft.
4120 E 150th Street, Cleveland, OH 44128
MLS# 5229703Listed by: KELLER WILLIAMS CITYWIDE 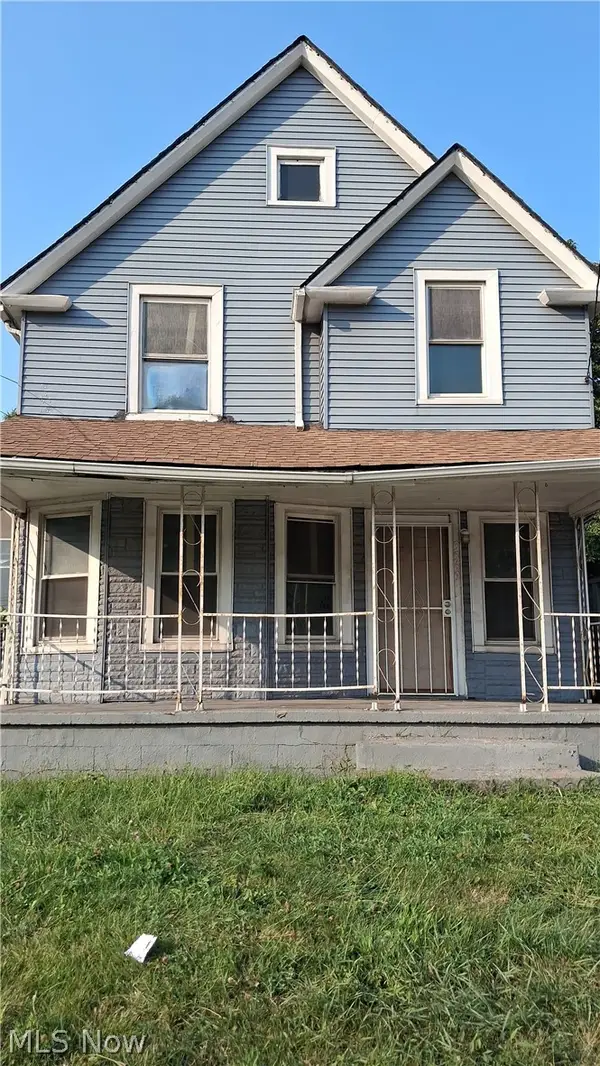 $120,000Pending4 beds 1 baths
3569 Independence Road, Cleveland, OH 44105
MLS# 5229348Listed by: KELLER WILLIAMS GREATER CLEVELAND NORTHEAST- New
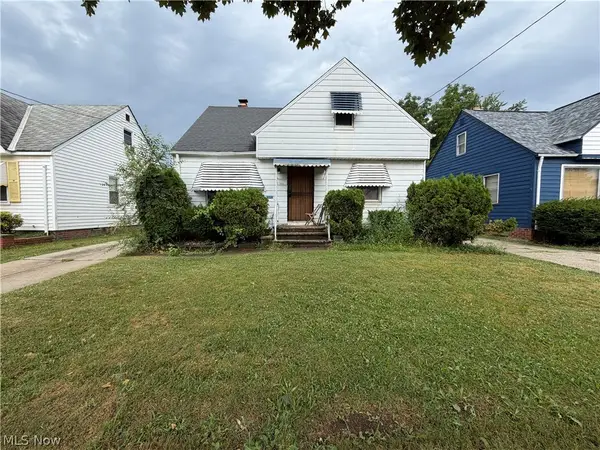 $112,000Active3 beds 1 baths1,170 sq. ft.
4106 E 150th Street, Cleveland, OH 44128
MLS# 5229698Listed by: KELLER WILLIAMS CITYWIDE - New
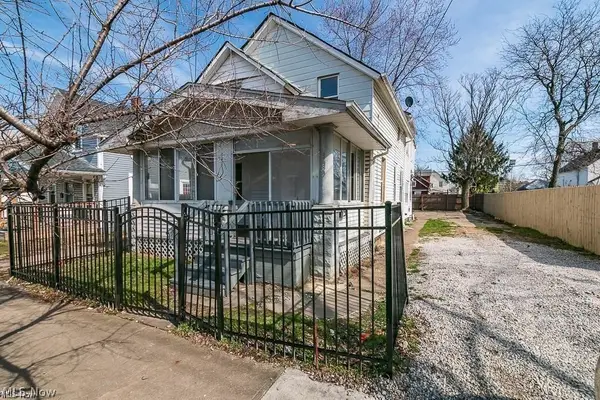 $120,000Active4 beds 2 baths1,588 sq. ft.
3439 W 65th Street, Cleveland, OH 44102
MLS# 5229534Listed by: KELLER WILLIAMS CITYWIDE - New
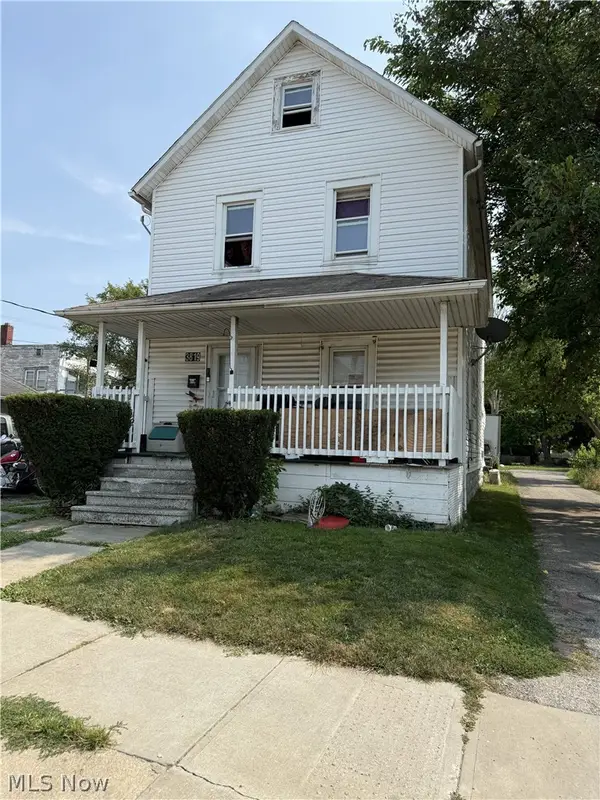 $149,900Active6 beds 2 baths1,792 sq. ft.
3819 Storer Avenue, Cleveland, OH 44109
MLS# 5229601Listed by: PROGRESSIVE URBAN REAL ESTATE CO


Protect your home and budget from life's surprises with an Assurant Home Warranty, backed by a partner that supports you through every step of homeownership. Explore Plans.
©2026 Century 21 Real Estate LLC. All rights reserved. CENTURY 21®, the CENTURY 21 Logo and C21® are service marks owned by Century 21 Real Estate LLC. Century 21 Real Estate LLC fully supports the principles of the Fair Housing Act and the Equal Opportunity Act. Each office is independently owned and operated. Listing information is deemed reliable but not guaranteed accurate.