
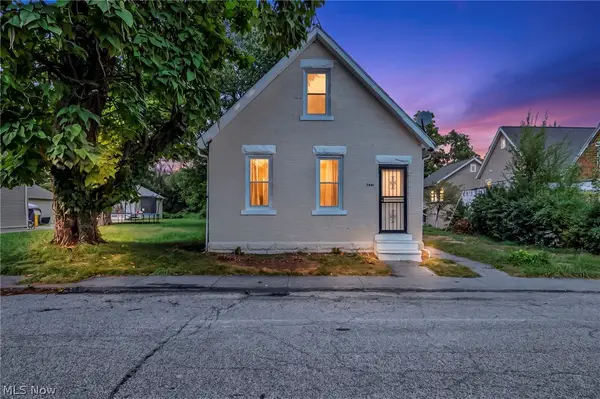
3227 W 114th Street, Cleveland, OH 44111
Local realty services provided by:CENTURY 21 Bolte Real Estate
Listed by: ryan walsh
Office: b2b realty
MLS#:5247630
Source:OH_NORMLS
Price summary
- Price:$139,999
- Price per sq. ft.:$122.06
About this home
Add a proven income-producing property to your portfolio with this tenant-occupied, lead-certified Cape Cod on Cleveland’s west side. Offering 3 bedrooms, 1 full bath, approximately 1,147 square feet, a full basement, and a 2-car garage, the home provides a practical layout with valuable storage and parking. The current tenant pays $1,200 per month plus a fixed $100 monthly water charge. The property is currently under the care of an established property management company, providing stable and consistent day-to-day oversight. Conveniently located near shopping, public transportation, and major roadways. A strong opportunity for an investor seeking an occupied rental with established income already in place.
Contact an agent
Home facts
- Year built:1925
- Subdivision & Development:Lorain Heights 02
- Listing ID #:5247630
- Added:1 day(s) ago
- Updated:September 24, 2026 at 11:38 AM
Rooms and interior
- Bedrooms:3
- Total bathrooms:1
- Full bathrooms:1
- Rooms Total:7
- Basement:Yes
- Basement Description:Unfinished
- Living area:1,147 sq. ft.
Heating and cooling
- Heating:Forced Air
Structure and exterior
- Year built:1925
- Building area:1,147 sq. ft.
- Lot area:0.1 Acres
- Construction Materials:Brick, Wood Siding
- Levels:1 Story, 1 Story
Utilities
- Water:Public
- Sewer:Public Sewer
Finances and disclosures
- Price:$139,999
- Price per sq. ft.:$122.06
- Tax amount:$2,484 (2025)
Parking
- Parking description:Detached, Driveway, Garage
- Garage:Yes
- Garage spaces:2

New listings near 3227 W 114th Street
- New
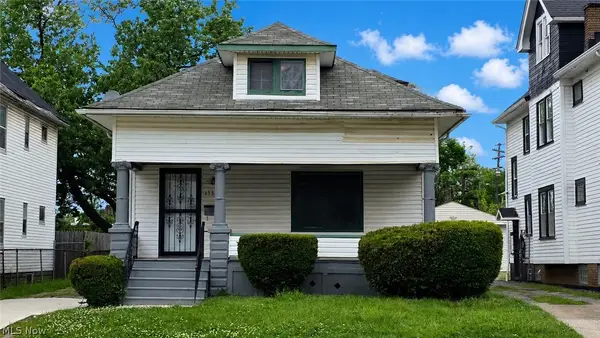 $113,500Active3 beds 1 baths1,470 sq. ft.
13301 Caine Avenue, Cleveland, OH 44105
MLS# 5246756Listed by: KELLER WILLIAMS LIVING - New
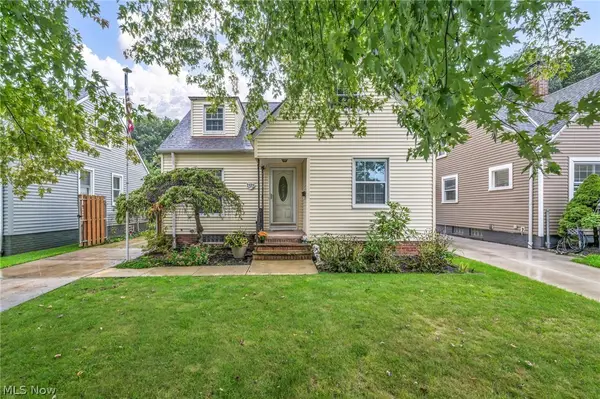 $210,000Active3 beds 1 baths1,254 sq. ft.
1317 Mayview, Cleveland, OH 44109
MLS# 5247420Listed by: LOKAL REAL ESTATE, LLC. - New
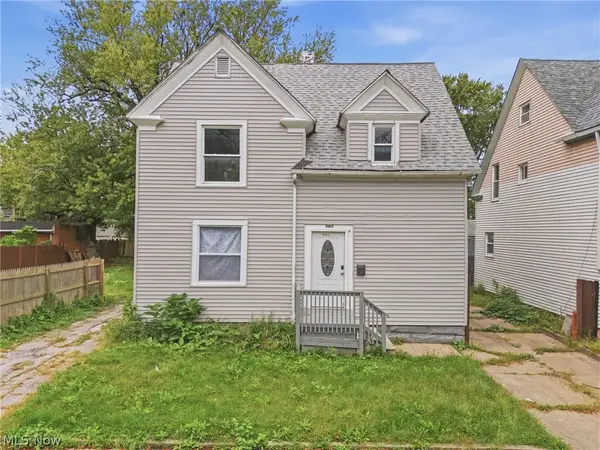 $219,900Active4 beds 2 baths1,496 sq. ft.
2162 W 95th Street, Cleveland, OH 44102
MLS# 5247612Listed by: XRE - New
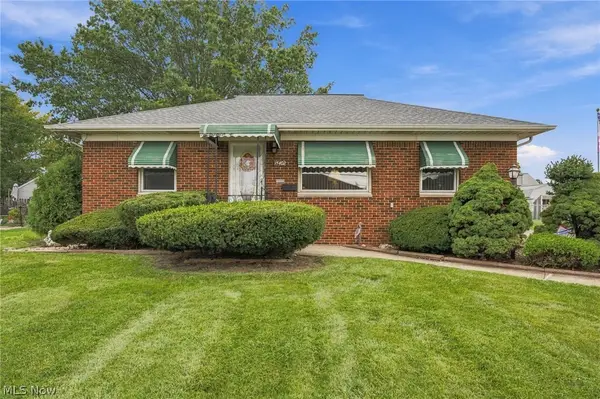 $189,900Active3 beds 2 baths1,681 sq. ft.
15402 Louis Avenue, Cleveland, OH 44135
MLS# 5246657Listed by: KELLER WILLIAMS CITYWIDE - New
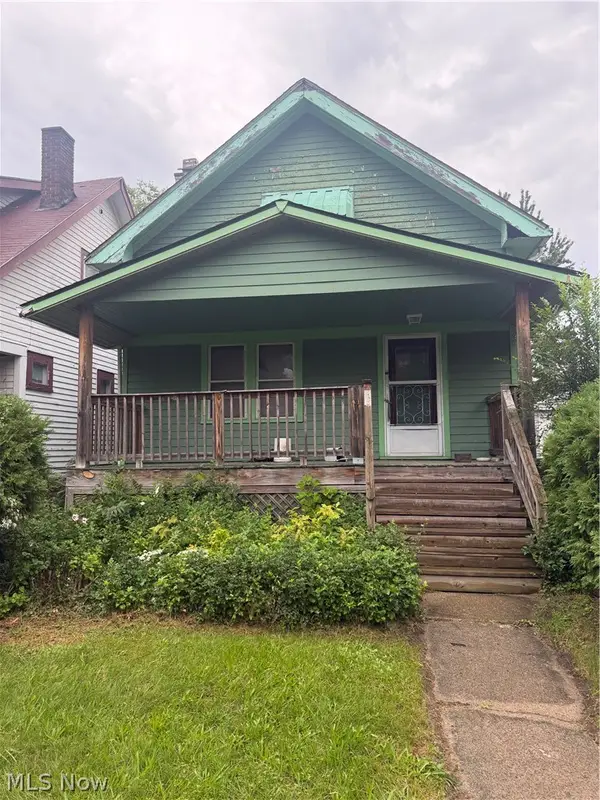 $54,900Active3 beds 1 baths2,006 sq. ft.
1723 Hillview Road, Cleveland, OH 44112
MLS# 5247570Listed by: EXP REALTY, LLC. - New
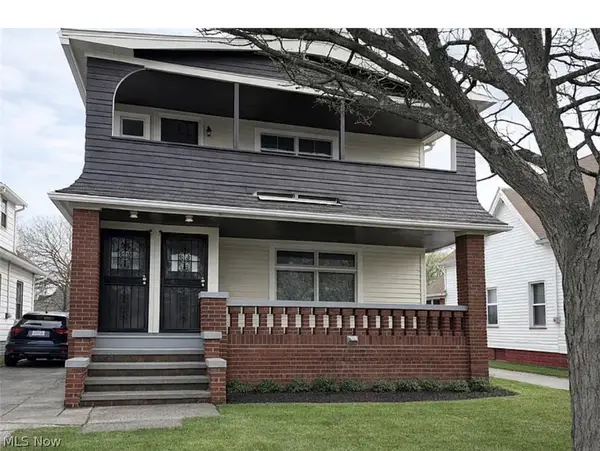 $149,900Active4 beds 2 baths2,220 sq. ft.
12722 Holborn Avenue, Cleveland, OH 44105
MLS# 5247292Listed by: BERKSHIRE HATHAWAY HOMESERVICES STOUFFER REALTY - New
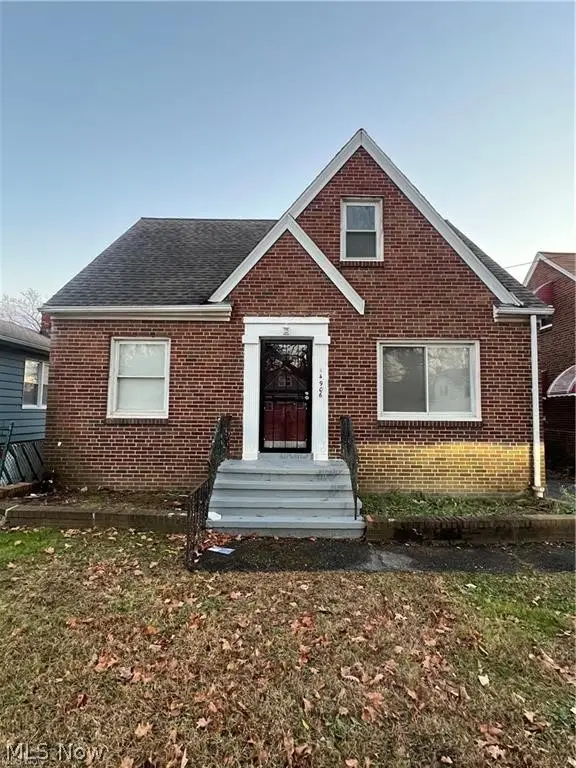 $119,990Active3 beds 2 baths2,030 sq. ft.
14906 Harvard Avenue, Cleveland, OH 44128
MLS# 5247614Listed by: AYS REALTY - New
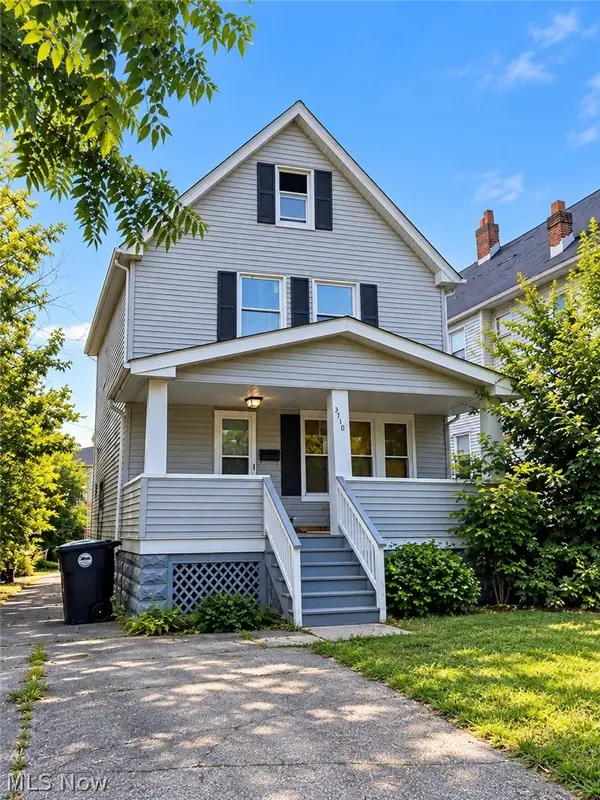 $140,000Active4 beds 3 baths1,232 sq. ft.
3410 E 134th Street, Cleveland, OH 44120
MLS# 5247587Listed by: KELLER WILLIAMS GREATER METROPOLITAN - New
 $124,900Active3 beds 2 baths1,292 sq. ft.
7041 Roy Avenue, Cleveland, OH 44104
MLS# 5247301Listed by: KELLER WILLIAMS GREATER METROPOLITAN


Protect your home and budget from life's surprises with an Assurant Home Warranty, backed by a partner that supports you through every step of homeownership. Explore Plans.
©2026 Century 21 Real Estate LLC. All rights reserved. CENTURY 21®, the CENTURY 21 Logo and C21® are service marks owned by Century 21 Real Estate LLC. Century 21 Real Estate LLC fully supports the principles of the Fair Housing Act and the Equal Opportunity Act. Each office is independently owned and operated. Listing information is deemed reliable but not guaranteed accurate.