
3241 E 116th Street, Cleveland, OH 44120
Local realty services provided by:CENTURY 21 Premiere Properties
Listed by: michael azzam
Office: re/max haven realty
MLS#:5241788
Source:OH_NORMLS
Price summary
- Price:$140,000
- Price per sq. ft.:$104.17
About this home
Excellent turnkey investment opportunity for an investor looking to add a strong, income-producing property to their portfolio! This spacious single-family home offers 5 bedrooms and 1 bathroom, providing a desirable layout with plenty of room for comfortable everyday living.
The interior has been refreshed with fresh paint and new luxury vinyl plank flooring throughout, creating a clean, modern, and low-maintenance finish. The large updated kitchen is a standout feature, offering new cabinetry, butcher block countertops, stainless steel appliances, and ample workspace and storage. The bathroom has also been thoughtfully renovated with new tile flooring, a tiled tub surround, new vanity, and updated fixtures and accessories, giving the home a fresh and contemporary feel.
From an investment standpoint, the property is positioned to provide immediate cash flow. Newly placed tenant on a 1 year lease paying $1700/m allowing cashflow from day one of ownership.
Conveniently located in Cleveland, the property is just minutes from Luke Easter Park, Ludlow Early Learning Center, Fernway Elementary School, Batuqui Brazilian Restaurant, and Select Specialty Hospital – Cleveland Fairhill, and easy access to major roads, public transportation, shopping, schools, parks, restaurants, healthcare facilities, and other everyday amenities.
The property also presents a future Section 8 opportunity, with a CMHA rent standard of approximately $2,150. Full-service property management is available, including dedicated leasing, marketing, and tenant communication departments, along with rehab and construction services for remote investors. With its spacious layout, recent updates, and a new tenant already in place, this property presents an attractive opportunity for investors seeking a turnkey rental with immediate income potential and long-term value!
No wholesalers, seller financing, or low-ball offers....
Contact an agent
Home facts
- Year built:1918
- Subdivision & Development:Johnson Farms
- Listing ID #:5241788
- Added:51 day(s) ago
- Updated:October 24, 2026 at 02:17 PM
Rooms and interior
- Bedrooms:5
- Total bathrooms:1
- Full bathrooms:1
- Rooms Total:7
- Basement:Yes
- Basement Description:Full
- Living area:1,344 sq. ft.
Heating and cooling
- Heating:Forced Air
Structure and exterior
- Roof:Asphalt, Shingle
- Year built:1918
- Building area:1,344 sq. ft.
- Lot area:0.13 Acres
- Architectural Style:Colonial
- Construction Materials:Aluminium Siding, Vinyl Siding
- Levels:2 Stories, 2 Story
Utilities
- Water:Public
- Sewer:Public Sewer
Finances and disclosures
- Price:$140,000
- Price per sq. ft.:$104.17
- Tax amount:$850 (2025)
Parking
- Parking description:Driveway

New listings near 3241 E 116th Street
- New
 $169,900Active4 beds 2 baths
3602 Woodbridge Avenue, Cleveland, OH 44109
MLS# 5255287Listed by: FAIRFELLOW REALTY LLC - New
 $124,900Active4 beds 2 baths1,850 sq. ft.
4203 E 146th Street, Cleveland, OH 44128
MLS# 5255302Listed by: FAIRFELLOW REALTY LLC - New
 $179,000Active3 beds 2 baths1,880 sq. ft.
3856 W 17th Street, Cleveland, OH 44109
MLS# 5255806Listed by: LISTWITHFREEDOM.COM INC. - Open Sun, 1 to 2:30pmNew
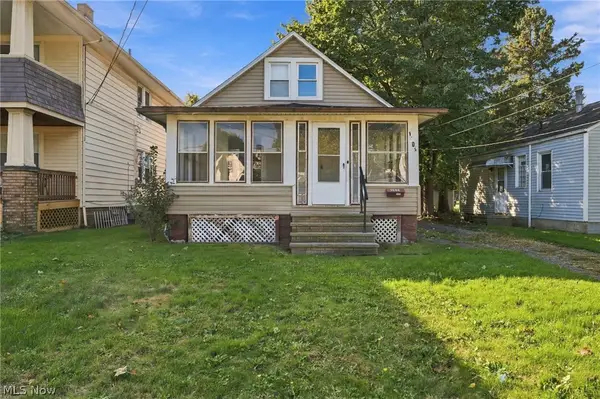 $185,000Active3 beds 1 baths1,440 sq. ft.
1305 Spring Road, Cleveland, OH 44109
MLS# 5255779Listed by: KELLER WILLIAMS CHERVENIC RLTY - New
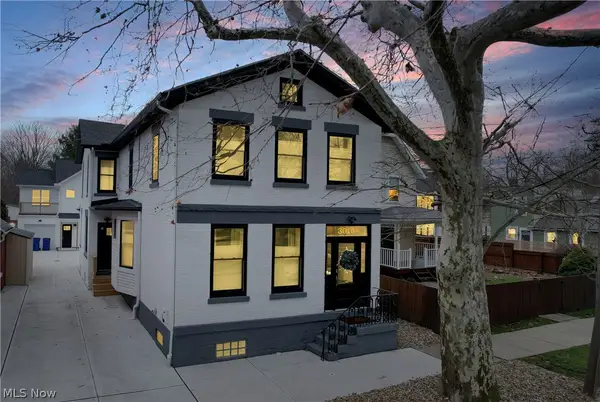 $1,095,000Active3 beds 3 baths2,468 sq. ft.
3015 Chatham Avenue, Cleveland, OH 44113
MLS# 5247955Listed by: SOURCE ONE REALTY LLC - New
 $143,500Active4 beds 2 baths2,445 sq. ft.
9914 Adams Avenue, Cleveland, OH 44108
MLS# 5255531Listed by: RE/MAX EDGE REALTY - New
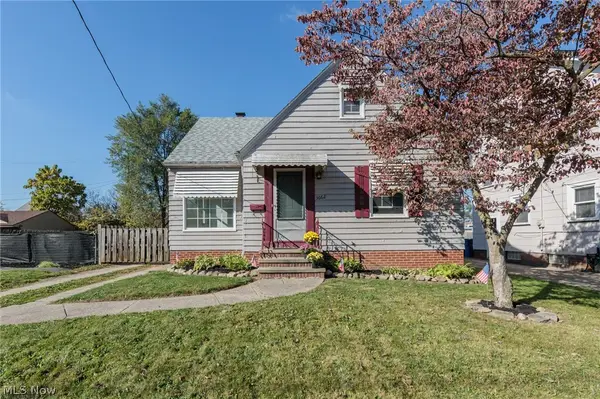 $124,900Active3 beds 1 baths1,159 sq. ft.
3662 W 116th Street, Cleveland, OH 44111
MLS# 5255764Listed by: KELLER WILLIAMS ELEVATE - New
 $99,900Active3 beds 1 baths1,573 sq. ft.
9809 Hilgert Drive, Cleveland, OH 44104
MLS# 5254280Listed by: KELLER WILLIAMS LIVING - New
 $75,000Active4 beds 1 baths1,080 sq. ft.
4391 E 86th Street, Cleveland, OH 44105
MLS# 5255059Listed by: JAMM REAL ESTATE CO. - New
 $184,900Active3 beds 1 baths1,131 sq. ft.
16705 Puritas Avenue, Cleveland, OH 44135
MLS# 5255322Listed by: KELLER WILLIAMS LIVING


Protect your home and budget from life's surprises with an Assurant Home Warranty, backed by a partner that supports you through every step of homeownership. Explore Plans.
©2026 Century 21 Real Estate LLC. All rights reserved. CENTURY 21®, the CENTURY 21 Logo and C21® are service marks owned by Century 21 Real Estate LLC. Century 21 Real Estate LLC fully supports the principles of the Fair Housing Act and the Equal Opportunity Act. Each office is independently owned and operated. Listing information is deemed reliable but not guaranteed accurate.