3271 W 50th Street, Cleveland, OH 44102
Local realty services provided by:CENTURY 21 Darfus Realty
Listed by: benjamin west
Office: worth clark
MLS#:5252063
Source:OH_NORMLS
Price summary
- Price:$124,900
- Price per sq. ft.:$101.54
About this home
Welcome to 3271 W 50th St, a completely refreshed home offering the perfect blend of modern upgrades and everyday convenience. Step inside to discover a bright, welcoming interior featuring new flooring and fresh paint throughout, creating a clean, move-in-ready canvas. The heart of the home is the updated kitchen, boasting granite countertops and a tile backsplash. The completely new bathroom provides a clean, elevated feel with a beautiful custom tile surround. This layout offers excellent flexibility with 3 comfortable bedrooms plus a dedicated home office—perfect for remote work, a creative space, or a playroom. Natural light streams in through some newly installed windows, which also offer improved energy efficiency. The oversized utility/mud room offers additional storage. Outside, the property includes a 1-car detached garage for secure parking and extra storage. You are conveniently located just minutes from major highway access and local amenities, making commuting, shopping, and dining incredibly easy. This turnkey property is ready for its new owners. Schedule your private showing today!...
Contact an agent
Home facts
- Year built:1900
- Subdivision & Development:James M Hoyts Allotment
- Listing ID #:5252063
- Added:1 day(s) ago
- Updated:October 13, 2026 at 06:56 PM
Rooms and interior
- Bedrooms:3
- Total bathrooms:1
- Full bathrooms:1
- Rooms Total:6
- Basement:Yes
- Living area:1,230 sq. ft.
Heating and cooling
- Heating:Forced Air
Structure and exterior
- Roof:Shingle
- Year built:1900
- Building area:1,230 sq. ft.
- Lot area:0.08 Acres
- Architectural Style:Colonial
- Construction Materials:Aluminium Siding, Vinyl Siding
- Foundation Description:Slab
Utilities
- Water:Public
- Sewer:Public Sewer
Finances and disclosures
- Price:$124,900
- Price per sq. ft.:$101.54
- Tax amount:$1,051 (2025)
Parking
- Parking description:Detached, Garage
- Garage:Yes
- Garage spaces:1

New listings near 3271 W 50th Street
- New
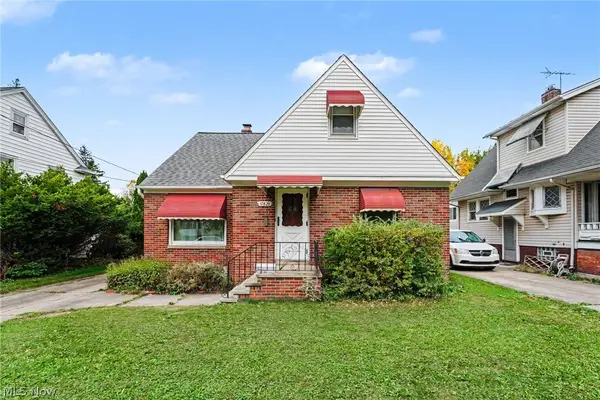 $178,900Active3 beds 3 baths2,100 sq. ft.
17829 Dillewood Road, Cleveland, OH 44119
MLS# 5252377Listed by: GLASSHOUSE REALTY GROUP, LLC - New
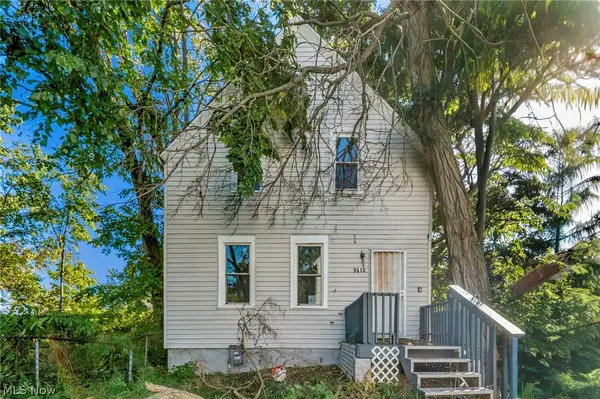 $120,000Active4 beds 2 baths1,118 sq. ft.
9610 Edmunds Avenue, Cleveland, OH 44106
MLS# 5252423Listed by: LOKAL REAL ESTATE, LLC. - New
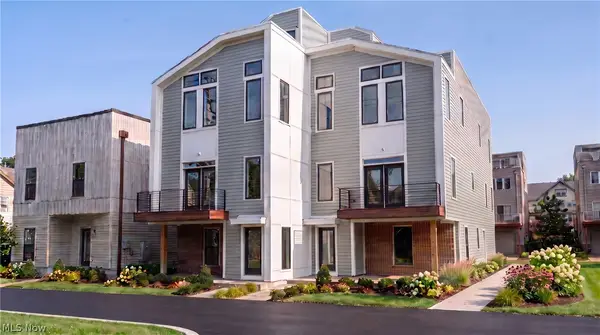 $1,499,000Active3 beds 4 baths2,420 sq. ft.
2277 W 6th Street, Cleveland, OH 44113
MLS# 5252918Listed by: CHESTNUT HILL REALTY, INC. - New
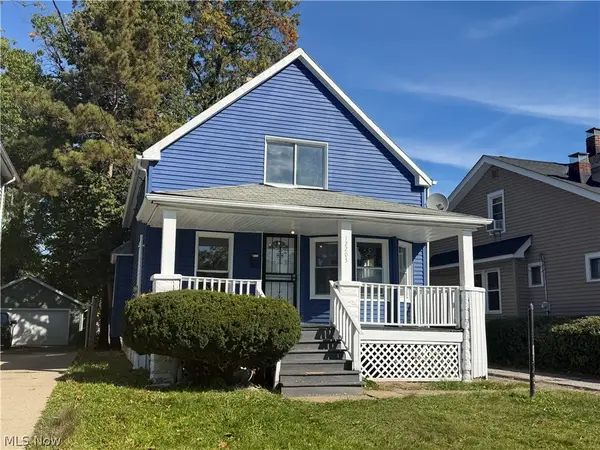 $100,000Active3 beds 1 baths1,849 sq. ft.
12203 Farringdon Avenue, Cleveland, OH 44105
MLS# 5252923Listed by: LPT REALTY - New
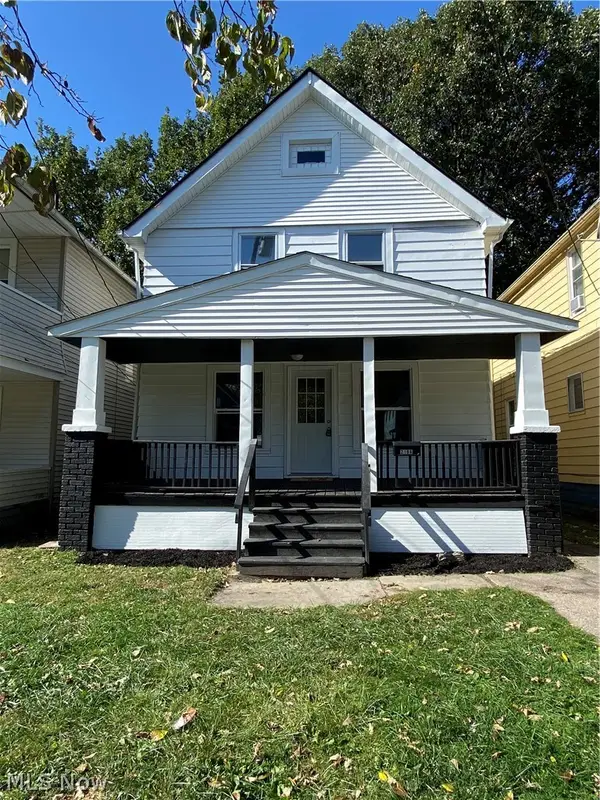 $145,000Active3 beds 1 baths1,159 sq. ft.
2196 W 103rd Street, Cleveland, OH 44102
MLS# 5246580Listed by: EXP REALTY, LLC. - New
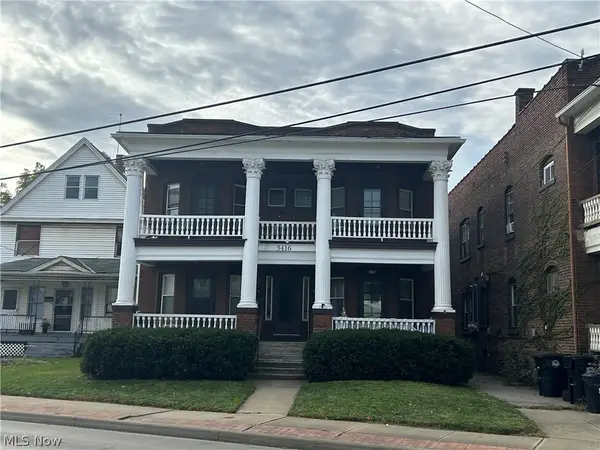 $379,900Active8 beds 4 baths4,054 sq. ft.
3416 Fulton Road, Cleveland, OH 44109
MLS# 5252866Listed by: JAMM REAL ESTATE CO. - New
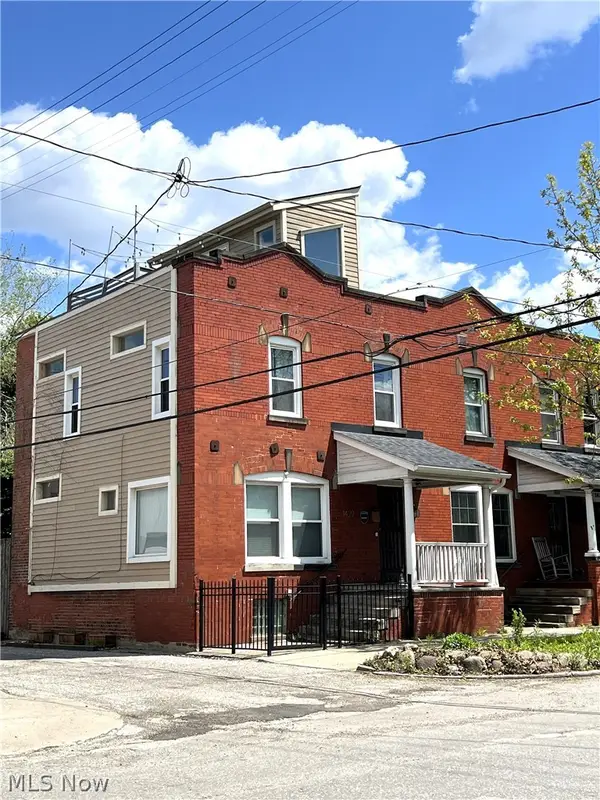 $299,900Active2 beds 1 baths1,326 sq. ft.
1429 W 38th Street, Cleveland, OH 44113
MLS# 5252712Listed by: PROGRESSIVE URBAN REAL ESTATE CO - New
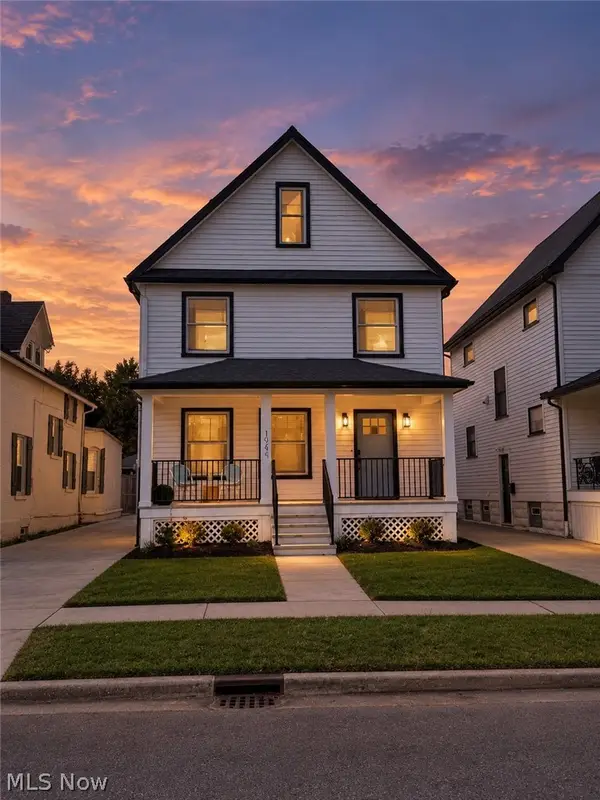 $650,000Active4 beds 3 baths2,100 sq. ft.
1944 W 54th Street, Cleveland, OH 44102
MLS# 5247992Listed by: SOURCE ONE REALTY LLC - New
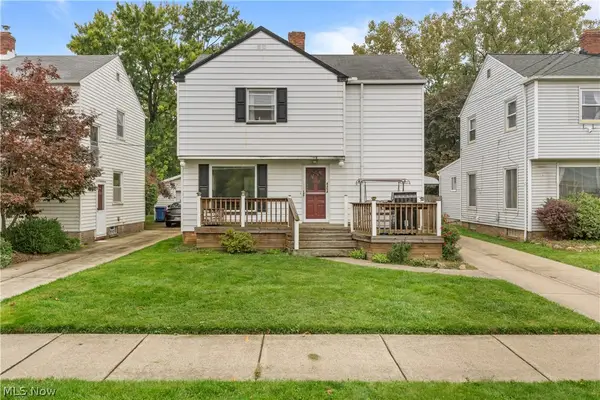 $169,500Active3 beds 2 baths1,782 sq. ft.
4354 W 140th Street, Cleveland, OH 44135
MLS# 5252561Listed by: RE/MAX ABOVE & BEYOND - New
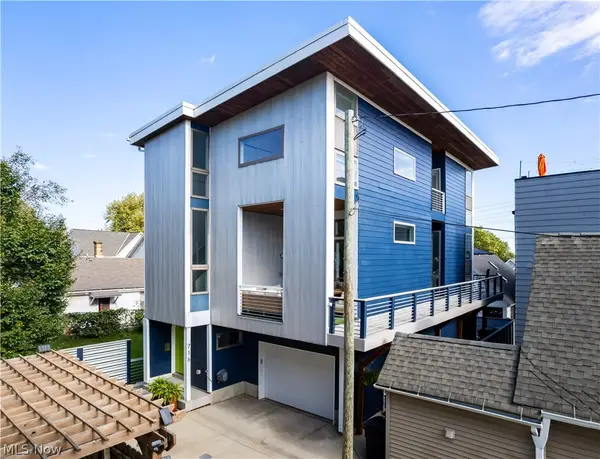
 $749,900Active3 beds 3 baths3,156 sq. ft.
716 University Court, Cleveland, OH 44113
MLS# 5252604Listed by: CENTURY 21 HOMESTAR


Protect your home and budget from life's surprises with an Assurant Home Warranty, backed by a partner that supports you through every step of homeownership. Explore Plans.
©2026 Century 21 Real Estate LLC. All rights reserved. CENTURY 21®, the CENTURY 21 Logo and C21® are service marks owned by Century 21 Real Estate LLC. Century 21 Real Estate LLC fully supports the principles of the Fair Housing Act and the Equal Opportunity Act. Each office is independently owned and operated. Listing information is deemed reliable but not guaranteed accurate.