
3421 W 65th Street, Cleveland, OH 44102
Local realty services provided by:CENTURY 21 Full Service Realty
Listed by: david s sharkey, john d. watson
Office: progressive urban real estate co
MLS#:5252624
Source:OH_NORMLS
Price summary
- Price:$129,900
- Price per sq. ft.:$84.57
About this home
Attention investors! Tenant occupied, lead certified duplex on Cleveland's west side with two 2-bed, 1-bath units, central air, laminate flooring living and dining, carpeted bedrooms, , basement laundry, one car garage and $1,550 a month income. Easy access to Downtown, University Circle, MetroHealth and Steelyard Commons. Regional access via I-90 and I-71. Great investment opportunity!
Contact an agent
Home facts
- Year built:1885
- Subdivision & Development:Stockyards
- Listing ID #:5252624
- Added:1 day(s) ago
- Updated:October 14, 2026 at 10:12 AM
Rooms and interior
- Bedrooms:4
- Total bathrooms:2
- Full bathrooms:2
- Rooms Total:8
- Kitchen Description:Range, Refrigerator
- Basement:Yes
- Living area:1,536 sq. ft.
Heating and cooling
- Cooling:Central Air
- Heating:Forced Air
- Central air:Yes
Structure and exterior
- Roof:Asphalt, Fiberglass
- Year built:1885
- Building area:1,536 sq. ft.
- Lot area:0.09 Acres
- Levels:2 Stories, 2 Story
Utilities
- Water:Public
- Sewer:Public Sewer
Finances and disclosures
- Price:$129,900
- Price per sq. ft.:$84.57
- Tax amount:$1,176 (2025)
Features and amenities
- Appliances:Range, Refrigerator
- Amenities:Smoke Detectors
Parking
- Parking description:Driveway, Garage
- Garage:Yes
- Garage spaces:1

New listings near 3421 W 65th Street
- New
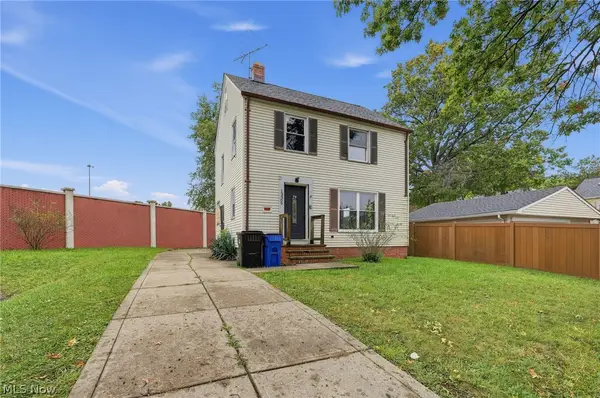 $135,000Active4 beds 1 baths1,056 sq. ft.
13309 Clifford Avenue, Cleveland, OH 44111
MLS# 5252840Listed by: REAL OF OHIO - New
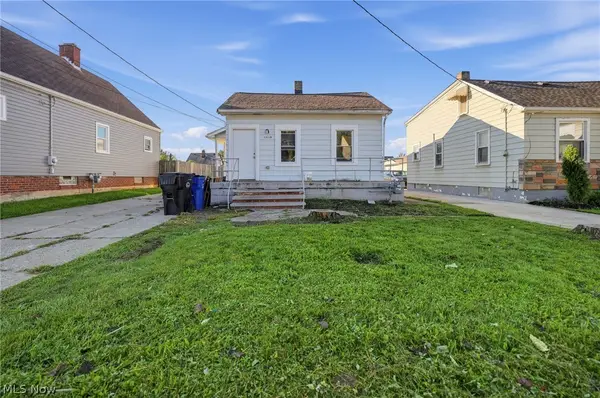 $109,900Active3 beds 2 baths640 sq. ft.
13119 Bennington Avenue, Cleveland, OH 44135
MLS# 5252937Listed by: REAL OF OHIO - New
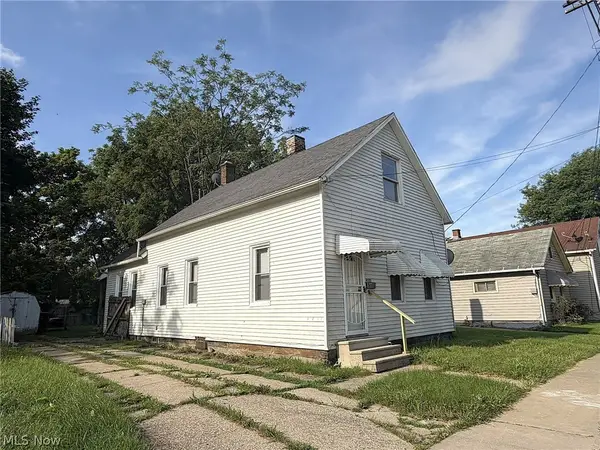 $105,000Active3 beds 1 baths1,320 sq. ft.
4501 Hyde Avenue, Cleveland, OH 44109
MLS# 5253035Listed by: COLDWELL BANKER SCHMIDT REALTY - New
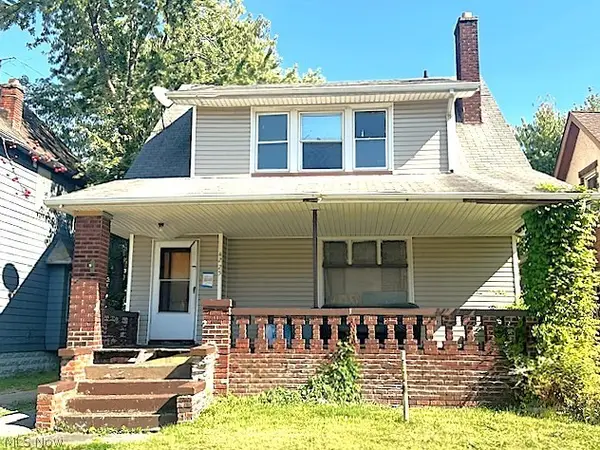 $85,000Active3 beds 1 baths1,635 sq. ft.
4225 E 128th Street, Cleveland, OH 44105
MLS# 5252801Listed by: COLDWELL BANKER SCHMIDT REALTY - New
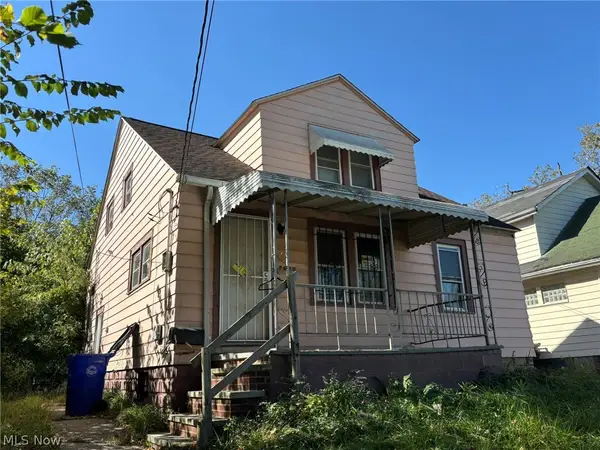 $85,000Active3 beds 2 baths
4678 E 147th Street, Cleveland, OH 44128
MLS# 5252807Listed by: COLDWELL BANKER SCHMIDT REALTY - New
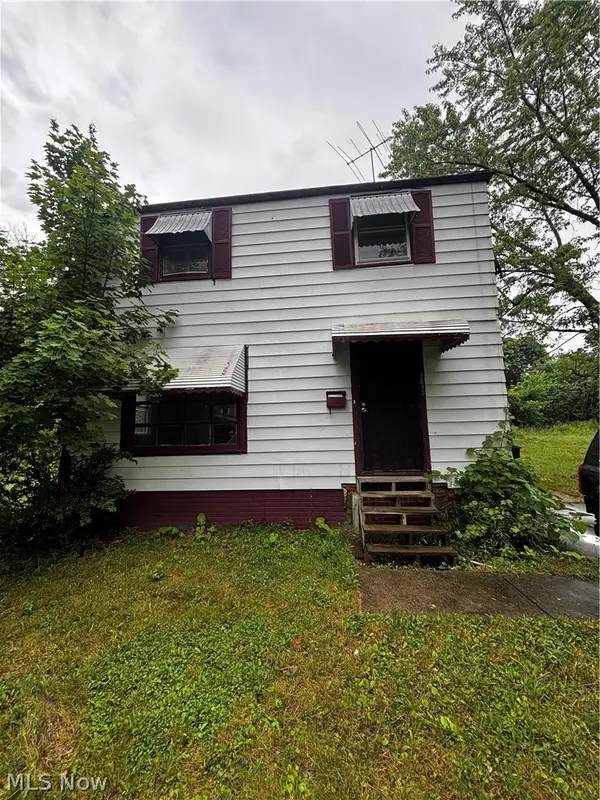 $79,000Active3 beds 1 baths1,058 sq. ft.
3833 E 144th Street, Cleveland, OH 44128
MLS# 5252968Listed by: COLDWELL BANKER SCHMIDT REALTY - New
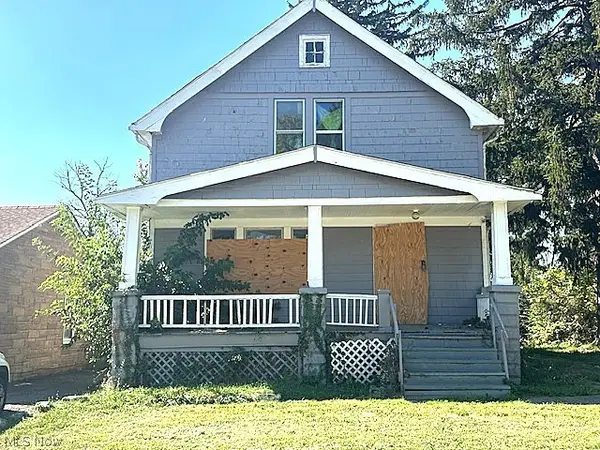 $84,000Active3 beds 1 baths1,128 sq. ft.
4368 E 156th Street, Cleveland, OH 44128
MLS# 5253034Listed by: COLDWELL BANKER SCHMIDT REALTY - New
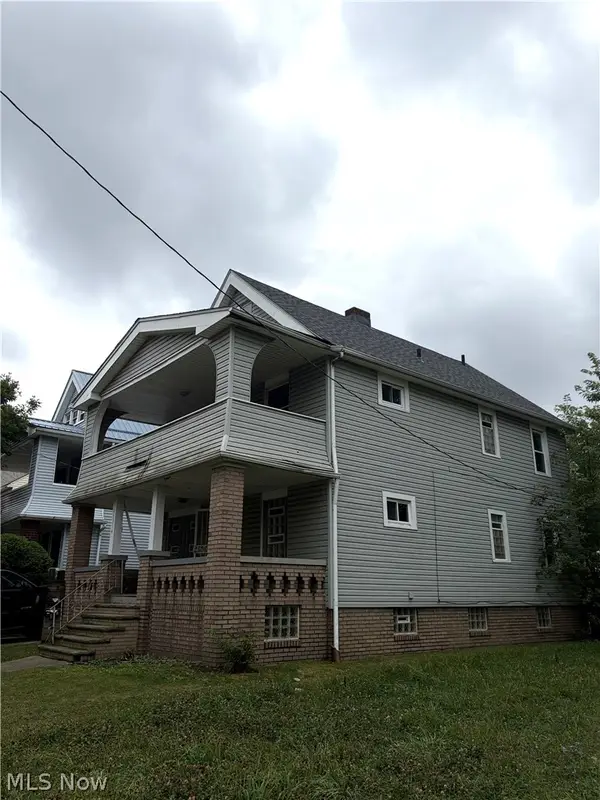 $130,000Active4 beds 3 baths
11314 Nelson Avenue, Cleveland, OH 44105
MLS# 5248530Listed by: KEY REALTY - New
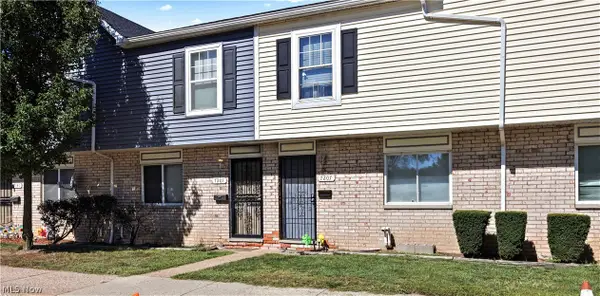 $111,999Active3 beds 2 baths1,476 sq. ft.
7207 Otis Court, Cleveland, OH 44104
MLS# 5252684Listed by: RUSSELL REAL ESTATE SERVICES - New
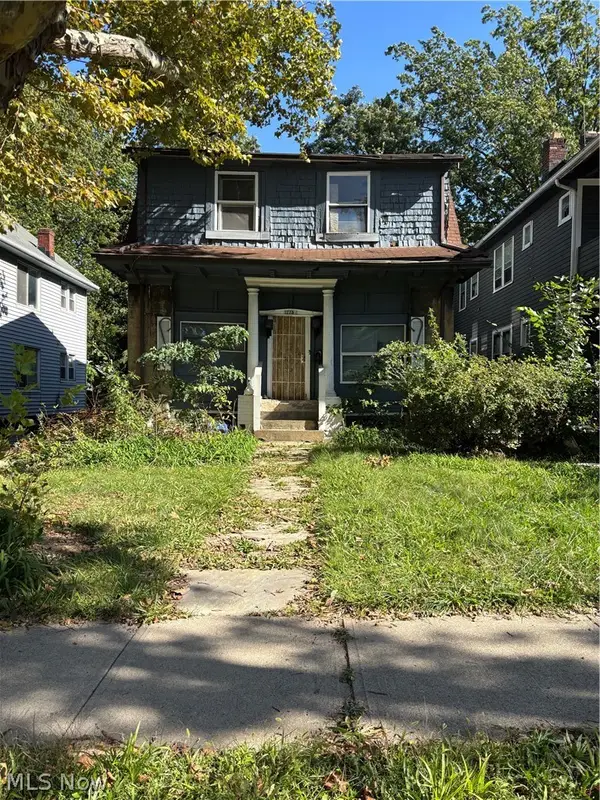 $55,000Active4 beds 1 baths
1775 Wickford Road, Cleveland, OH 44112
MLS# 5253004Listed by: KELLER WILLIAMS GREATER METROPOLITAN


Protect your home and budget from life's surprises with an Assurant Home Warranty, backed by a partner that supports you through every step of homeownership. Explore Plans.
©2026 Century 21 Real Estate LLC. All rights reserved. CENTURY 21®, the CENTURY 21 Logo and C21® are service marks owned by Century 21 Real Estate LLC. Century 21 Real Estate LLC fully supports the principles of the Fair Housing Act and the Equal Opportunity Act. Each office is independently owned and operated. Listing information is deemed reliable but not guaranteed accurate.