3444 W 44th Street, Cleveland, OH 44109
Local realty services provided by:CENTURY 21 Premiere Properties
3444 W 44th Street,Cleveland, OH 44109
$69,999
- 2 Beds
- 2 Baths
- 1,236 sq. ft.
- Single family
- Active
Listed by: daniel s reid
Office: berkshire hathaway homeservices stouffer realty
MLS#:5257653
Source:OH_NORMLS
Price summary
- Price:$69,999
- Price per sq. ft.:$56.63
About this home
This 3-bed, 2-bath home offers 966 sq ft on a 4,792 sq ft lot, built in 1885, with huge upside. Tenants are in place paying $1,200/month, so it’s a rental from day one. The seller is also open to having the tenants vacate, making it just as good for a flip. The roof is in OK condition (age unknown), and the seller recently installed a new water heater and furnace. The HVAC system is older, the windows need replacing, and the rooms need renovation, which leaves plenty of room to build equity.
Contact an agent
Home facts
- Year built:1885
- Subdivision & Development:Loper
- Listing ID #:5257653
- Added:1 day(s) ago
- Updated:November 03, 2026 at 10:45 PM
Rooms and interior
- Bedrooms:2
- Total bathrooms:2
- Full bathrooms:1
- Half bathrooms:1
- Rooms Total:5
- Basement:Yes
- Basement Description:Full, Unfinished
- Living area:1,236 sq. ft.
Heating and cooling
- Heating:Forced Air, Gas
Structure and exterior
- Roof:Asphalt, Fiberglass
- Year built:1885
- Building area:1,236 sq. ft.
- Lot area:0.11 Acres
- Construction Materials:Aluminium Siding, Vinyl Siding
- Levels:2 Story
Utilities
- Water:Public
- Sewer:Public Sewer
Finances and disclosures
- Price:$69,999
- Price per sq. ft.:$56.63
- Tax amount:$1,000 (2025)
Parking
- Parking description:Detached, Garage, Paved
- Garage:Yes
- Garage spaces:1

New listings near 3444 W 44th Street
- New
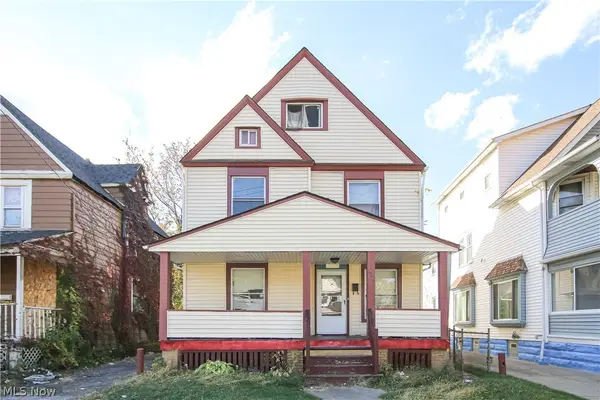 $102,500Active4 beds 1 baths1,656 sq. ft.
536 E 123rd Street, Cleveland, OH 44108
MLS# 5257932Listed by: REDFIN REAL ESTATE CORPORATION - New
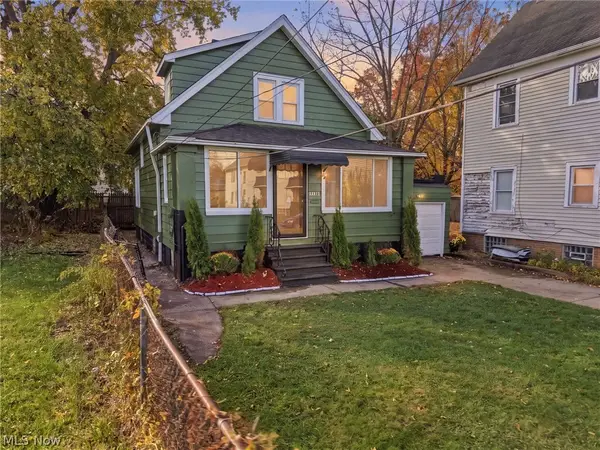 $114,999Active2 beds 1 baths1,078 sq. ft.
15716 Corsica Avenue, Cleveland, OH 44110
MLS# 5257974Listed by: KELLER WILLIAMS LIVING - New
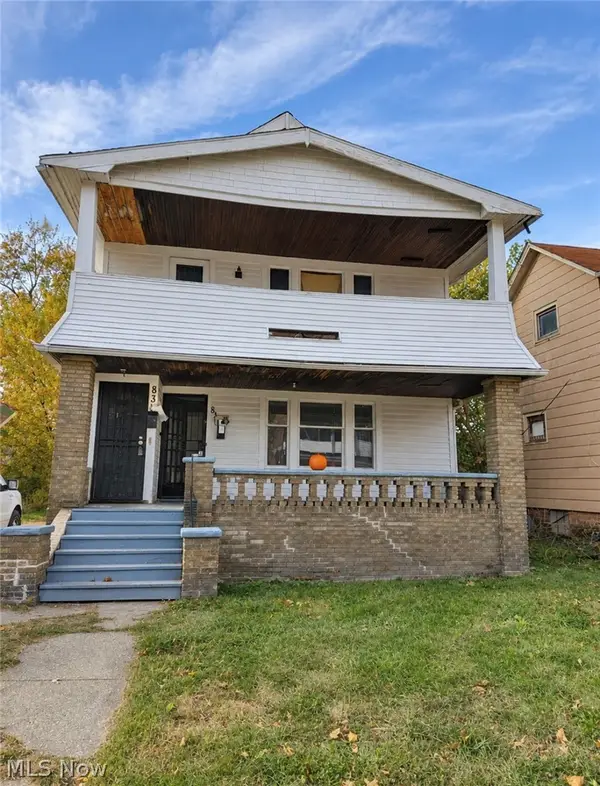 $129,000Active4 beds 2 baths2,025 sq. ft.
828 E 149th Street, Cleveland, OH 44110
MLS# 5258316Listed by: KELLER WILLIAMS CITYWIDE - New
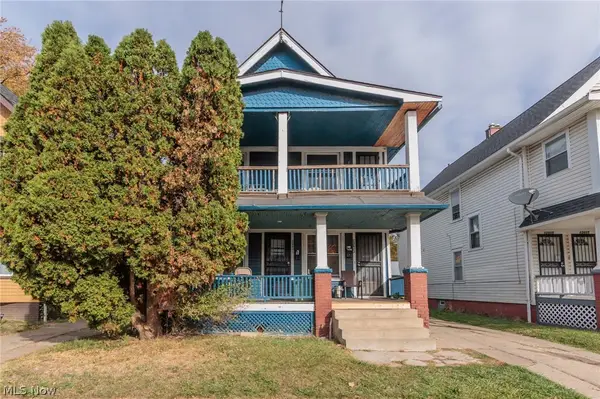 $50,000Active4 beds 2 baths1,842 sq. ft.
12601 Locke Avenue, Cleveland, OH 44108
MLS# 5257083Listed by: RE/MAX ABOVE & BEYOND - New
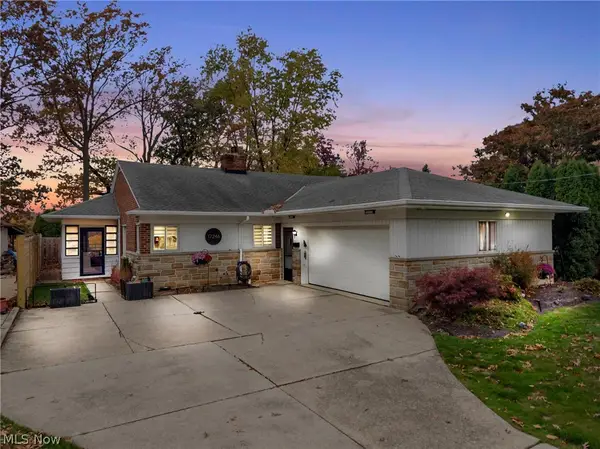
 $297,500Active2 beds 2 baths1,400 sq. ft.
17246 Greenwood Avenue, Cleveland, OH 44111
MLS# 5258108Listed by: CENTURY 21 DEANNA REALTY - New
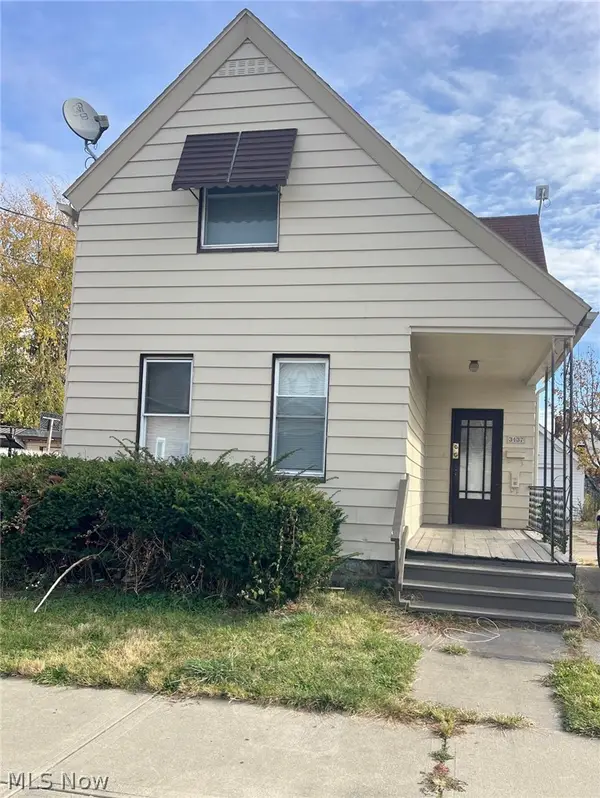 $99,900Active4 beds 2 baths1,323 sq. ft.
3437 W 45th Street, Cleveland, OH 44102
MLS# 5258181Listed by: OHIO BROKER DIRECT - New
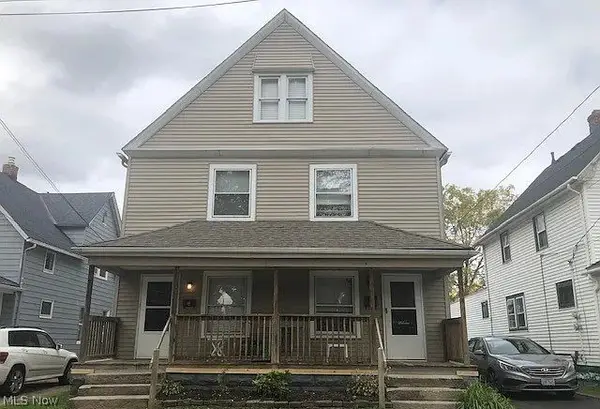 $199,900Active6 beds 2 baths2,330 sq. ft.
4314 Woburn Avenue, Cleveland, OH 44109
MLS# 5234651Listed by: RUSSELL REAL ESTATE SERVICES - Open Sat, 12 to 2pmNew
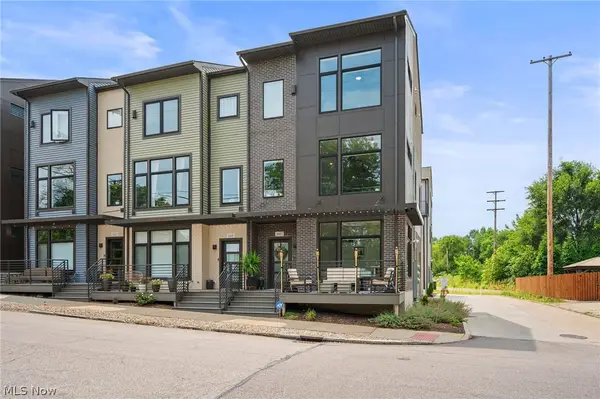 $469,900Active2 beds 3 baths1,688 sq. ft.
3607 Bailey Avenue, Cleveland, OH 44113
MLS# 5257034Listed by: ENGEL & VLKERS DISTINCT - New
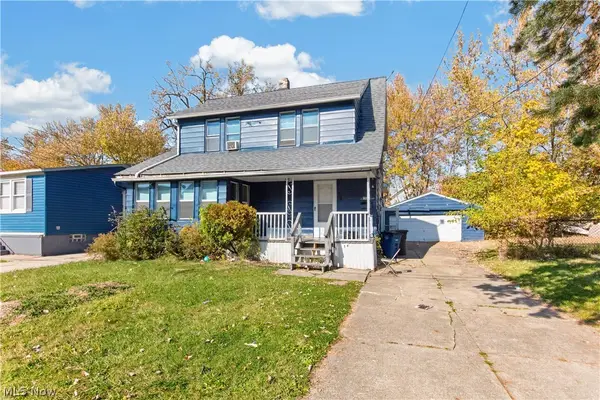 $150,000Active5 beds 2 baths1,709 sq. ft.
15125 Naples Avenue, Cleveland, OH 44128
MLS# 5257993Listed by: REDFIN REAL ESTATE CORPORATION - New
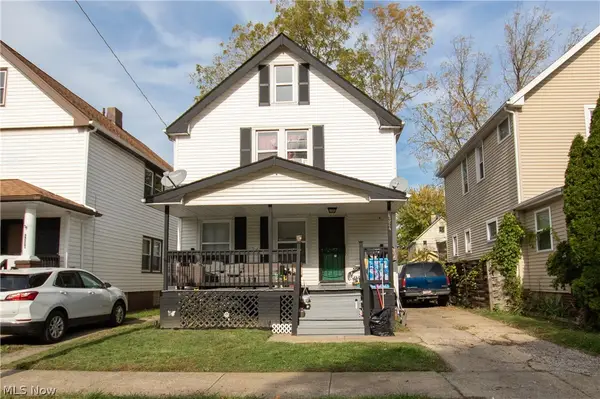 $150,000Active3 beds 2 baths1,254 sq. ft.
4324 Riverside Avenue, Cleveland, OH 44102
MLS# 5258014Listed by: REDFIN REAL ESTATE CORPORATION


Protect your home and budget from life's surprises with an Assurant Home Warranty, backed by a partner that supports you through every step of homeownership. Explore Plans.
©2026 Century 21 Real Estate LLC. All rights reserved. CENTURY 21®, the CENTURY 21 Logo and C21® are service marks owned by Century 21 Real Estate LLC. Century 21 Real Estate LLC fully supports the principles of the Fair Housing Act and the Equal Opportunity Act. Each office is independently owned and operated. Listing information is deemed reliable but not guaranteed accurate.