
3466 W 150th Street, Cleveland, OH 44111
Local realty services provided by:CENTURY 21 Bolte Real Estate
Listed by: patrick stracensky
Office: key realty
MLS#:5258953
Source:OH_NORMLS
Price summary
- Price:$269,900
- Price per sq. ft.:$128.04
About this home
Welcome to this charming brick Tudor-style home, rich in character and timeless appeal! Situated on a quiet street, this inviting home offers a wonderful blend of classic architectural details and spacious living areas. A welcoming front porch sets the tone as you arrive. The large living room features beautiful hardwood floors and a decorative fireplace, while the generously sized dining room showcases hardwood flooring and built-in leaded glass cabinetry, adding to the home's original charm. The large eat-in kitchen offers oak cabinetry and all stainless steel appliances. The first floor also features two nicely sized bedrooms and a full bath. Upstairs, you'll find a very spacious third bedroom complete with hardwood floors, a walk-in closet and additional storage space. The basement provides even more living space with a comfortable family room, separate laundry area, and plenty of additional storage. Outside, enjoy the great backyard with a privacy fence and a stamped concrete patio, perfect for relaxing or entertaining. An added bonus is the oversized 30 x 22 garage featuring electric, hot and cold water, a garage door opener and additional storage space above. Newer roof and windows add even more value. Conveniently located near Warren Village and Kamm's Corners, with easy access to highways, the airport, Metroparks, shopping, dining, and more. Don't miss the opportunity to make this charming home your own. Schedule your showing today!...
Contact an agent
Home facts
- Year built:1933
- Subdivision & Development:Warren Road Allotment #2
- Listing ID #:5258953
- Added:1 day(s) ago
- Updated:November 06, 2026 at 03:34 PM
Rooms and interior
- Bedrooms:3
- Total bathrooms:1
- Full bathrooms:1
- Rooms Total:6
- Kitchen Description:Dishwasher, Disposal, Range, Refrigerator
- Basement:Yes
- Basement Description:Finished, Full
- Living area:2,108 sq. ft.
Heating and cooling
- Cooling:Central Air
- Heating:Forced Air, Gas
- Central air:Yes
Structure and exterior
- Roof:Asphalt, Fiberglass
- Year built:1933
- Building area:2,108 sq. ft.
- Lot area:0.15 Acres
- Architectural Style:Tudor
- Construction Materials:Brick
- Exterior Features:Patio
- Levels:2 Story
Utilities
- Water:Public
- Sewer:Public Sewer
Finances and disclosures
- Price:$269,900
- Price per sq. ft.:$128.04
- Tax amount:$4,962 (2025)
Features and amenities
- Appliances:Dishwasher, Disposal, Range, Refrigerator
- Amenities:Smoke Detectors
Parking
- Parking description:Detached, Drain, Driveway, Garage
- Garage:Yes
- Garage spaces:2

New listings near 3466 W 150th Street
- Open Sat, 11am to 12:30pmNew
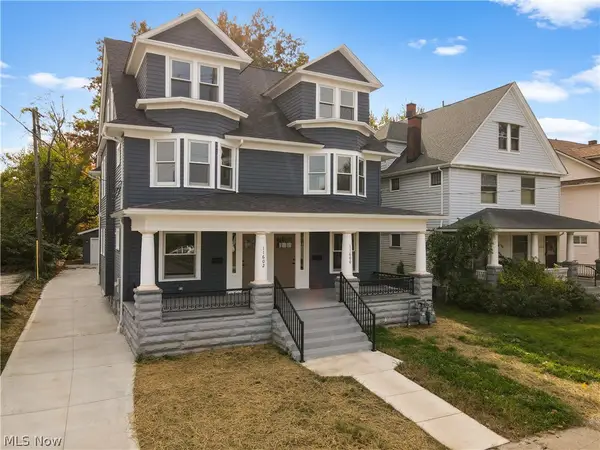 $550,000Active8 beds 6 baths
11600 Ashbury Avenue, Cleveland, OH 44106
MLS# 5254080Listed by: KELLER WILLIAMS GREATER METROPOLITAN - New
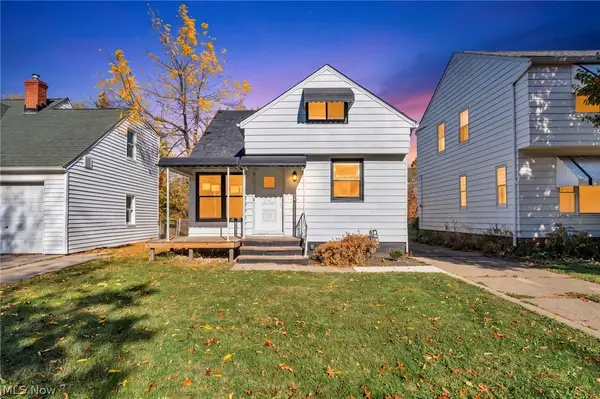 $189,000Active3 beds 3 baths1,107 sq. ft.
5106 Kenmore Avenue, Cleveland, OH 44134
MLS# 5258127Listed by: EXP REALTY, LLC. - New
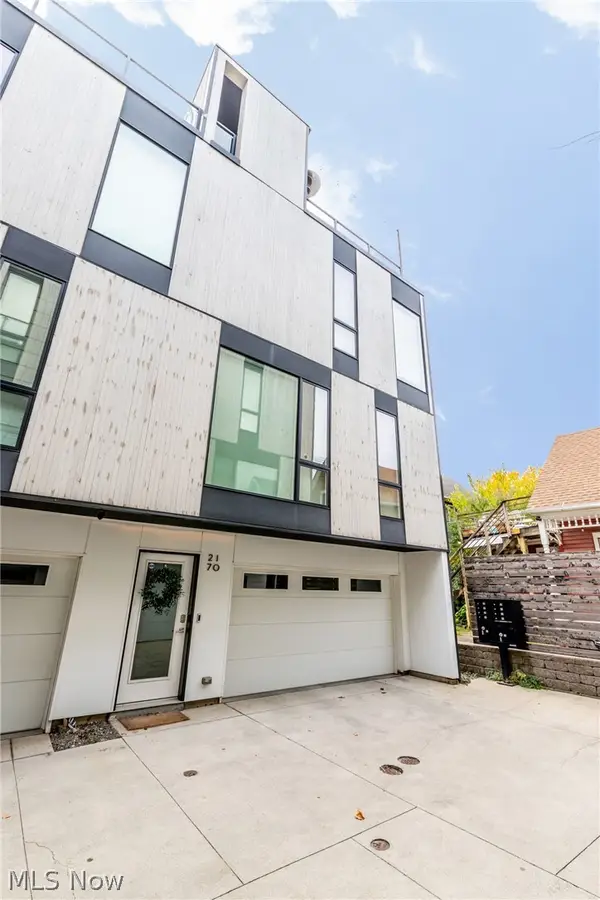 $475,000Active2 beds 2 baths1,252 sq. ft.
2170 W 10th Street, Cleveland, OH 44113
MLS# 5258075Listed by: BERKSHIRE HATHAWAY HOMESERVICES PROFESSIONAL REALTY - New
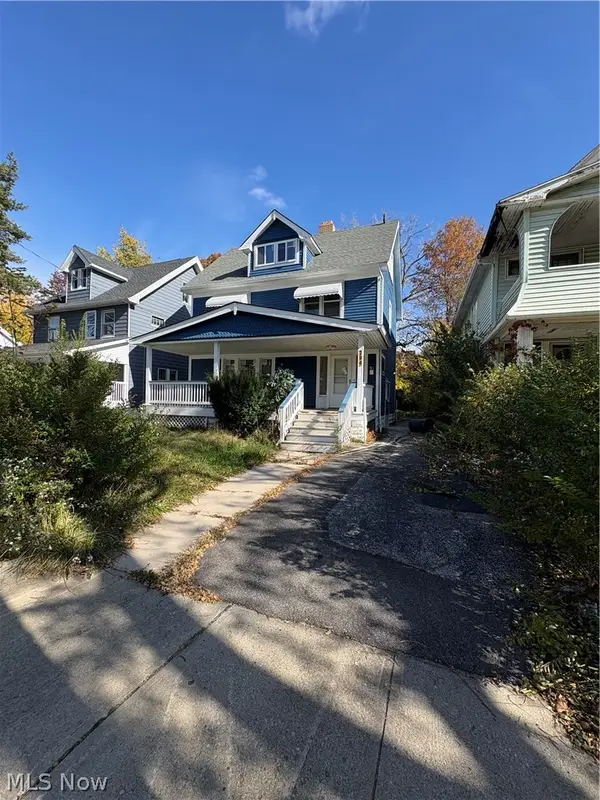 $97,500Active3 beds 1 baths2,144 sq. ft.
2943 E 130th Street, Cleveland, OH 44120
MLS# 5259069Listed by: COLDWELL BANKER SCHMIDT REALTY - New
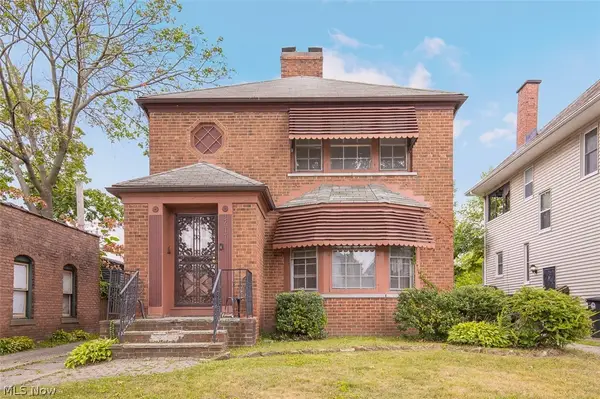 $219,900Active4 beds 3 baths2,201 sq. ft.
2617 E 130th Street, Cleveland, OH 44120
MLS# 5258995Listed by: KELLER WILLIAMS LIVING - New
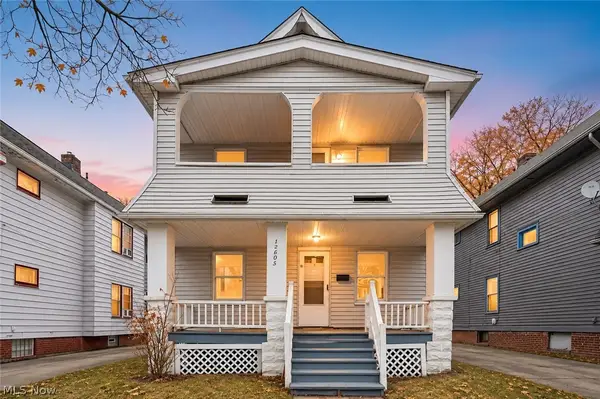 $99,500Active4 beds 2 baths2,112 sq. ft.
12805 Parkhill Avenue, Cleveland, OH 44120
MLS# 5259046Listed by: COLDWELL BANKER SCHMIDT REALTY - New
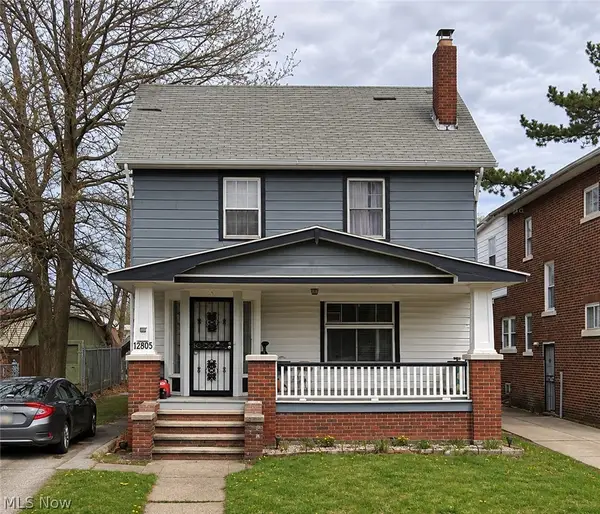 $105,000Active3 beds 1 baths2,021 sq. ft.
14013 Milverton Road, Cleveland, OH 44120
MLS# 5259050Listed by: COLDWELL BANKER SCHMIDT REALTY - New
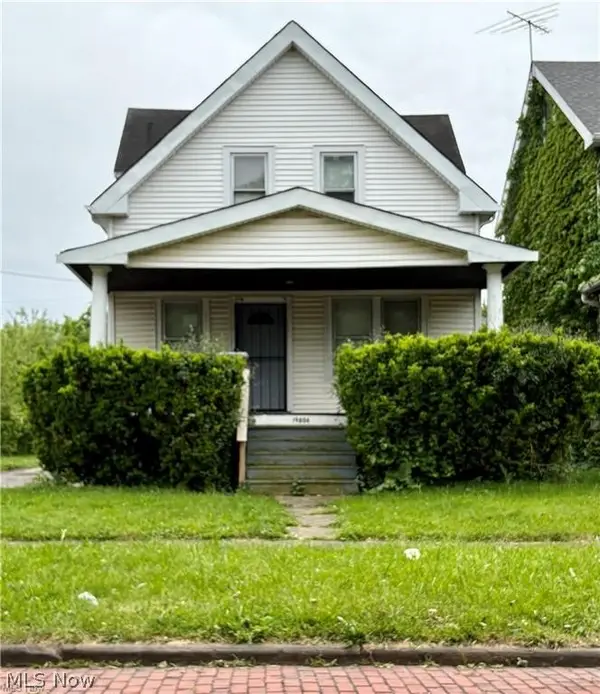 $104,500Active3 beds 1 baths2,062 sq. ft.
19806 Shawnee Avenue, Cleveland, OH 44119
MLS# 5259053Listed by: COLDWELL BANKER SCHMIDT REALTY - New
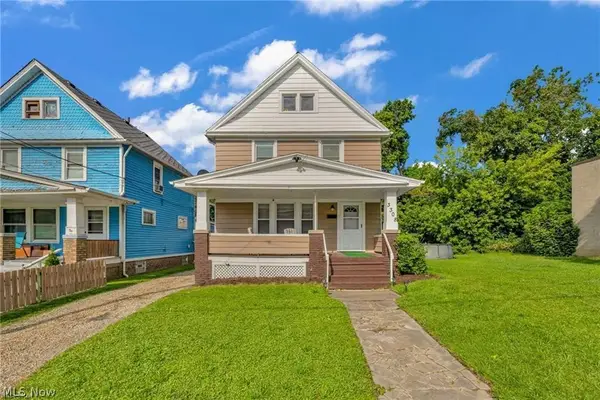 $95,000Active3 beds 1 baths1,727 sq. ft.
3308 W 88th Street, Cleveland, OH 44102
MLS# 5259055Listed by: COLDWELL BANKER SCHMIDT REALTY - New
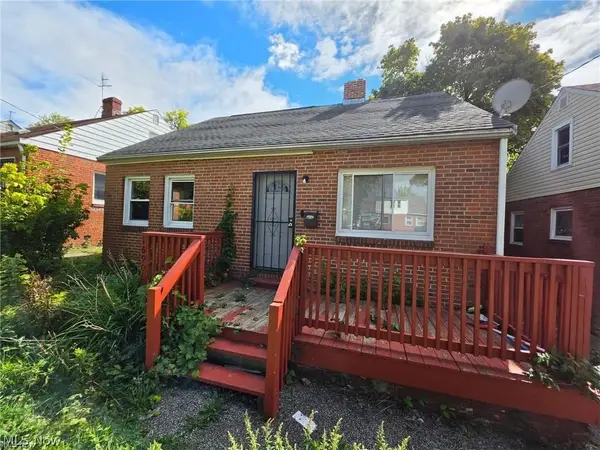 $105,000Active3 beds 1 baths1,803 sq. ft.
16906 Palda Drive, Cleveland, OH 44128
MLS# 5259038Listed by: COLDWELL BANKER SCHMIDT REALTY


Protect your home and budget from life's surprises with an Assurant Home Warranty, backed by a partner that supports you through every step of homeownership. Explore Plans.
©2026 Century 21 Real Estate LLC. All rights reserved. CENTURY 21®, the CENTURY 21 Logo and C21® are service marks owned by Century 21 Real Estate LLC. Century 21 Real Estate LLC fully supports the principles of the Fair Housing Act and the Equal Opportunity Act. Each office is independently owned and operated. Listing information is deemed reliable but not guaranteed accurate.