
3720 Biddulph Avenue, Cleveland, OH 44109
Local realty services provided by:CENTURY 21 Full Service Realty
Listed by: steve junker
Office: re/max above & beyond
MLS#:5232945
Source:OH_NORMLS
Price summary
- Price:$169,900
- Price per sq. ft.:$123.65
About this home
This beautifully updated 3-bedroom, 1-full bath residence offering exceptional outdoor space for entertaining, relaxing, and everyday living. The fully fenced backyard provides privacy and features a large concrete patio—perfect for summer barbecues, gatherings with family and friends, or simply enjoying the peaceful green space. An oversized two-car garage offers ample room for vehicles, storage, or a workshop. Start your mornings on the inviting front porch, the perfect spot to enjoy a cup of coffee and unwind. Inside, you’ll find a truly move-in-ready home with fresh paint, updated lighting fixtures, and brand-new luxury vinyl flooring throughout the family room, formal dining room, and all three bedrooms. The spacious bedrooms provide comfortable living, while the large formal dining room is ideal for hosting holidays and special occasions. The beautifully remodeled kitchen is sure to impress with gorgeous granite countertops, brand-new cabinetry, updated fixtures, and a stainless steel dishwasher, creating a stylish and functional space for everyday cooking and entertaining. The completely renovated bathroom showcases a timeless subway tile shower and newer vanity offering a fresh, modern feel. The clean basement provides abundant storage space, while the unfinished upper level presents endless possibilities for a future fourth bedroom, home office, playroom, or flex space—allowing you to customize it to fit your needs. Conveniently located just seconds from major highways and only minutes from downtown Cleveland, this home combines modern updates, generous indoor and outdoor living spaces, and an unbeatable location. Don’t miss your opportunity to make this beautifully renovated home yours!...
Contact an agent
Home facts
- Year built:1924
- Subdivision & Development:Highlawn Park
- Listing ID #:5232945
- Added:47 day(s) ago
- Updated:September 18, 2026 at 07:52 AM
Rooms and interior
- Bedrooms:3
- Total bathrooms:2
- Full bathrooms:1
- Half bathrooms:1
- Rooms Total:67
- Kitchen Description:Dishwasher, Range
- Basement:Yes
- Basement Description:Full, Unfinished
- Living area:1,374 sq. ft.
Heating and cooling
- Cooling:Central Air
- Heating:Forced Air
- Central air:Yes
Structure and exterior
- Roof:Asphalt, Fiberglass
- Year built:1924
- Building area:1,374 sq. ft.
- Lot area:0.11 Acres
- Architectural Style:Bungalow, Ranch
- Construction Materials:Aluminium Siding
Utilities
- Water:Public
- Sewer:Public Sewer
Finances and disclosures
- Price:$169,900
- Price per sq. ft.:$123.65
- Tax amount:$2,643 (2025)
Features and amenities
- Appliances:Dishwasher, Range
Parking
- Parking description:Detached, Garage
- Garage:Yes
- Garage spaces:2

New listings near 3720 Biddulph Avenue
- New
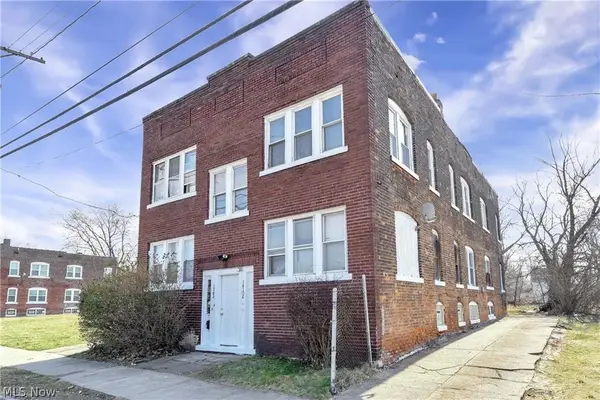 $246,000Active8 beds 4 baths1,679 sq. ft.
14104 Aspinwall Avenue, Cleveland, OH 44110
MLS# 5243587Listed by: EXP REALTY, LLC. - New
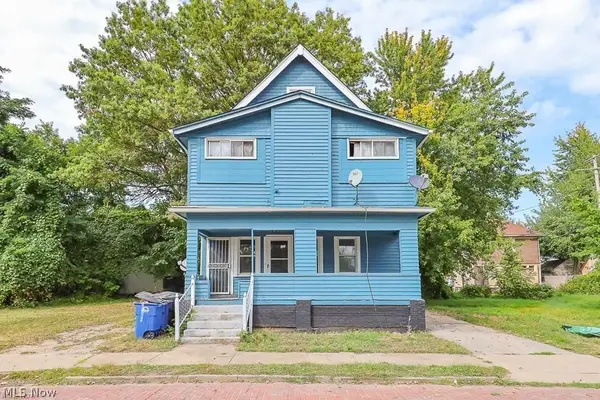 $159,900Active5 beds 3 baths2,400 sq. ft.
10803 Navarre Court, Cleveland, OH 44108
MLS# 5243604Listed by: EXP REALTY, LLC. - New
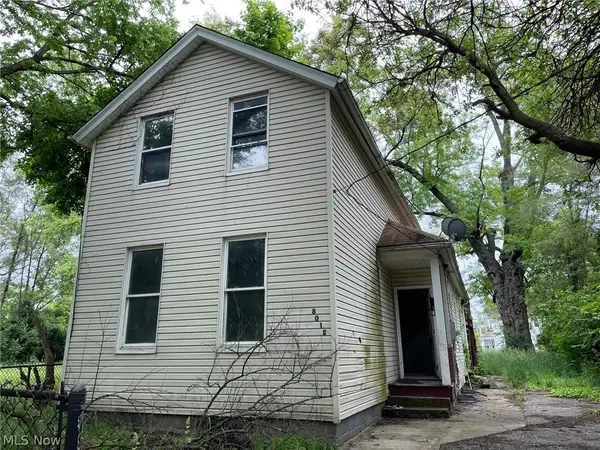 $49,900Active5 beds 2 baths1,673 sq. ft.
8018 Platt Avenue, Cleveland, OH 44104
MLS# 5245705Listed by: RE/MAX HAVEN REALTY - New
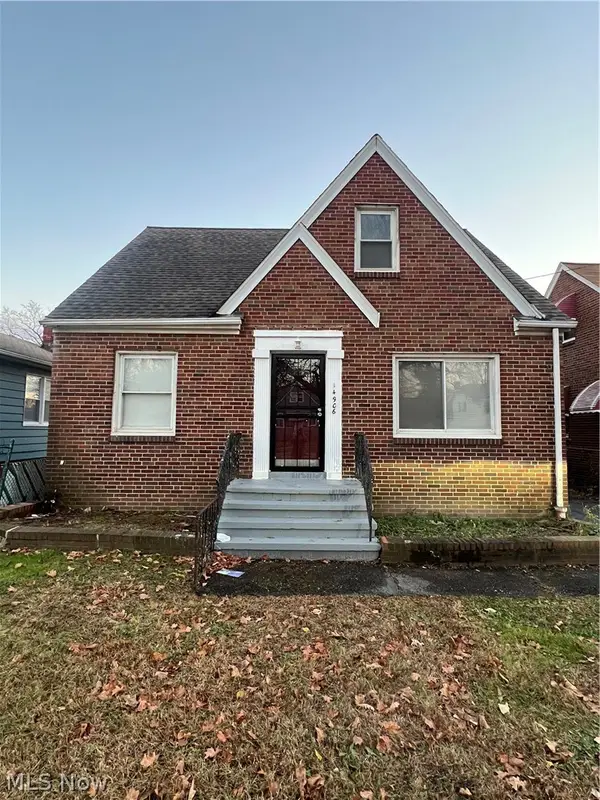 $199,900Active3 beds 2 baths2,030 sq. ft.
14906 Harvard Avenue, Cleveland, OH 44128
MLS# 5245840Listed by: AYS REALTY - New
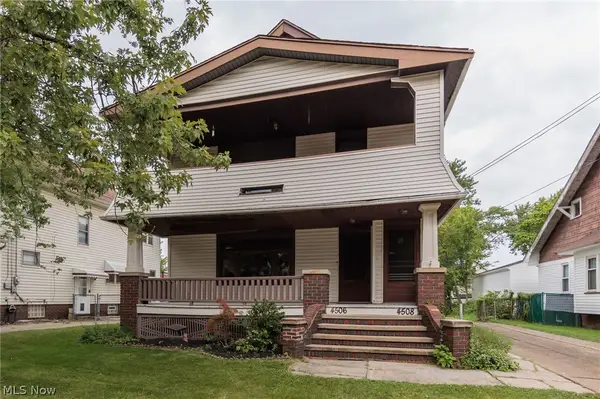 $199,000Active5 beds 3 baths2,436 sq. ft.
4506 Wichita Avenue, Cleveland, OH 44144
MLS# 5246099Listed by: KELLER WILLIAMS ELEVATE - New
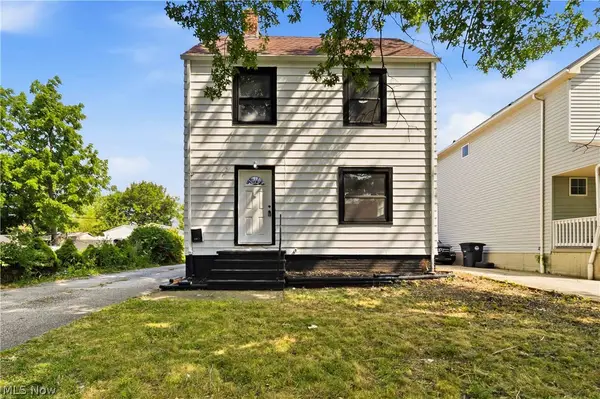 $159,900Active3 beds 2 baths1,210 sq. ft.
12904 Brookfield Avenue, Cleveland, OH 44135
MLS# 5246122Listed by: GENTILE REAL ESTATE LLC - New
 $189,900Active5 beds 3 baths3,178 sq. ft.
381 E 152nd Street, Cleveland, OH 44110
MLS# 5243313Listed by: THE AGENCY CLEVELAND NORTHCOAST - New
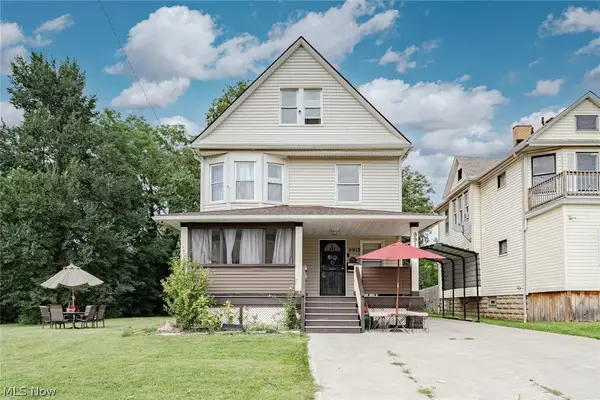 $170,000Active5 beds 2 baths2,394 sq. ft.
9913 Rosehill Avenue, Cleveland, OH 44104
MLS# 5244377Listed by: KELLER WILLIAMS GREATER METROPOLITAN - New
 $219,900Active3 beds 2 baths
13517 Saint James Avenue, Cleveland, OH 44135
MLS# 5246018Listed by: HOMESMART REAL ESTATE MOMENTUM LLC - New
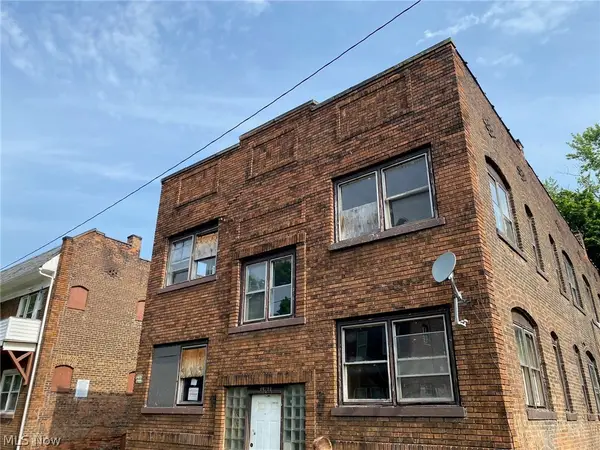 $50,000Active8 beds 4 baths3,628 sq. ft.
15213 Ridpath Avenue, Cleveland, OH 44110
MLS# 5246041Listed by: EXP REALTY, LLC.


Protect your home and budget from life's surprises with an Assurant Home Warranty, backed by a partner that supports you through every step of homeownership. Explore Plans.
©2026 Century 21 Real Estate LLC. All rights reserved. CENTURY 21®, the CENTURY 21 Logo and C21® are service marks owned by Century 21 Real Estate LLC. Century 21 Real Estate LLC fully supports the principles of the Fair Housing Act and the Equal Opportunity Act. Each office is independently owned and operated. Listing information is deemed reliable but not guaranteed accurate.