
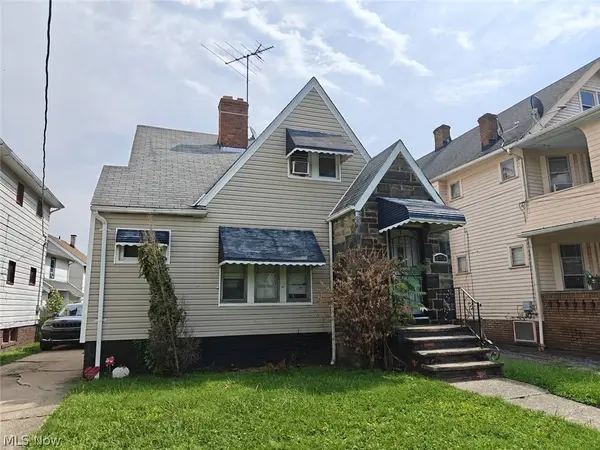
3748 Cress Road, Cleveland, OH 44111
Local realty services provided by:CENTURY 21 Transcendent Realty
3748 Cress Road,Cleveland, OH 44111
$143,000
- 4 Beds
- 2 Baths
- 1,512 sq. ft.
- Single family
- Active
Listed by: sean a lehlbach
Office: keller williams citywide
MLS#:5244638
Source:OH_NORMLS
Price summary
- Price:$143,000
- Price per sq. ft.:$94.58
About this home
Well-cared-for colonial on a park-like lot that backs up to Countryman's Creek, which feeds into Big Creek. This home sits on a quiet side street with easy access to highways (I-90, I-71, and I-480), downtown, shopping, restaurants, Big Creek Metroparks Reservation, and more! The home has a spacious kitchen that was updated with new appliances and floors just a few years ago. It also has a spacious living room, dining room, & sun porch where you can relax and enjoy the home. Featuring 4 bedrooms, there is a large main bedroom on the 2nd floor, and there is also a spacious bedroom on the first floor. With a full bath on both the main and 2nd floors and a stairlift, this makes the home a versatile space for a variety of people. Plenty of storage in this home, which includes a full, unfinished basementt w/walk-out. The furnace is newer as well. The deep yard is fully fenced & includes a newer 2-car garage. Additional storage shed as well. There is plenty of space to park cars or other vehicles you might need as well. At $94 a square foot, this home is priced well below the neighborhood averages to compensate for some of the decorative updates that the new owner might like to do and also allow for the new owner to build some sweat equity! Drive by and call to make an appointment today to see this home before it is gone!...
Contact an agent
Home facts
- Year built:1890
- Subdivision & Development:Samantha Days Resub
- Listing ID #:5244638
- Added:1 day(s) ago
- Updated:September 15, 2026 at 07:38 PM
Rooms and interior
- Bedrooms:4
- Total bathrooms:2
- Full bathrooms:2
- Rooms Total:7
- Kitchen Description:Dishwasher, Range, Refrigerator
- Basement:Yes
- Basement Description:Full, Unfinished
- Living area:1,512 sq. ft.
Heating and cooling
- Cooling:Central Air
- Heating:Forced Air
- Central air:Yes
Structure and exterior
- Roof:Asphalt, Fiberglass
- Year built:1890
- Building area:1,512 sq. ft.
- Lot area:0.46 Acres
- Lot Features:Level
- Architectural Style:Colonial
- Construction Materials:Aluminium Siding, Vinyl Siding, Wood Siding
- Exterior Features:Level, Patio, Porch
- Levels:2 Stories, 2 Story
Utilities
- Water:Public
- Sewer:Public Sewer
Finances and disclosures
- Price:$143,000
- Price per sq. ft.:$94.58
- Tax amount:$3,043 (2025)
Features and amenities
- Appliances:Dishwasher, Range, Refrigerator
- Amenities:Carbon Monoxide Detectors, Smoke Detectors
Parking
- Parking description:Detached, Garage, Paved
- Garage:Yes
- Garage spaces:2

New listings near 3748 Cress Road
- New
 $125,000Active3 beds 1 baths1,312 sq. ft.
6813 Polonia Avenue, Cleveland, OH 44105
MLS# 5243064Listed by: HOMESMART REAL ESTATE MOMENTUM LLC - New
 $229,900Active3 beds 2 baths1,318 sq. ft.
17012 Eldamere Avenue, Cleveland, OH 44128
MLS# 5244366Listed by: PROGRESSIVE URBAN REAL ESTATE CO - New
 $195,000Active6 beds 2 baths2,208 sq. ft.
3442 W 58th Street, Cleveland, OH 44102
MLS# 5229516Listed by: FATHOM REALTY - New
 $449,000Active2 beds 3 baths1,640 sq. ft.
701 W Lakeside Avenue #608, Cleveland, OH 44113
MLS# 5245024Listed by: COLDWELL BANKER SCHMIDT REALTY - New
 $59,900Active4 beds 2 baths2,040 sq. ft.
9816 Manor Avenue, Cleveland, OH 44104
MLS# 5245028Listed by: E & D REALTY & INVESTMENT CO. - New
 $99,000Active3 beds 1 baths1,227 sq. ft.
12701 Angelus Avenue, Cleveland, OH 44105
MLS# 5244998Listed by: PLATINUM REAL ESTATE - New
 $125,000Active3 beds 2 baths2,284 sq. ft.
3286 E 140th Street, Cleveland, OH 44120
MLS# 5244999Listed by: REAL OF OHIO - New
 $49,900Active4 beds 2 baths
910 Stevenson Road, Cleveland, OH 44110
MLS# 5245001Listed by: CTM ORGANIZATION LLC - New
 $59,900Active3 beds 2 baths
473 E 149th Street, Cleveland, OH 44110
MLS# 5245002Listed by: CTM ORGANIZATION LLC - New
 $27,600Active3 beds 1 baths
3232 E 117th Street, Cleveland, OH 44120
MLS# 5245003Listed by: CTM ORGANIZATION LLC


Protect your home and budget from life's surprises with an Assurant Home Warranty, backed by a partner that supports you through every step of homeownership. Explore Plans.
©2026 Century 21 Real Estate LLC. All rights reserved. CENTURY 21®, the CENTURY 21 Logo and C21® are service marks owned by Century 21 Real Estate LLC. Century 21 Real Estate LLC fully supports the principles of the Fair Housing Act and the Equal Opportunity Act. Each office is independently owned and operated. Listing information is deemed reliable but not guaranteed accurate.