
3810 Highland Road, Cleveland, OH 44111
Local realty services provided by:CENTURY 21 Lakeside Realty
Listed by: paula zampallo ramirez
Office: exp realty, llc.
MLS#:5236922
Source:OH_NORMLS
Price summary
- Price:$172,500
- Price per sq. ft.:$130.68
About this home
More than a beautifully renovated home; this property is built for living, creating, and getting things done. Inside, you’ll find four bedrooms and two full bathrooms, including a convenient first-floor bedroom ideal for guests, a home office, or one-level living. The main floor offers a classic layout with a welcoming living room, formal dining room, renovated kitchen, dedicated pantry area, and full bathroom. Upstairs, three additional bedrooms and a second full bathroom provide plenty of space and privacy. The real showstopper is out back. A massive three-car garage, complemented by two additional carports, creates an exceptional setup for mechanics, car enthusiasts, contractors, hobbyists, or anyone dreaming of an impressive work-from-home space. With room for vehicles, tools, equipment, projects, and storage, this is more than a backyard it’s a place where big ideas can come to life. Freshly renovated and offering a rare combination of comfortable living and serious workspace, this home truly stands apart from the rest....
Contact an agent
Home facts
- Year built:1918
- Subdivision & Development:Jh Decumbes Kensington Garden
- Listing ID #:5236922
- Added:64 day(s) ago
- Updated:October 20, 2026 at 02:13 PM
Rooms and interior
- Bedrooms:4
- Total bathrooms:2
- Full bathrooms:2
- Rooms Total:10
- Basement:Yes
- Basement Description:Partial
- Living area:1,320 sq. ft.
Heating and cooling
- Cooling:Central Air
- Heating:Forced Air
- Central air:Yes
Structure and exterior
- Roof:Asphalt, Fiberglass
- Year built:1918
- Building area:1,320 sq. ft.
- Lot area:0.12 Acres
- Architectural Style:Bungalow
Utilities
- Water:Public
- Sewer:Public Sewer
Finances and disclosures
- Price:$172,500
- Price per sq. ft.:$130.68
- Tax amount:$1,662 (2025)
Parking
- Parking description:Detached, Garage
- Garage:Yes
- Garage spaces:3
- Carport spaces:2

New listings near 3810 Highland Road
- New
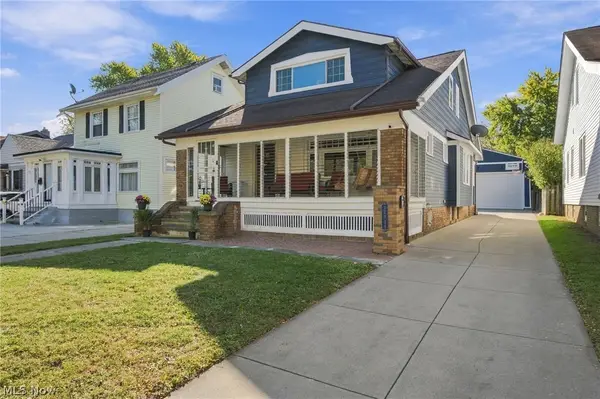 $339,900Active3 beds 3 baths2,751 sq. ft.
17705 Sedalia Avenue, Cleveland, OH 44135
MLS# 5253980Listed by: RE/MAX RESULTS - New
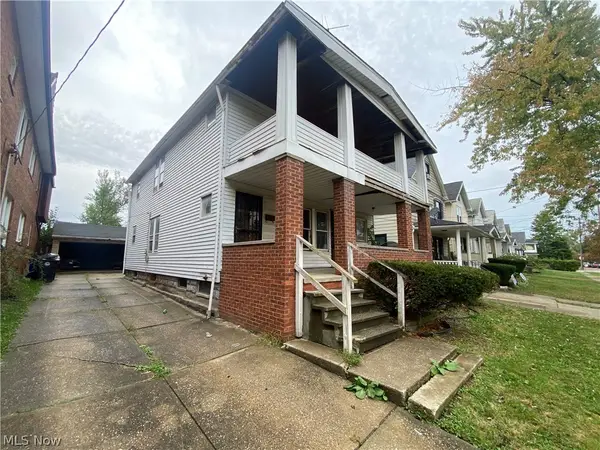 $89,500Active4 beds 2 baths3,168 sq. ft.
964 Stevenson Road, Cleveland, OH 44110
MLS# 5253996Listed by: HOMEX REAL ESTATE SOLUTIONS LLC - New
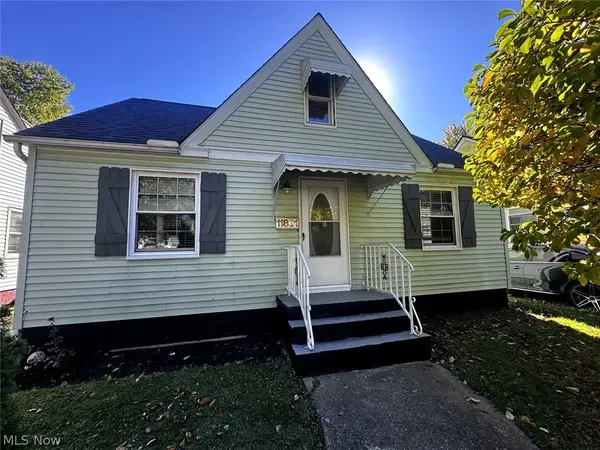 $163,500Active3 beds 2 baths1,800 sq. ft.
11801 Kensington Avenue, Cleveland, OH 44111
MLS# 5254562Listed by: PLUM TREE REALTY, LLC - New
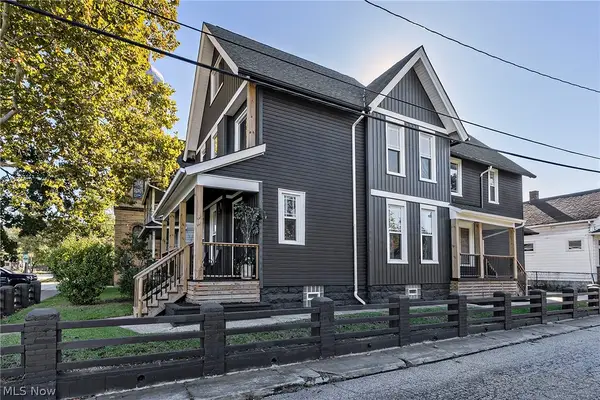 $635,000Active5 beds 4 baths4,130 sq. ft.
1423 Kenilworth Avenue, Cleveland, OH 44113
MLS# 5254517Listed by: PLATINUM REAL ESTATE - New
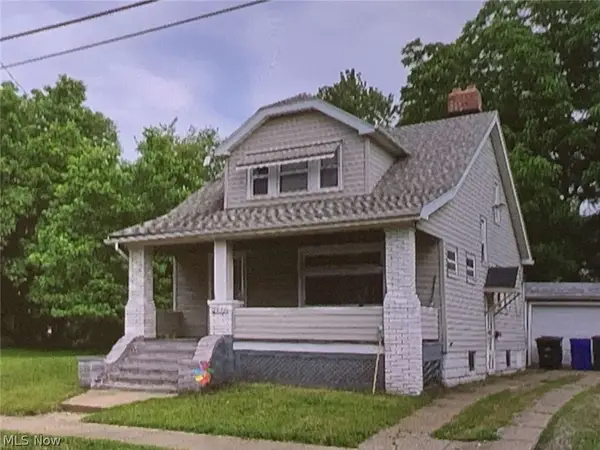 $79,000Active3 beds 1 baths1,403 sq. ft.
2971 E 65th Street, Cleveland, OH 44127
MLS# 5254069Listed by: CHOSEN REAL ESTATE GROUP - New
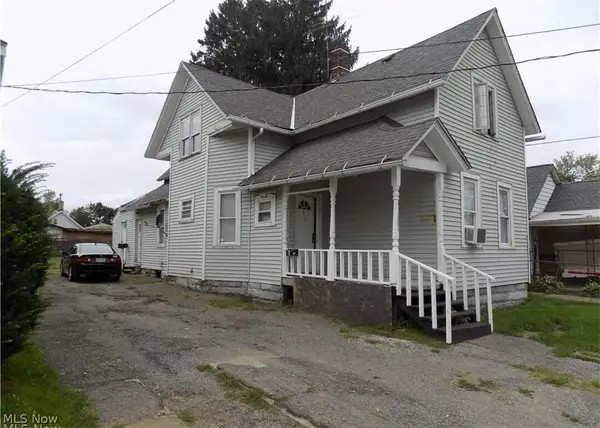 $158,000Active6 beds 2 baths2,198 sq. ft.
3202 W 52nd Street, Cleveland, OH 44102
MLS# 5254492Listed by: BEYCOME BROKERAGE REALTY LLC - New
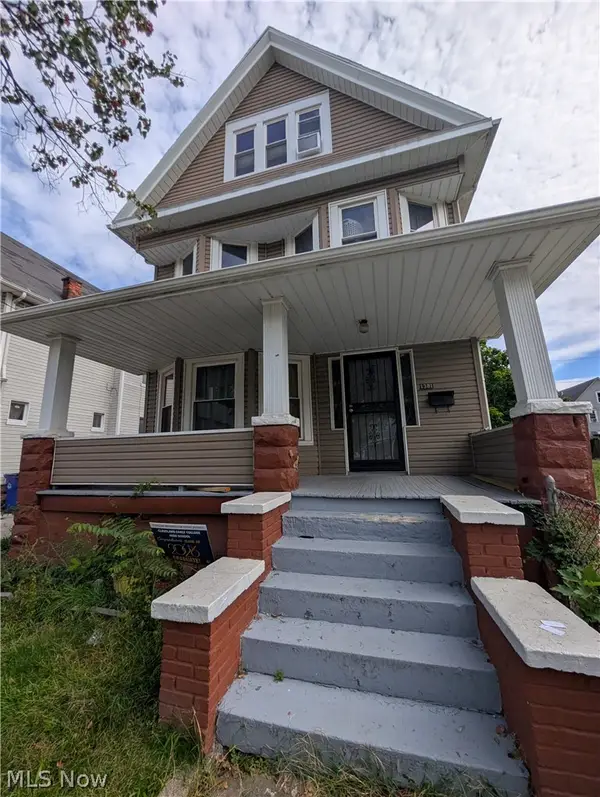 $105,000Active5 beds 2 baths1,479 sq. ft.
1381 E 93rd Street, Cleveland, OH 44106
MLS# 5254381Listed by: RE/MAX HAVEN REALTY - New
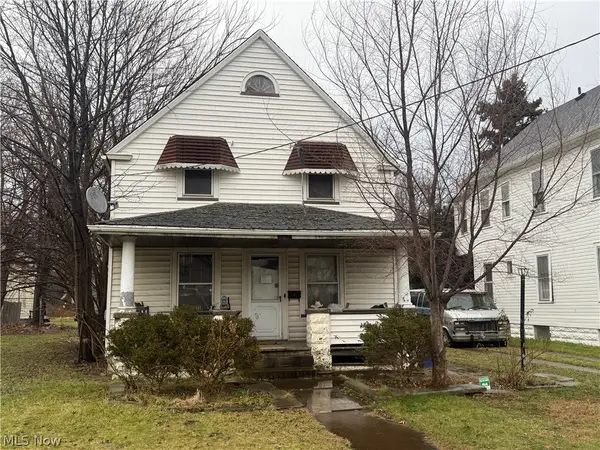 $29,900Active3 beds 2 baths
3887 E 54th Street, Cleveland, OH 44105
MLS# 5254414Listed by: REALTY NOW, INC. - New
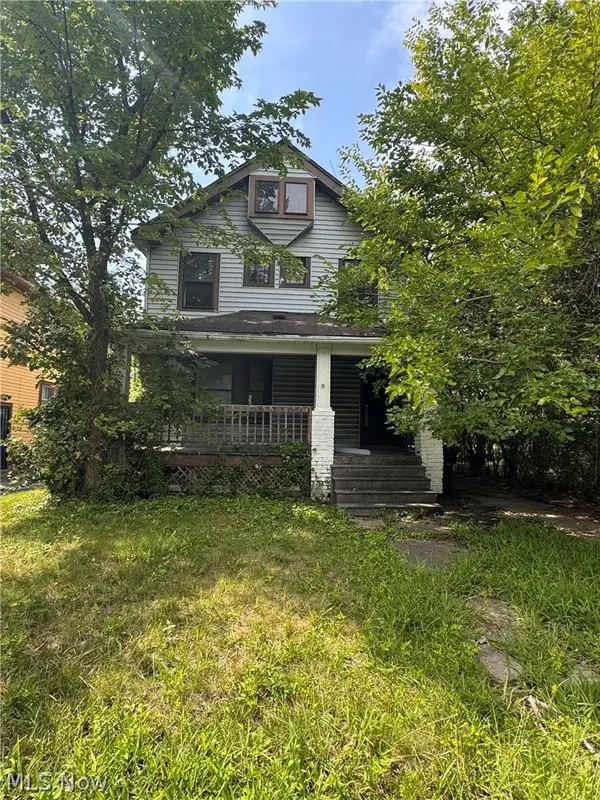 $33,500Active3 beds 3 baths1,170 sq. ft.
712 E 133rd Street, Cleveland, OH 44110
MLS# 5254443Listed by: BEYCOME BROKERAGE REALTY LLC - New
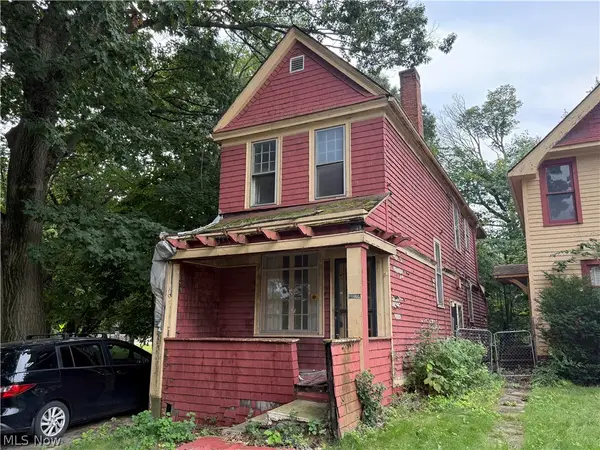 $29,900Active4 beds 2 baths1,602 sq. ft.
1274 E 100th Street, Cleveland, OH 44108
MLS# 5254342Listed by: REALTY NOW, INC.


Protect your home and budget from life's surprises with an Assurant Home Warranty, backed by a partner that supports you through every step of homeownership. Explore Plans.
©2026 Century 21 Real Estate LLC. All rights reserved. CENTURY 21®, the CENTURY 21 Logo and C21® are service marks owned by Century 21 Real Estate LLC. Century 21 Real Estate LLC fully supports the principles of the Fair Housing Act and the Equal Opportunity Act. Each office is independently owned and operated. Listing information is deemed reliable but not guaranteed accurate.