
3917 W 21st Street, Cleveland, OH 44109
Local realty services provided by:CENTURY 21 Darfus Realty
Listed by: joshua janus
Office: key realty
MLS#:5257215
Source:OH_NORMLS
Price summary
- Price:$250,000
- Price per sq. ft.:$85.85
About this home
Check out this nearly 3,000 square foot duplex located in the Brooklyn Centre neighborhood. An exceptional already income-producing multifamily property located on Cleveland's sought-after west side, just minutes from the highway and the MetroHealth Medical Center! The upper unit (2nd + 3rd floor) features 5 bedrooms and 2 bathrooms and is occupied for $1,500/month to a long term tenant. The lower unit has 3 bedrooms and 1 bathroom and on a month-to-month lease for $1,000/month for a total monthly rent of $2,500/month! This has had extensive updates prior to these tenants moving in with a brand new roof (2026 and the rest in 2024), vinyl windows, furnaces, HWTs, complete electrical rewire, complete rough and final plumbing, new drywall, kitchens, bathrooms and more. Come check out 3917 W 21st today!
Contact an agent
Home facts
- Year built:1910
- Subdivision & Development:Curtiss Ambler & Pixleys
- Listing ID #:5257215
- Added:1 day(s) ago
- Updated:November 06, 2026 at 03:34 PM
Rooms and interior
- Bedrooms:8
- Total bathrooms:3
- Full bathrooms:2
- Half bathrooms:1
- Rooms Total:10
- Basement:Yes
- Basement Description:Full, Unfinished
- Living area:2,912 sq. ft.
Heating and cooling
- Heating:Forced Air
Structure and exterior
- Roof:Asphalt, Fiberglass
- Year built:1910
- Building area:2,912 sq. ft.
- Lot area:0.09 Acres
- Levels:2 Story
Utilities
- Water:Public
- Sewer:Public Sewer
Finances and disclosures
- Price:$250,000
- Price per sq. ft.:$85.85
- Tax amount:$1,709 (2025)
Parking
- Parking description:Driveway, Garage
- Garage:Yes
- Garage spaces:2

New listings near 3917 W 21st Street
- New
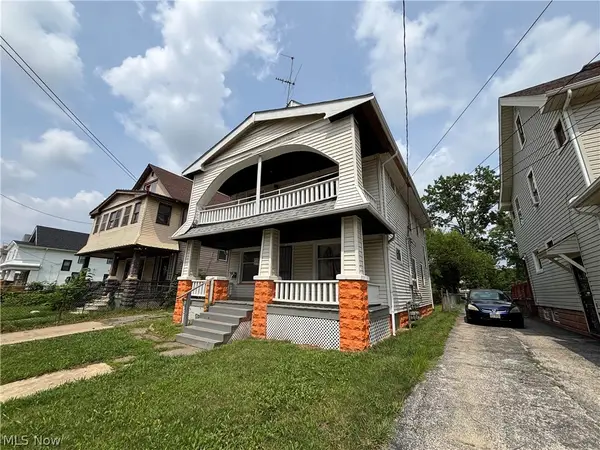 $300,000Active11 beds 5 baths6,160 sq. ft.
11823 Parkview Avenue, Cleveland, OH 44120
MLS# 5257962Listed by: RE/MAX HAVEN REALTY - Open Sat, 11am to 12:30pmNew
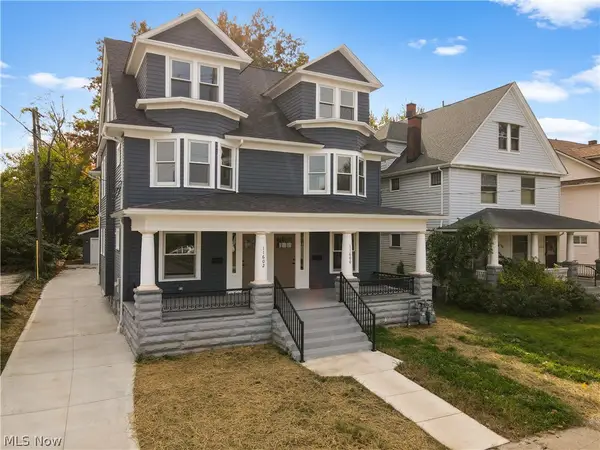 $550,000Active8 beds 6 baths
11600 Ashbury Avenue, Cleveland, OH 44106
MLS# 5254080Listed by: KELLER WILLIAMS GREATER METROPOLITAN - New
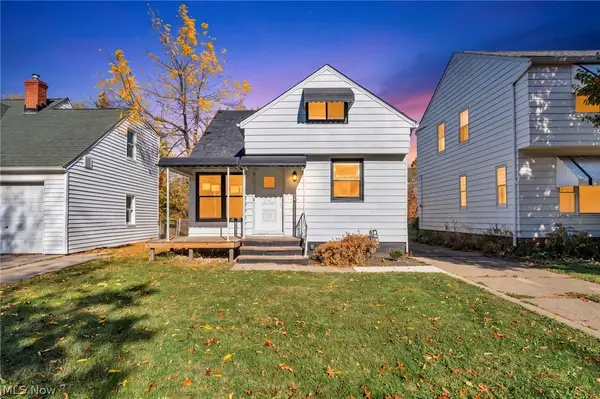 $189,000Active3 beds 3 baths1,107 sq. ft.
5106 Kenmore Avenue, Cleveland, OH 44134
MLS# 5258127Listed by: EXP REALTY, LLC. - New
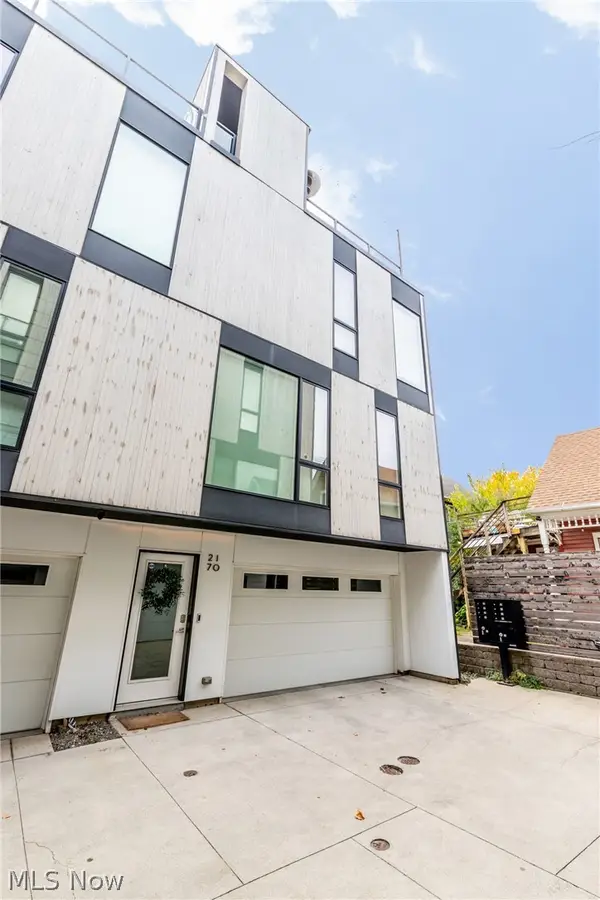 $475,000Active2 beds 2 baths1,252 sq. ft.
2170 W 10th Street, Cleveland, OH 44113
MLS# 5258075Listed by: BERKSHIRE HATHAWAY HOMESERVICES PROFESSIONAL REALTY - New
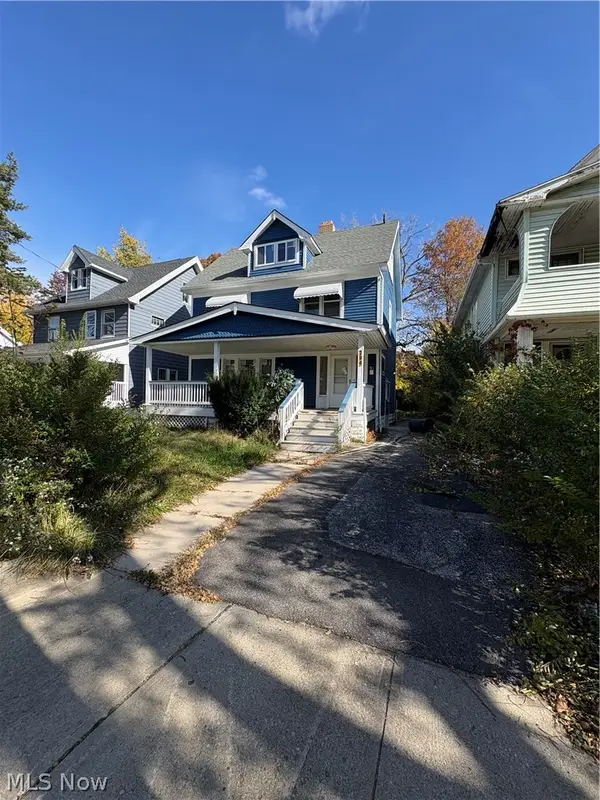 $97,500Active3 beds 1 baths2,144 sq. ft.
2943 E 130th Street, Cleveland, OH 44120
MLS# 5259069Listed by: COLDWELL BANKER SCHMIDT REALTY - New
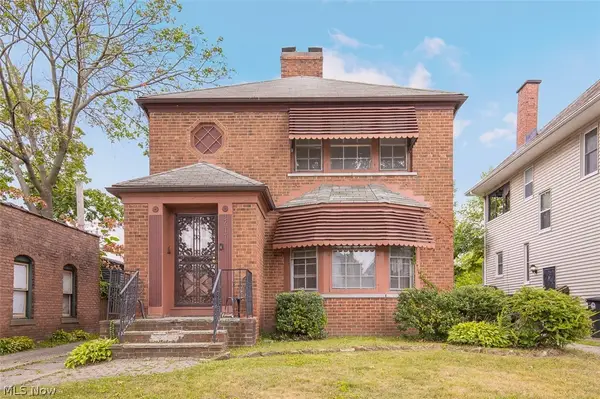 $219,900Active4 beds 3 baths2,201 sq. ft.
2617 E 130th Street, Cleveland, OH 44120
MLS# 5258995Listed by: KELLER WILLIAMS LIVING - New
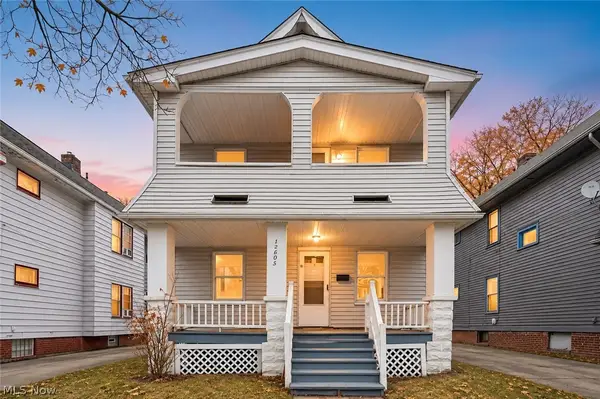 $99,500Active4 beds 2 baths2,112 sq. ft.
12805 Parkhill Avenue, Cleveland, OH 44120
MLS# 5259046Listed by: COLDWELL BANKER SCHMIDT REALTY - New
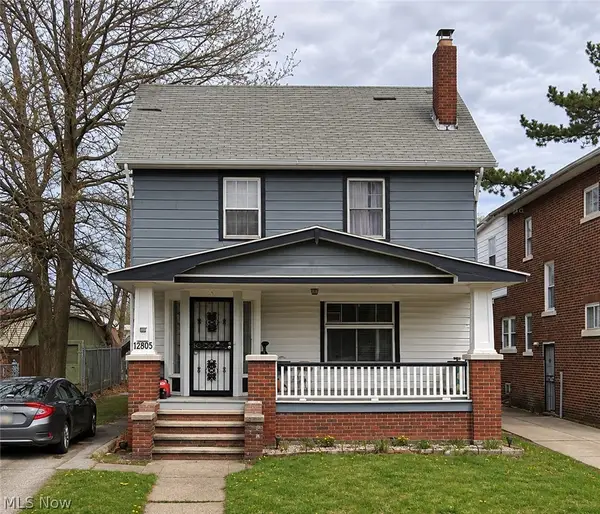 $105,000Active3 beds 1 baths2,021 sq. ft.
14013 Milverton Road, Cleveland, OH 44120
MLS# 5259050Listed by: COLDWELL BANKER SCHMIDT REALTY - New
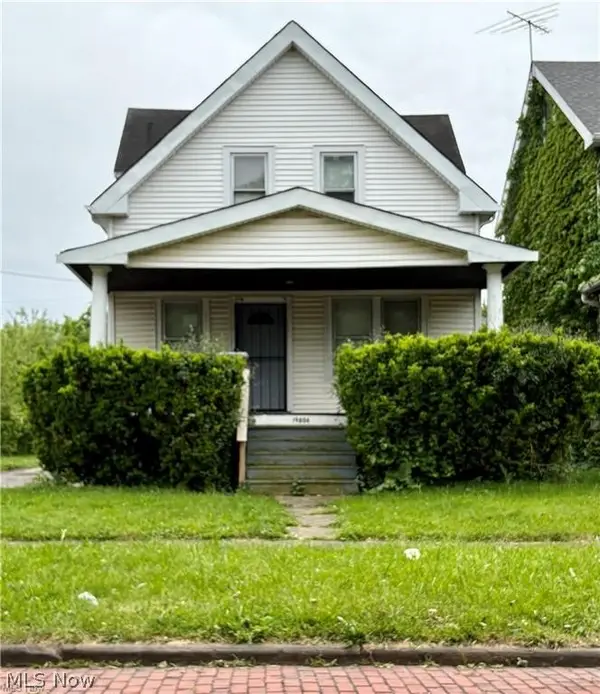 $104,500Active3 beds 1 baths2,062 sq. ft.
19806 Shawnee Avenue, Cleveland, OH 44119
MLS# 5259053Listed by: COLDWELL BANKER SCHMIDT REALTY - New
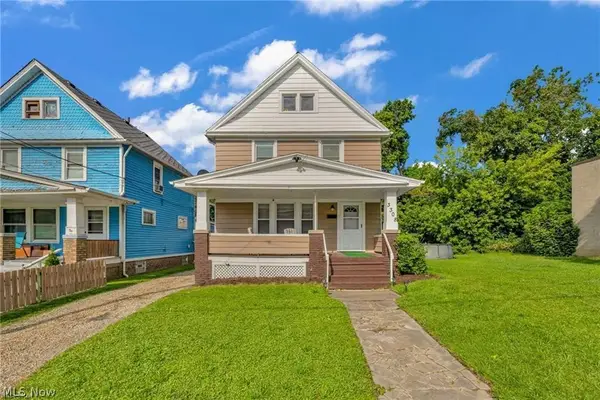 $95,000Active3 beds 1 baths1,727 sq. ft.
3308 W 88th Street, Cleveland, OH 44102
MLS# 5259055Listed by: COLDWELL BANKER SCHMIDT REALTY


Protect your home and budget from life's surprises with an Assurant Home Warranty, backed by a partner that supports you through every step of homeownership. Explore Plans.
©2026 Century 21 Real Estate LLC. All rights reserved. CENTURY 21®, the CENTURY 21 Logo and C21® are service marks owned by Century 21 Real Estate LLC. Century 21 Real Estate LLC fully supports the principles of the Fair Housing Act and the Equal Opportunity Act. Each office is independently owned and operated. Listing information is deemed reliable but not guaranteed accurate.