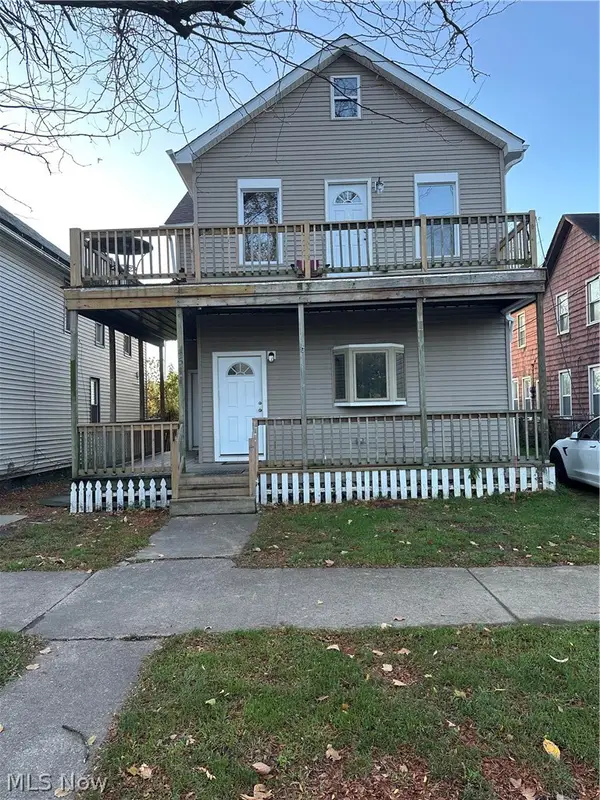
3925 Bridge Avenue, Cleveland, OH 44113
Local realty services provided by:CENTURY 21 Darfus Realty
Listed by: michael l anter
Office: jamm real estate co.
MLS#:5233643
Source:OH_NORMLS
Price summary
- Price:$314,900
- Price per sq. ft.:$235.88
About this home
Welcoming 3925 Bridge Ave Cleveland Ohio to the Market! This 2 bedroom 2 full bathroom Cap Cod located in the heart of Ohio City is a must see. Fully remodeled in 2021-2022, featuring over 1,300 sq ft of open concept living space, perfectly equipped for an owner occupant or investment property. First floor Features include Engineered hardwood flooring throughout, a chefs kitchen equipped with shaker cabinetry, stainless steel appliances, white quartz counters, modern fixtures, full bathroom, bedroom/flex room perfect for an office or guest room, and French doors leading to the back. The second floor features a primary master bedroom along with a sleek master bath featuring tiled shower with glass doors, double vanity, ceramic tile flooring, second floor laundry, and additional office/flex room with walk in closet. Replacement vinyl windows throughout. Upgraded HVAC, Electrical, plumbing in 2021. Brand new picketed wrap around fence. Charming exterior with side lot fit for entertaining or pet use. Located just steps away from W. 25th, Gordon Square, Downtown Cleveland, Public Square, Playhouse Square, professional sports venues, & nearby Metroparks paths connecting to Edgewater Park & Beach, this home places you in the center of one of Cleveland’s most vibrant & convenient neighborhoods, with restaurants, breweries, shopping,& entertainment just steps away! Additional lot/parcel in the back of the house can be sold together, offering opportunity for a dedicated back yard space, driveway, and or garage install....
Contact an agent
Home facts
- Year built:1910
- Subdivision & Development:Barber & Lords
- Listing ID #:5233643
- Added:63 day(s) ago
- Updated:October 09, 2026 at 02:26 PM
Rooms and interior
- Bedrooms:2
- Total bathrooms:2
- Full bathrooms:2
- Rooms Total:9
- Kitchen Description:Dishwasher, Range, Refrigerator
- Basement:Yes
- Basement Description:Partial, Unfinished
- Living area:1,335 sq. ft.
Heating and cooling
- Cooling:Central Air
- Heating:Forced Air, Gas
- Central air:Yes
Structure and exterior
- Roof:Asphalt, Fiberglass
- Year built:1910
- Building area:1,335 sq. ft.
- Lot area:0.04 Acres
- Architectural Style:Colonial
- Construction Materials:Wood Siding
- Exterior Features:Patio, Porch
- Levels:2 Stories, 2 Story
Utilities
- Water:Public
- Sewer:Public Sewer
Finances and disclosures
- Price:$314,900
- Price per sq. ft.:$235.88
- Tax amount:$4,026 (2025)
Features and amenities
- Appliances:Dishwasher, Range, Refrigerator, Washer
- Laundry features:Dryer, Washer
Parking
- Parking description:Driveway
- Carport spaces:2

New listings near 3925 Bridge Avenue
- New
 $129,000Active4 beds 2 baths1,552 sq. ft.
2766 E 119th Street, Cleveland, OH 44120
MLS# 5251508Listed by: HOMESMART REAL ESTATE MOMENTUM LLC - New
 $133,000Active4 beds 2 baths1,752 sq. ft.
10302 Manor Avenue, Cleveland, OH 44104
MLS# 5251695Listed by: KELLER WILLIAMS GREATER METROPOLITAN - New
 $29,999Active3 beds 2 baths
11821 Harvard Avenue, Cleveland, OH 44105
MLS# 5250116Listed by: THE HOLTON-WISE PROPERTY GROUP LLC - New
 $29,999Active3 beds 1 baths
3532 E 117th Street, Cleveland, OH 44105
MLS# 5250130Listed by: THE HOLTON-WISE PROPERTY GROUP LLC - New
 $29,999Active4 beds 2 baths
6525 Hoppensack Avenue, Cleveland, OH 44127
MLS# 5250109Listed by: THE HOLTON-WISE PROPERTY GROUP LLC - New
 $49,000Active-- beds 2 baths3,100 sq. ft.
3707 W 36th Street, Cleveland, OH 44109
MLS# 5248507Listed by: HOMESMART REAL ESTATE MOMENTUM LLC - Open Sat, 10am to 12pmNew
 $234,900Active3 beds 2 baths1,378 sq. ft.
1279 W 115th Street, Cleveland, OH 44102
MLS# 5251327Listed by: BERKSHIRE HATHAWAY HOMESERVICES PROFESSIONAL REALTY - New
 $299,000Active6 beds 2 baths2,304 sq. ft.
4511 Fenwick Avenue, Cleveland, OH 44102
MLS# 5251493Listed by: CENTURY 21 HOMESTAR - New
 $59,900Active2 beds 1 baths1,344 sq. ft.
5902 Gertrude Avenue, Cleveland, OH 44105
MLS# 5251527Listed by: RE/MAX HAVEN REALTY - New
 $229,000Active3 beds 2 baths1,768 sq. ft.
2313 Fairdale Avenue, Cleveland, OH 44109
MLS# 5251725Listed by: LOKAL REAL ESTATE, LLC.


Protect your home and budget from life's surprises with an Assurant Home Warranty, backed by a partner that supports you through every step of homeownership. Explore Plans.
©2026 Century 21 Real Estate LLC. All rights reserved. CENTURY 21®, the CENTURY 21 Logo and C21® are service marks owned by Century 21 Real Estate LLC. Century 21 Real Estate LLC fully supports the principles of the Fair Housing Act and the Equal Opportunity Act. Each office is independently owned and operated. Listing information is deemed reliable but not guaranteed accurate.