
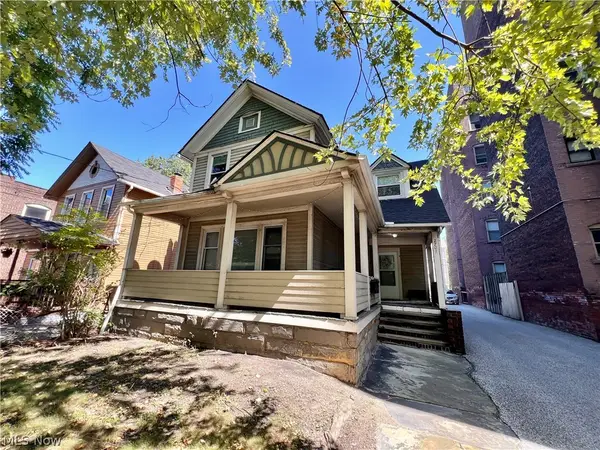
4207 W 58th Street, Cleveland, OH 44144
Local realty services provided by:CENTURY 21 Bolte Real Estate
Upcoming open houses
- Sun, Oct 2501:00 pm - 03:00 pm
Listed by: d. michael bomboris
Office: re/max showcase
MLS#:5254330
Source:OH_NORMLS
Price summary
- Price:$214,900
- Price per sq. ft.:$146.19
About this home
Welcome to this spacious, move-in ready Cape Cod offering an exceptional amount of versatile living space in a convenient location. The welcoming main level features a bright living room filled with natural light, alongside an eat-in kitchen designed for easy everyday living and entertaining. Four generously sized bedrooms and a well-appointed full bath provide comfortable accommodations, while the additional half bath adds essential daily convenience. What truly sets this property apart is the incredible bonus space: two dedicated bonus rooms offer the perfect setup for home offices, a playroom, creative studio, or guest quarters. Downstairs, the finished basement dramatically expands your living area, creating the ideal rec room, media lounge, or workout zone, complete with ample utility and storage space. Outside, enjoy a manageable private yard and the convenience of a detached two-car garage. Situated with quick access to major highways, downtown Cleveland, shopping, and dining, this expansive home delivers the perfect combination of charm, square footage, and flexibility. Schedule your private tour today....
Contact an agent
Home facts
- Year built:1942
- Subdivision & Development:Memphis
- Listing ID #:5254330
- Added:1 day(s) ago
- Updated:October 21, 2026 at 07:39 PM
Rooms and interior
- Bedrooms:4
- Total bathrooms:2
- Full bathrooms:1
- Half bathrooms:1
- Kitchen Description:Range, Refrigerator
- Basement:Yes
- Basement Description:Finished
- Living area:1,470 sq. ft.
Heating and cooling
- Heating:Baseboard
Structure and exterior
- Roof:Asphalt, Fiberglass
- Year built:1942
- Building area:1,470 sq. ft.
- Lot area:0.1 Acres
- Construction Materials:Vinyl Siding
- Levels:2 Stories, 2 Story
Utilities
- Water:Public
- Sewer:Public Sewer
Finances and disclosures
- Price:$214,900
- Price per sq. ft.:$146.19
- Tax amount:$2,803 (2025)
Features and amenities
- Appliances:Range, Refrigerator
Parking
- Parking description:Garage
- Garage:Yes
- Garage spaces:2

New listings near 4207 W 58th Street
- New
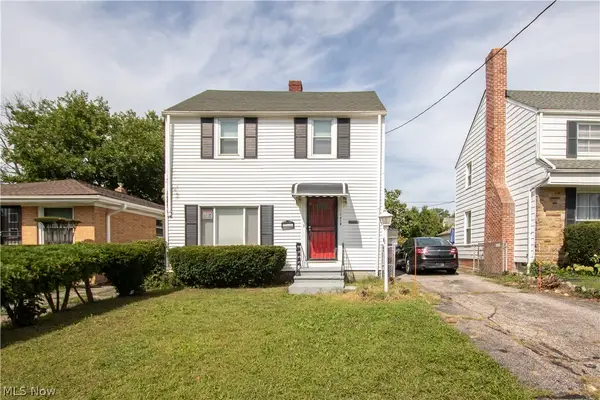 $84,900Active2 beds 2 baths1,452 sq. ft.
15715 Glendale Avenue, Cleveland, OH 44128
MLS# 5244803Listed by: POWER HOUSE REALTY - New
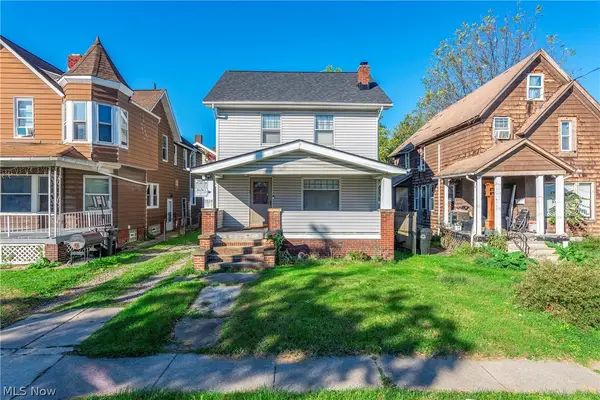 $163,900Active3 beds 2 baths1,216 sq. ft.
3878 W 31st Street, Cleveland, OH 44109
MLS# 5254338Listed by: EXP REALTY, LLC. - New
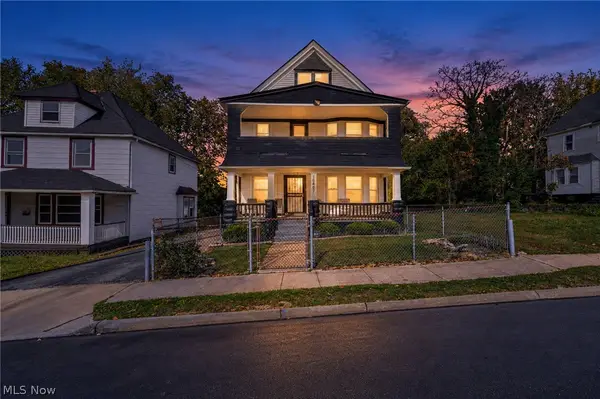 $89,900Active4 beds 2 baths2,645 sq. ft.
10407 Grandview Avenue, Cleveland, OH 44104
MLS# 5254744Listed by: COLDWELL BANKER SCHMIDT REALTY - New
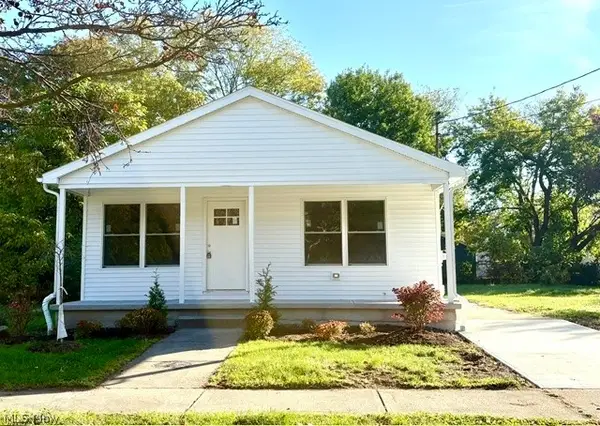 $143,000Active3 beds 1 baths2,184 sq. ft.
2193 33rd E Street, Cleveland, OH 44115
MLS# 5254935Listed by: EXP REALTY, LLC. - New
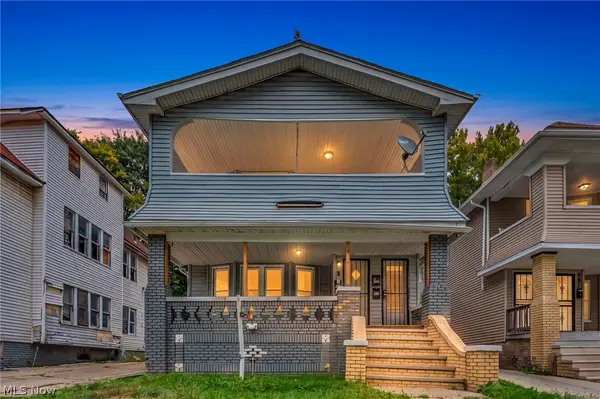 $165,000Active7 beds 3 baths
981 Thornhill Drive, East Cleveland, OH 44108
MLS# 5254961Listed by: BERKSHIRE HATHAWAY HOMESERVICES STOUFFER REALTY - New
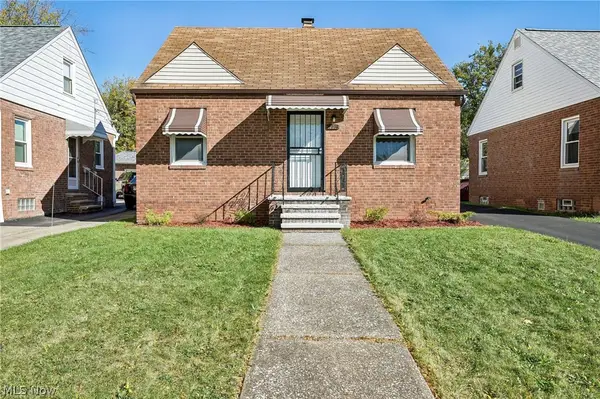 $169,000Active3 beds 2 baths1,688 sq. ft.
4097 E 154th Street, Cleveland, OH 44128
MLS# 5253287Listed by: GLASSHOUSE REALTY GROUP, LLC - New
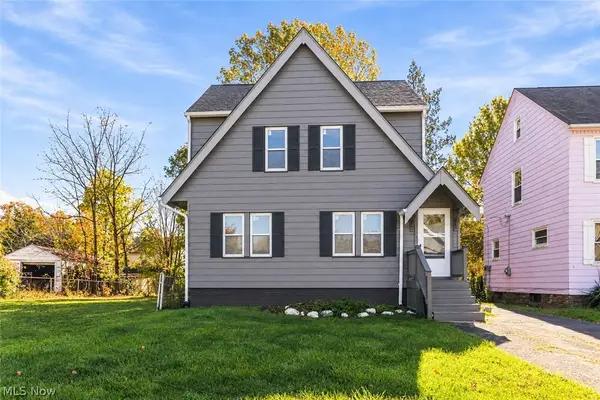 $135,000Active3 beds 1 baths960 sq. ft.
14020 Rexwood Avenue, Cleveland, OH 44105
MLS# 5234459Listed by: GENTILE REAL ESTATE LLC - New
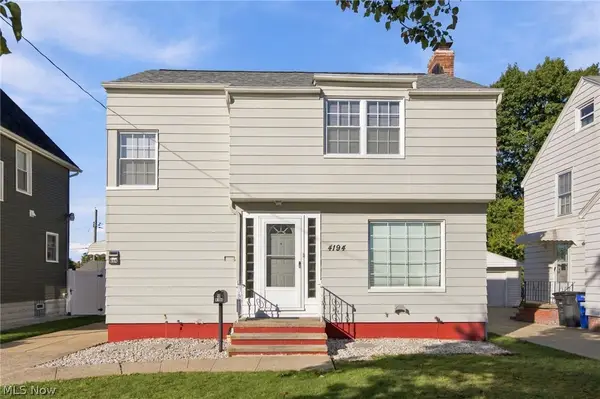 $220,000Active3 beds 2 baths1,680 sq. ft.
4194 W 59th Street, Cleveland, OH 44144
MLS# 5254065Listed by: KELLER WILLIAMS LIVING - New
 $369,900Active4 beds 2 baths2,504 sq. ft.
2701 W 14th Street, Cleveland, OH 44113
MLS# 5254408Listed by: KEY REALTY


Protect your home and budget from life's surprises with an Assurant Home Warranty, backed by a partner that supports you through every step of homeownership. Explore Plans.
©2026 Century 21 Real Estate LLC. All rights reserved. CENTURY 21®, the CENTURY 21 Logo and C21® are service marks owned by Century 21 Real Estate LLC. Century 21 Real Estate LLC fully supports the principles of the Fair Housing Act and the Equal Opportunity Act. Each office is independently owned and operated. Listing information is deemed reliable but not guaranteed accurate.