
4209 Woodbine Avenue, Cleveland, OH 44113
Local realty services provided by:CENTURY 21 Premiere Properties
Listed by: david s sharkey
Office: progressive urban real estate co
MLS#:5245671
Source:OH_NORMLS
Price summary
- Price:$349,900
- Price per sq. ft.:$196.57
About this home
Great opportunity in core Ohio City! Beautiful 3 bedroom 3 full bath home with many historic touches such as the ornate stairway, fireplace, porcelain sink and wainscoting in the kitchen and much natural woodwork. Along with those features are the well appointed and updated kitchen and beautiful bathroom with a deluxe glass and tile walk-in shower, basement full bath not to mention the 3rd floor with skylights and Juliet balcony. The home is getting a fresh paint job as you are reading this and has a very nice private patio, classic masonry storage shed, front porch and off street parking. Excellent location within walking distance of Market Square, Hingetown and the burgeoning Lorain Ave business district. Easy access to downtown, University Circle and area hospitals. Regional access via the Lakefront Shoreway and I-90. Bike/hike the Lakefront Trail to Edgewater Park, Towpath Trail to Tremont and the Cuyahoga Valley National Park or the Redline Greenway to the West Side Market/Irishtown Bend....
Contact an agent
Home facts
- Year built:1900
- Subdivision & Development:Ohio City
- Listing ID #:5245671
- Added:1 day(s) ago
- Updated:September 18, 2026 at 12:44 AM
Rooms and interior
- Bedrooms:3
- Total bathrooms:3
- Full bathrooms:3
- Kitchen Description:Dishwasher, Range, Refrigerator
- Basement:Yes
- Basement Description:Full
- Living area:1,780 sq. ft.
Heating and cooling
- Cooling:Central Air
- Heating:Forced Air, Gas
- Central air:Yes
Structure and exterior
- Roof:Asphalt, Fiberglass
- Year built:1900
- Building area:1,780 sq. ft.
- Lot area:0.05 Acres
- Architectural Style:Colonial
- Construction Materials:Wood Siding
- Exterior Features:Patio
- Levels:2 Story
Utilities
- Water:Public
- Sewer:Public Sewer
Finances and disclosures
- Price:$349,900
- Price per sq. ft.:$196.57
- Tax amount:$8,263 (2025)
Features and amenities
- Appliances:Dishwasher, Range, Refrigerator
Parking
- Parking description:Driveway

New listings near 4209 Woodbine Avenue
- New
 $189,900Active5 beds 3 baths3,178 sq. ft.
381 E 152nd Street, Cleveland, OH 44110
MLS# 5243313Listed by: THE AGENCY CLEVELAND NORTHCOAST - New
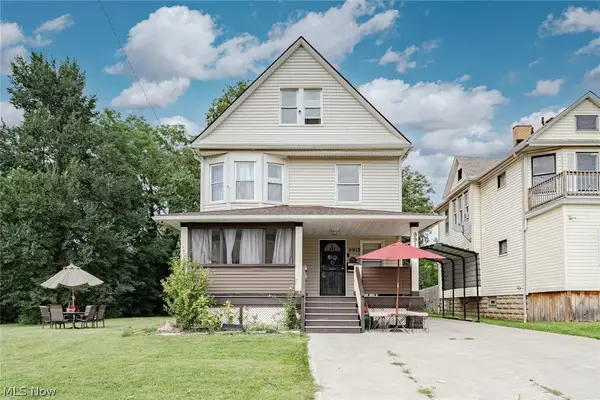 $170,000Active5 beds 2 baths2,394 sq. ft.
9913 Rosehill Avenue, Cleveland, OH 44104
MLS# 5244377Listed by: KELLER WILLIAMS GREATER METROPOLITAN - New
 $219,900Active3 beds 2 baths
13517 Saint James Avenue, Cleveland, OH 44135
MLS# 5246018Listed by: HOMESMART REAL ESTATE MOMENTUM LLC - New
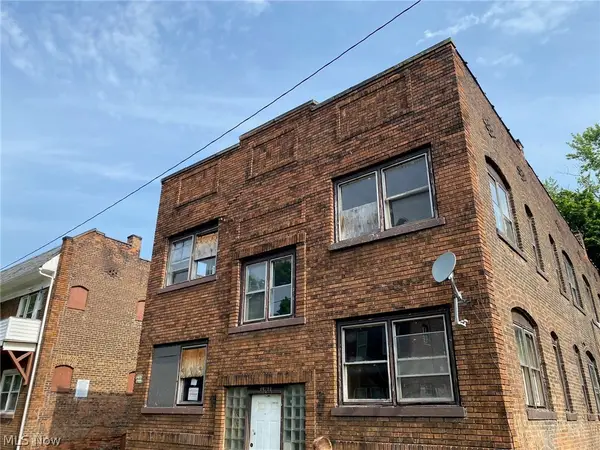 $50,000Active8 beds 4 baths3,628 sq. ft.
15213 Ridpath Avenue, Cleveland, OH 44110
MLS# 5246041Listed by: EXP REALTY, LLC. - New
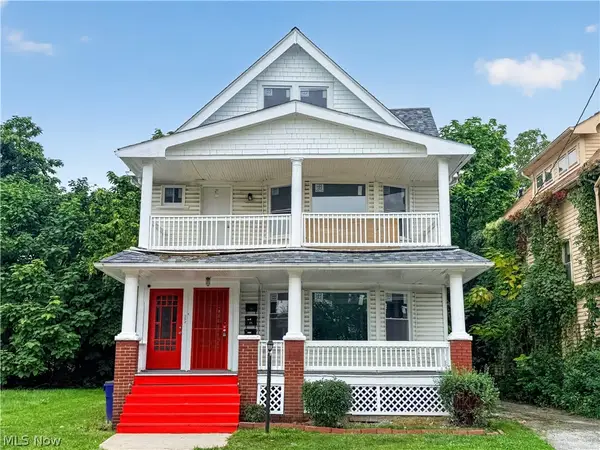 $189,900Active6 beds 3 baths2,998 sq. ft.
11502 Fairport Avenue, Cleveland, OH 44108
MLS# 5246042Listed by: PROGRESSIVE URBAN REAL ESTATE CO - New
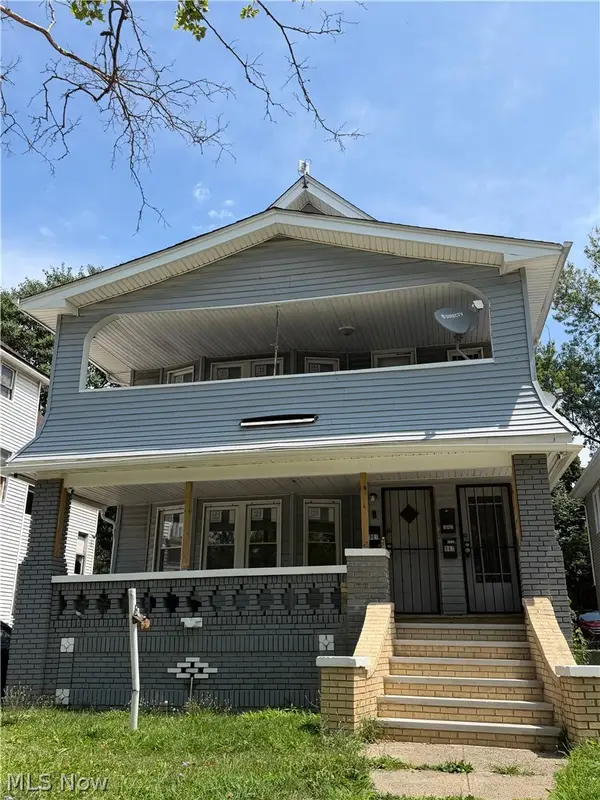 $165,000Active7 beds 3 baths2,772 sq. ft.
981 Thornhill Drive, Cleveland, OH 44108
MLS# 5246057Listed by: KELLER WILLIAMS GREATER METROPOLITAN - New
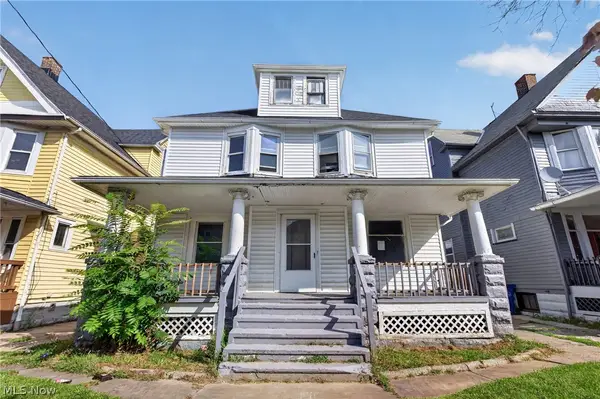 $115,000Active6 beds 3 baths3,122 sq. ft.
10101 North Boulevard, Cleveland, OH 44108
MLS# 5246067Listed by: TIMBERVINE GROUP - New
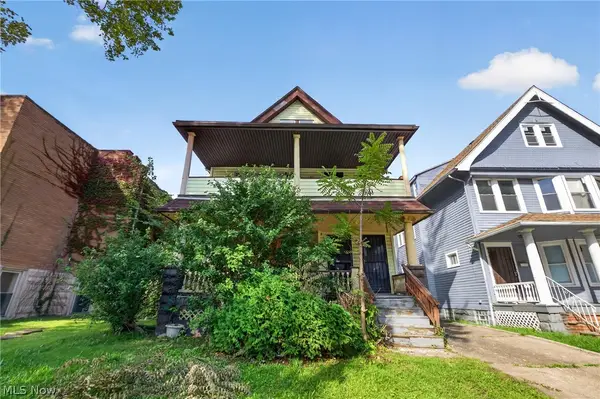 $179,000Active5 beds 3 baths2,844 sq. ft.
1416 E 110th Street, Cleveland, OH 44106
MLS# 5246071Listed by: TIMBERVINE GROUP - New
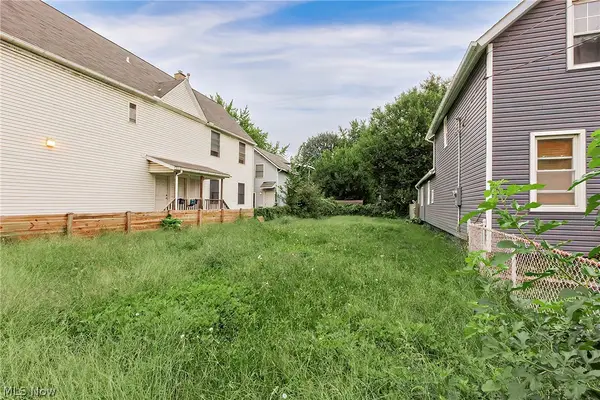 $199,000Active0.09 Acres
2345 W 7th Street, Cleveland, OH 44113
MLS# 5243898Listed by: KELLER WILLIAMS GREATER METROPOLITAN - New
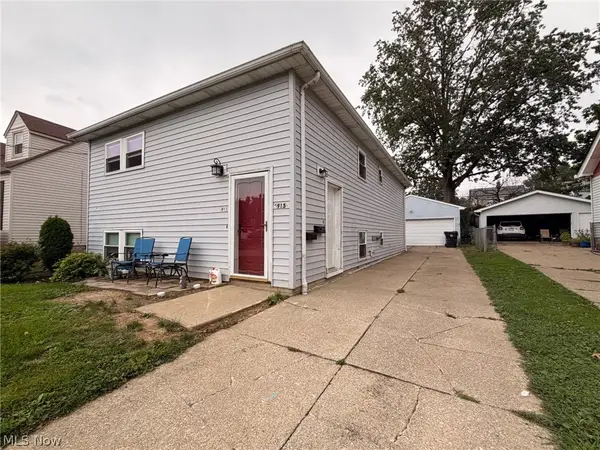 $205,000Active4 beds 2 baths
5911 Ira Avenue, Cleveland, OH 44144
MLS# 5245784Listed by: RE/MAX ABOVE & BEYOND


Protect your home and budget from life's surprises with an Assurant Home Warranty, backed by a partner that supports you through every step of homeownership. Explore Plans.
©2026 Century 21 Real Estate LLC. All rights reserved. CENTURY 21®, the CENTURY 21 Logo and C21® are service marks owned by Century 21 Real Estate LLC. Century 21 Real Estate LLC fully supports the principles of the Fair Housing Act and the Equal Opportunity Act. Each office is independently owned and operated. Listing information is deemed reliable but not guaranteed accurate.