
4421 W 11th Street, Cleveland, OH 44109
Local realty services provided by:CENTURY 21 Darfus Realty
4421 W 11th Street,Cleveland, OH 44109
$279,999
- 3 Beds
- 2 Baths
- 2,025 sq. ft.
- Single family
- Active
Upcoming open houses
- Sun, Nov 0111:00 am - 01:00 pm
Listed by: ed huck, andrew bussman
Office: keller williams citywide
MLS#:5256111
Source:OH_NORMLS
Price summary
- Price:$279,999
- Price per sq. ft.:$138.27
About this home
Prepare to be moved! Welcome to 4421 W 11th Street, a two-story Cape Cod offering approximately 2,025 square feet of living space, 3 bedrooms, and 2 full baths. Step inside to the spacious family room, an inviting place to gather and unwind, then continue into the adjoining living room featuring wood flooring and a wood-burning fireplace. The adjoining dining area creates a natural setting for everyday meals and entertaining, with the kitchen just beyond, featuring updated flooring and a newer stove and refrigerator. The main level also includes a convenient full bathroom and a laundry room with direct access to the attached two-car garage. Upstairs, discover three bedrooms, including a generously sized primary bedroom with a unique tandem bedroom offering flexible space for a home office, hobby room, or additional private retreat. An additional bedroom and a full bathroom complete the upper level. The full, unfinished basement offers ample storage and potential for future use. Recent improvements include vinyl siding with waterproof wrap, a newer garage door and operating system, fresh interior paint in select areas, and updated flooring in the kitchen, mudroom, and upstairs bathroom. Outside, enjoy the concrete patio and fenced backyard, with approximately 0.33 acres providing room to relax and enjoy the outdoors. Located on a quiet cul-de-sac with convenient access to I-480, I-77, I-71, and I-90, this home offers an appealing combination of flexible living space and accessibility to Cleveland-area shopping, dining, and entertainment. Come explore the possibilities and make this home your own!...
Contact an agent
Home facts
- Year built:1995
- Subdivision & Development:South Hills Village Sub
- Listing ID #:5256111
- Added:1 day(s) ago
- Updated:October 29, 2026 at 02:43 PM
Rooms and interior
- Bedrooms:3
- Total bathrooms:2
- Full bathrooms:2
- Rooms Total:7
- Kitchen Description:Dishwasher, Range, Refrigerator
- Basement:Yes
- Basement Description:Full, Unfinished
- Living area:2,025 sq. ft.
Heating and cooling
- Cooling:Central Air
- Heating:Forced Air, Gas
- Central air:Yes
Structure and exterior
- Roof:Asphalt, Fiberglass
- Year built:1995
- Building area:2,025 sq. ft.
- Lot area:0.33 Acres
- Lot Features:Level
- Construction Materials:Vinyl Siding
- Exterior Features:Level, Patio
- Levels:2 Stories, 2 Story
Utilities
- Water:Public
- Sewer:Public Sewer
Finances and disclosures
- Price:$279,999
- Price per sq. ft.:$138.27
- Tax amount:$6,331 (2025)
Features and amenities
- Appliances:Dishwasher, Range, Refrigerator, Washer
- Laundry features:Dryer, Washer
Parking
- Parking description:Attached, Garage, Paved
- Garage:Yes
- Garage spaces:2

New listings near 4421 W 11th Street
- New
 $59,900Active4 beds 2 baths1,584 sq. ft.
3261 W 58th Street, Cleveland, OH 44102
MLS# 5257009Listed by: AI BROKERS LLC - New
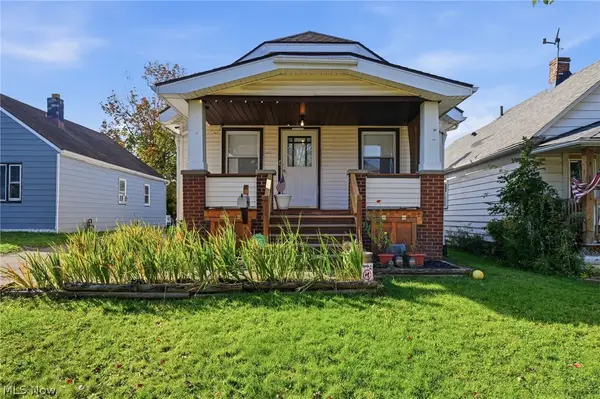 $169,900Active2 beds 2 baths1,357 sq. ft.
4420 W 49th Street, Old Brooklyn, OH 44144
MLS# 5255552Listed by: KELLER WILLIAMS ELEVATE - New
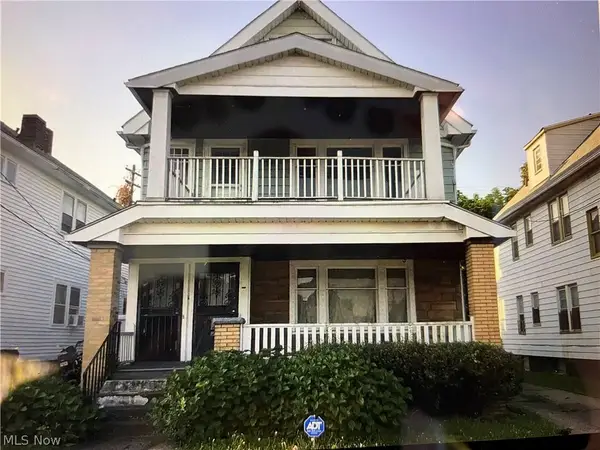 $135,000Active4 beds 2 baths2,466 sq. ft.
11514 Fairport Avenue, Cleveland, OH 44108
MLS# 5256879Listed by: KELLER WILLIAMS GREATER CLEVELAND NORTHEAST - New
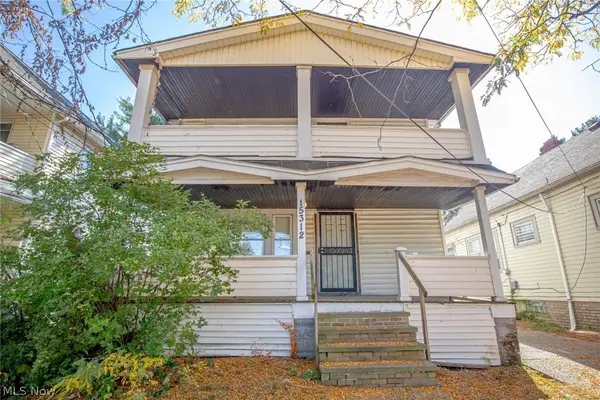 $145,000Active4 beds 2 baths1,678 sq. ft.
15312 Holmes Avenue, Cleveland, OH 44110
MLS# 5256885Listed by: KELLER WILLIAMS GREATER CLEVELAND NORTHEAST - New
 $70,000Active3 beds 1 baths875 sq. ft.
3820 E 154th Street, Cleveland, OH 44128
MLS# 5256295Listed by: KELLER WILLIAMS GREATER METROPOLITAN - New
 $126,500Active5 beds 2 baths
521 E 109th Street, Cleveland, OH 44108
MLS# 5256353Listed by: PROGRESSIVE URBAN REAL ESTATE CO - New
 $299,900Active2 beds 3 baths1,953 sq. ft.
3200 Franklin Boulevard #3A, Cleveland, OH 44113
MLS# 5256905Listed by: REAL OF OHIO - New
 $239,900Active3 beds 1 baths1,318 sq. ft.
14728 Harley Avenue, Cleveland, OH 44111
MLS# 5256924Listed by: MIA BROWN REALTY - New
 $199,500Active7 beds 2 baths3,139 sq. ft.
1259 E 71st Street, Cleveland, OH 44103
MLS# 5252847Listed by: COLDWELL BANKER SCHMIDT REALTY


Protect your home and budget from life's surprises with an Assurant Home Warranty, backed by a partner that supports you through every step of homeownership. Explore Plans.
©2026 Century 21 Real Estate LLC. All rights reserved. CENTURY 21®, the CENTURY 21 Logo and C21® are service marks owned by Century 21 Real Estate LLC. Century 21 Real Estate LLC fully supports the principles of the Fair Housing Act and the Equal Opportunity Act. Each office is independently owned and operated. Listing information is deemed reliable but not guaranteed accurate.