
4509 Biddulph Avenue, Cleveland, OH 44144
Local realty services provided by:CENTURY 21 Full Service Realty
4509 Biddulph Avenue,Cleveland, OH 44144
$198,000
- 3 Beds
- 2 Baths
- - sq. ft.
- Single family
- Sold
Listed by: kimberly d marchinko-wolfe
Office: house to home real estate professionals, llc.
MLS#:5233126
Source:OH_NORMLS
Sorry, we are unable to map this address
Price summary
- Price:$198,000
About this home
Take a look at this beautifully Maintained bungalow located right near the Old Brooklyn Neighborhood. 3 Bedrooms and 2 full baths, 2 car garage that has 220 Amp service. Updates include 5 year old roof, updated kitchen with Granite countertops, and newer LG stainless steel Appliances, plus newer washer and dryer. This home has a Full finished basement with A separate room that has a built in/pull out bed that can be used as another bedroom Space. There is also A Brand new full bathroom in the lower level. The back yard is Fully Fenced in with a fire pit for all those summer parties. call to see this home today.
THIS PROPERTY IS IN MULTIPLE OFFERS HIGHEST AND BEST IS DUE WEDNESDAY AUGUST 5 BY 9:00 p.m.
Contact an agent
Home facts
- Year built:1944
- Subdivision & Development:Lowrie Cos Forestdale
- Listing ID #:5233126
- Added:45 day(s) ago
- Updated:September 18, 2026 at 06:41 AM
Rooms and interior
- Bedrooms:3
- Total bathrooms:2
- Full bathrooms:2
- Rooms Total:5
- Kitchen Description:Dishwasher, Disposal, Range, Refrigerator
- Basement:Yes
- Basement Description:Finished, Full
Heating and cooling
- Cooling:Central Air
- Heating:Forced Air
- Central air:Yes
Structure and exterior
- Roof:Asphalt
- Year built:1944
- Architectural Style:Bungalow
- Construction Materials:Brick
- Levels:2 Story
Utilities
- Water:Public
- Sewer:Public Sewer
Finances and disclosures
- Price:$198,000
- Tax amount:$3,147 (2025)
Features and amenities
- Appliances:Dishwasher, Disposal, Range, Refrigerator, Washer
- Laundry features:Dryer, Washer
Parking
- Parking description:Driveway
- Garage:Yes
- Garage spaces:2

New listings near 4509 Biddulph Avenue
- New
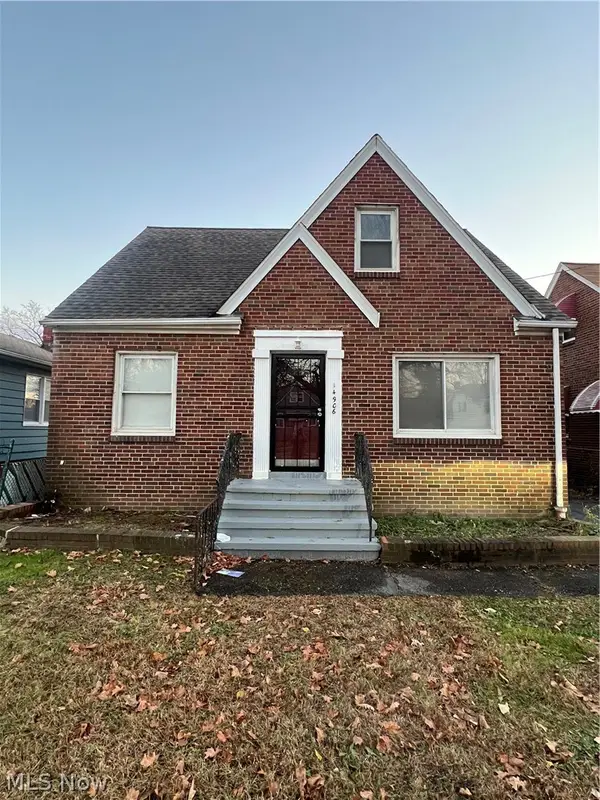 $199,900Active3 beds 2 baths2,030 sq. ft.
14906 Harvard Avenue, Cleveland, OH 44128
MLS# 5245840Listed by: AYS REALTY - New
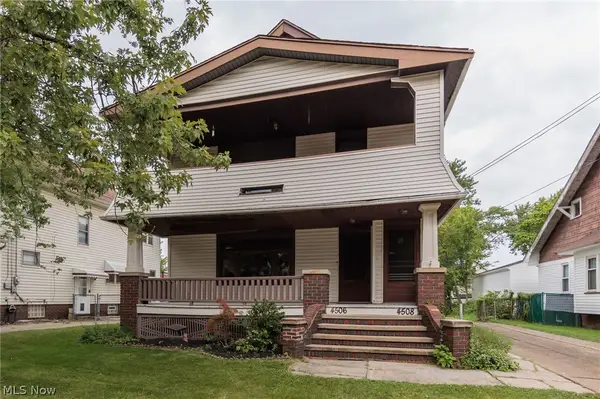 $199,000Active5 beds 3 baths2,436 sq. ft.
4506 Wichita Avenue, Cleveland, OH 44144
MLS# 5246099Listed by: KELLER WILLIAMS ELEVATE - New
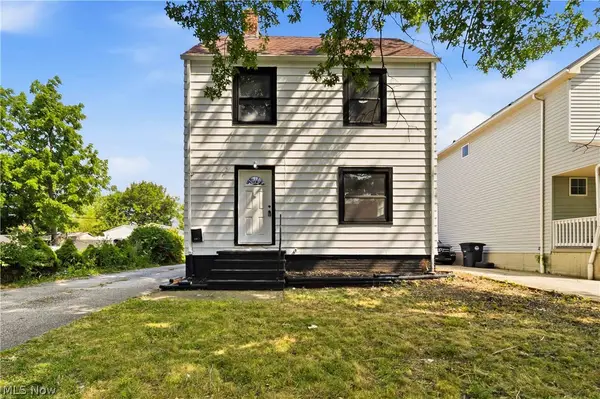 $159,900Active3 beds 2 baths1,210 sq. ft.
12904 Brookfield Avenue, Cleveland, OH 44135
MLS# 5246122Listed by: GENTILE REAL ESTATE LLC - New
 $189,900Active5 beds 3 baths3,178 sq. ft.
381 E 152nd Street, Cleveland, OH 44110
MLS# 5243313Listed by: THE AGENCY CLEVELAND NORTHCOAST - New
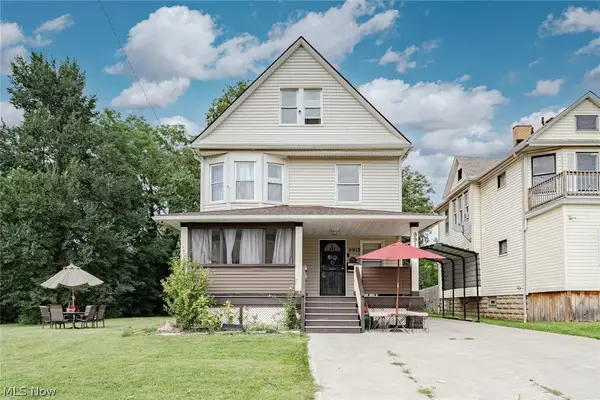 $170,000Active5 beds 2 baths2,394 sq. ft.
9913 Rosehill Avenue, Cleveland, OH 44104
MLS# 5244377Listed by: KELLER WILLIAMS GREATER METROPOLITAN - New
 $219,900Active3 beds 2 baths
13517 Saint James Avenue, Cleveland, OH 44135
MLS# 5246018Listed by: HOMESMART REAL ESTATE MOMENTUM LLC - New
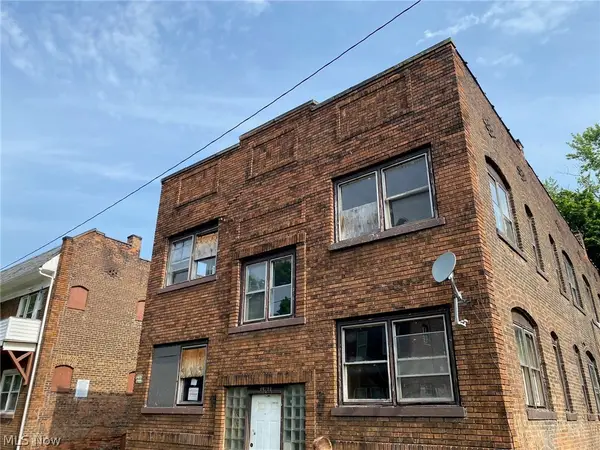 $50,000Active8 beds 4 baths3,628 sq. ft.
15213 Ridpath Avenue, Cleveland, OH 44110
MLS# 5246041Listed by: EXP REALTY, LLC. - New
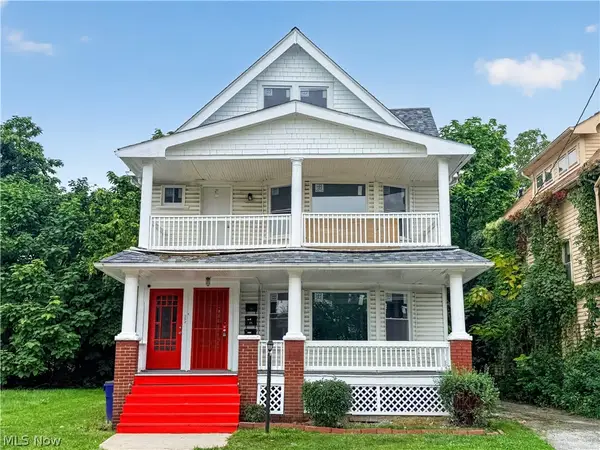 $189,900Active6 beds 3 baths2,998 sq. ft.
11502 Fairport Avenue, Cleveland, OH 44108
MLS# 5246042Listed by: PROGRESSIVE URBAN REAL ESTATE CO - New
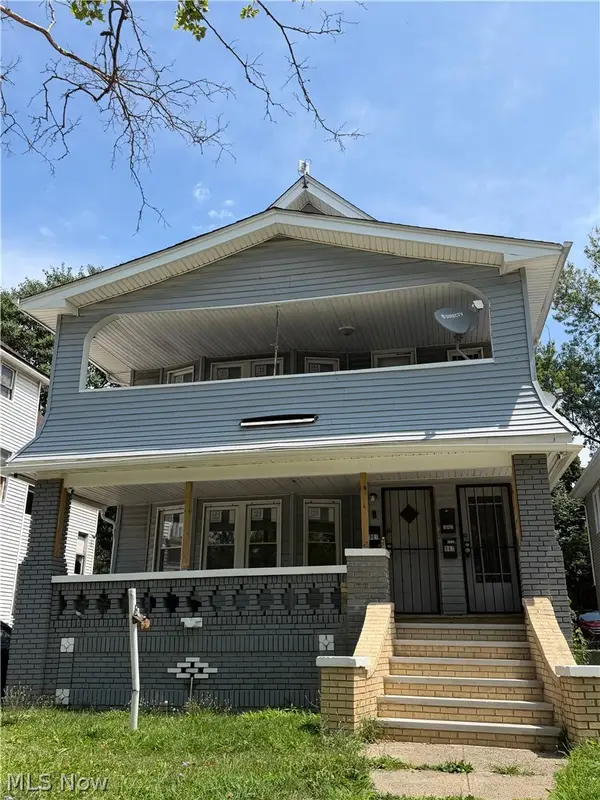 $165,000Active7 beds 3 baths2,772 sq. ft.
981 Thornhill Drive, Cleveland, OH 44108
MLS# 5246057Listed by: KELLER WILLIAMS GREATER METROPOLITAN - New
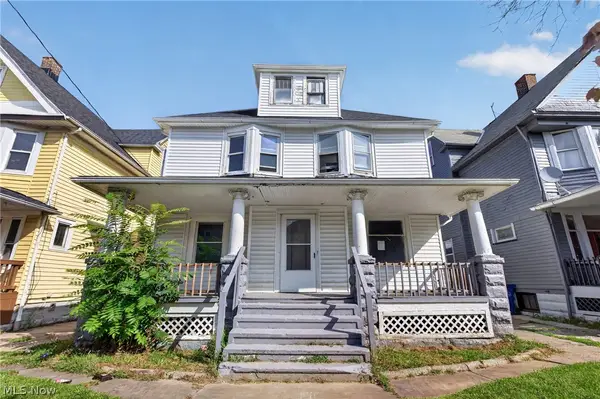 $115,000Active6 beds 3 baths3,122 sq. ft.
10101 North Boulevard, Cleveland, OH 44108
MLS# 5246067Listed by: TIMBERVINE GROUP


Protect your home and budget from life's surprises with an Assurant Home Warranty, backed by a partner that supports you through every step of homeownership. Explore Plans.
©2026 Century 21 Real Estate LLC. All rights reserved. CENTURY 21®, the CENTURY 21 Logo and C21® are service marks owned by Century 21 Real Estate LLC. Century 21 Real Estate LLC fully supports the principles of the Fair Housing Act and the Equal Opportunity Act. Each office is independently owned and operated. Listing information is deemed reliable but not guaranteed accurate.