
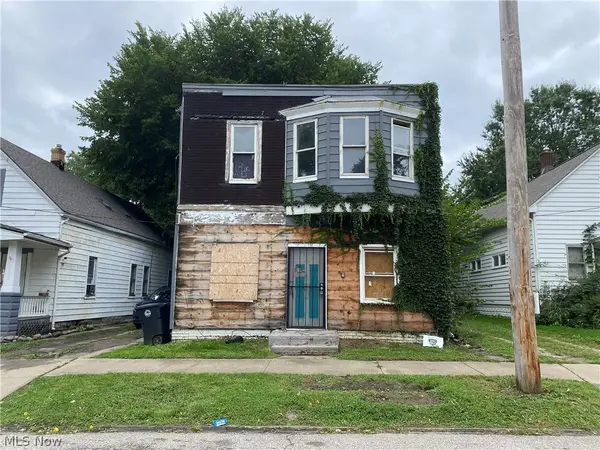
5608 Stickney Avenue, Cleveland, OH 44144
Local realty services provided by:CENTURY 21 Transcendent Realty
5608 Stickney Avenue,Cleveland, OH 44144
$169,900
- 2 Beds
- 1 Baths
- 732 sq. ft.
- Single family
- Active
Listed by: joe vaccaro, paul f smetona
Office: exp realty, llc.
MLS#:5247695
Source:OH_NORMLS
Price summary
- Price:$169,900
- Price per sq. ft.:$232.1
About this home
Welcome to 5608 Stickney Ave! This charming two-bedroom home offers wonderful curb appeal, abundant natural light, and comfortable first-floor living. The spacious living room welcomes you with beautiful hardwood floors, built-in shelving, and two large windows that fill the space with natural light. The bright and inviting eat-in kitchen features an abundance of white cabinetry, stainless-steel appliances, a neutral tile backsplash, and a generous dining area perfect for everyday meals and gatherings. Enjoy the convenience of two first-floor bedrooms, both featuring hardwood floors, along with a full bath. The lower level provides additional space for laundry and storage. Step outside to a true gardener’s paradise, where lush greenery, mature trees, flowering plants, and thoughtfully designed garden spaces create a peaceful outdoor retreat. Raised garden beds and a spacious greenhouse offer endless opportunities for gardening enthusiasts, while charming trellises, blooming flower beds, fruit trees, and shaded sitting areas add beauty and character throughout the yard. A detached one-car garage provides additional convenience and storage. Recent updates include new insulation in the attic, basement, and exterior walls (2021) and a new hot water tank (2024) new vinyl windows (2017), complete electrical update (2016). Conveniently located near restaurants, shopping, and everyday amenities, with easy freeway access. Don’t miss the opportunity to make this charming home and beautiful garden your own!...
Contact an agent
Home facts
- Year built:1942
- Subdivision & Development:Forcatdale Allotment
- Listing ID #:5247695
- Added:1 day(s) ago
- Updated:September 24, 2026 at 08:40 PM
Rooms and interior
- Bedrooms:2
- Total bathrooms:1
- Full bathrooms:1
- Rooms Total:5
- Kitchen Description:Dishwasher, Freezer, Microwave, Range, Refrigerator
- Basement:Yes
- Basement Description:Full, Unfinished
- Living area:732 sq. ft.
Heating and cooling
- Cooling:Central Air
- Heating:Forced Air, Gas
- Central air:Yes
Structure and exterior
- Roof:Asphalt
- Year built:1942
- Building area:732 sq. ft.
- Lot area:0.28 Acres
- Architectural Style:Bungalow
- Construction Materials:Vinyl Siding
- Levels:1 Story
Utilities
- Water:Public
- Sewer:Public Sewer
Finances and disclosures
- Price:$169,900
- Price per sq. ft.:$232.1
- Tax amount:$3,503 (2025)
Features and amenities
- Appliances:Dishwasher, Microwave, Range, Refrigerator, Washer
- Laundry features:Dryer, Washer
- Amenities:Smoke Detectors
Parking
- Parking description:Detached, Garage
- Garage:Yes
- Garage spaces:1

New listings near 5608 Stickney Avenue
- New
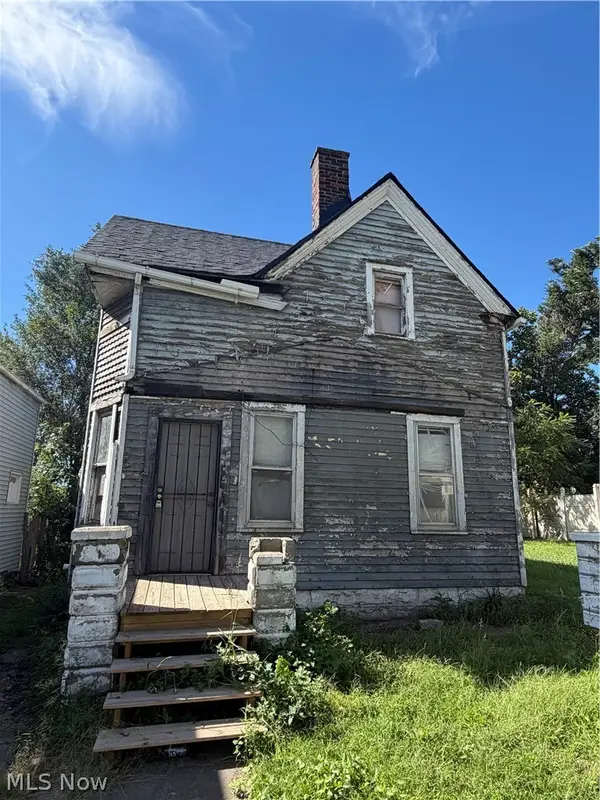 $24,900Active3 beds 1 baths
3446 E 50th Street, Cleveland, OH 44127
MLS# 5245966Listed by: KELLER WILLIAMS CITYWIDE - New
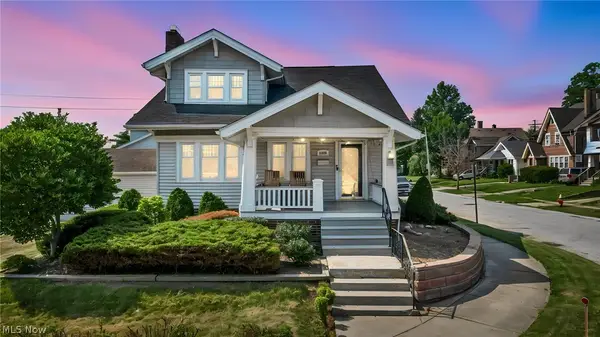 $285,000Active3 beds 2 baths1,612 sq. ft.
3438 W 133rd Street, Cleveland, OH 44111
MLS# 5247748Listed by: EXP REALTY, LLC. - New
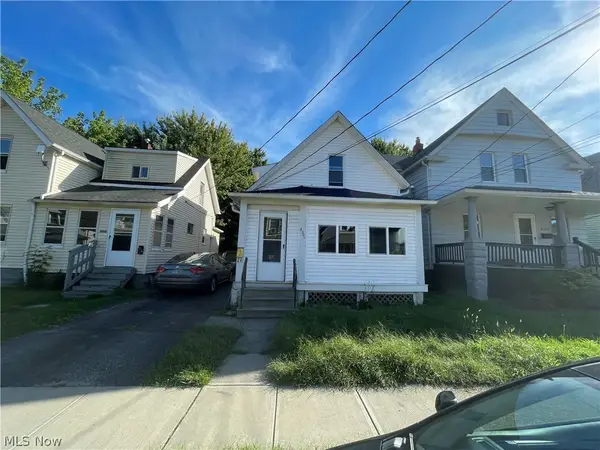 $163,500Active4 beds 1 baths1,158 sq. ft.
3201 Saratoga Avenue, Cleveland, OH 44109
MLS# 5246663Listed by: RE/MAX ABOVE & BEYOND - New
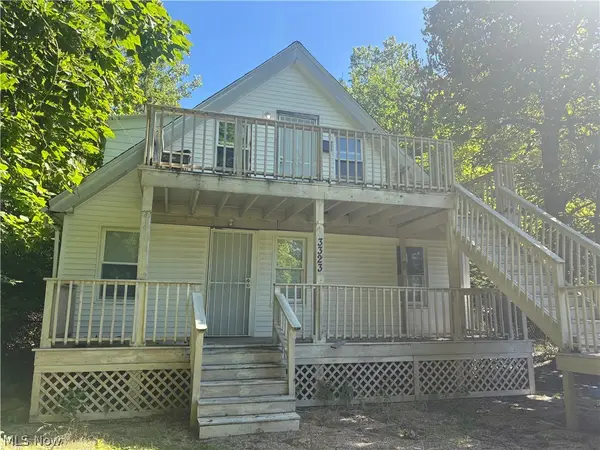 $125,000Active4 beds 2 baths2,629 sq. ft.
3323 E 143rd Street, Cleveland, OH 44120
MLS# 5246862Listed by: BHR & ASSOCIATES - New
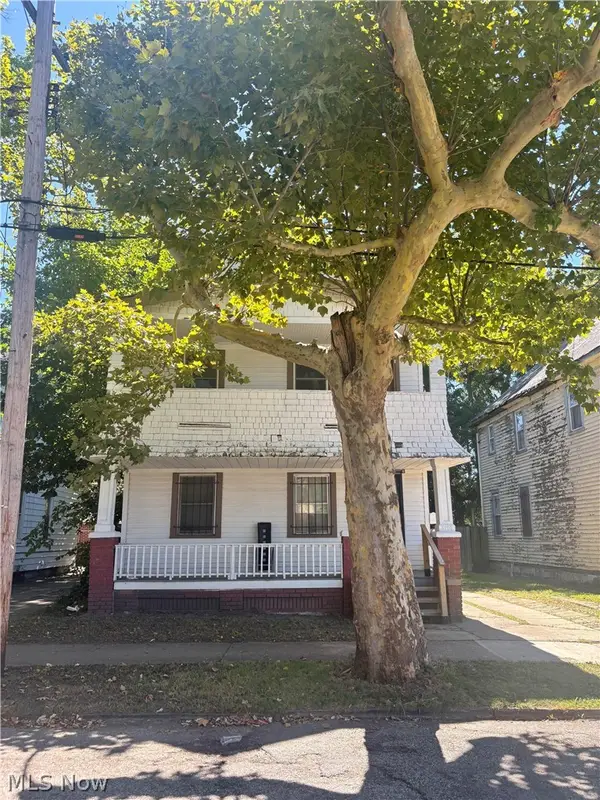 $125,000Active4 beds 2 baths2,688 sq. ft.
5700 Prosser Avenue, Cleveland, OH 44103
MLS# 5247145Listed by: BHR & ASSOCIATES - New
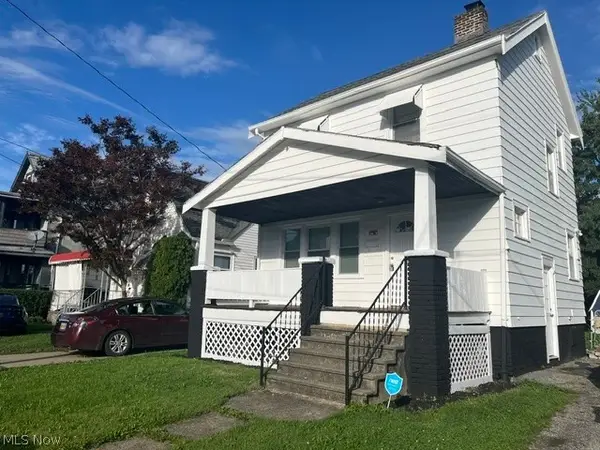 $125,000Active2 beds 1 baths919 sq. ft.
3675 W 103rd Street, Cleveland, OH 44111
MLS# 5247385Listed by: TEAM RESULTS REALTY - Open Sat, 10am to 12pmNew
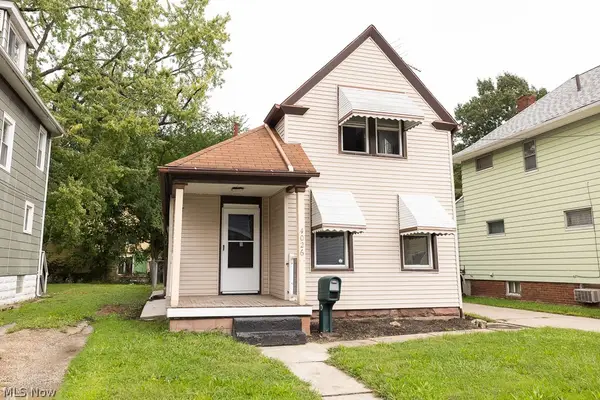 $173,000Active3 beds 1 baths
4026 Muriel Avenue, Cleveland, OH 44109
MLS# 5247756Listed by: REAL OF OHIO - New
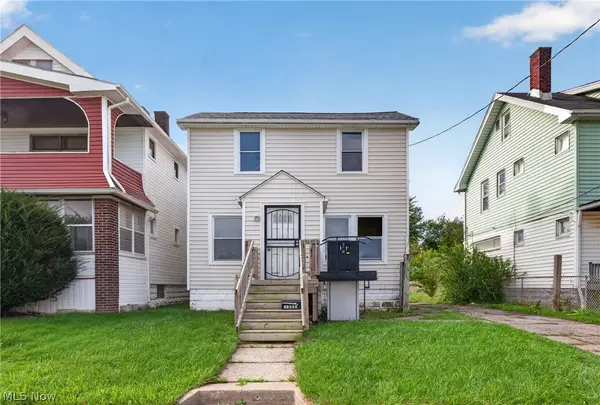 $57,000Active3 beds 2 baths1,089 sq. ft.
11812 Angelus Avenue, Cleveland, OH 44105
MLS# 5247761Listed by: TIMBERVINE GROUP - New
 $74,900Active5 beds 3 baths2,311 sq. ft.
3661 E 59th Street, Cleveland, OH 44105
MLS# 5247772Listed by: TIMBERVINE GROUP


Protect your home and budget from life's surprises with an Assurant Home Warranty, backed by a partner that supports you through every step of homeownership. Explore Plans.
©2026 Century 21 Real Estate LLC. All rights reserved. CENTURY 21®, the CENTURY 21 Logo and C21® are service marks owned by Century 21 Real Estate LLC. Century 21 Real Estate LLC fully supports the principles of the Fair Housing Act and the Equal Opportunity Act. Each office is independently owned and operated. Listing information is deemed reliable but not guaranteed accurate.