5805 Northcliff Avenue, Cleveland, OH 44144
Local realty services provided by:CENTURY 21 DeAnna Realty
Listed by: christina moretti
Office: exp realty, llc.
MLS#:5237030
Source:OH_NORMLS
Price summary
- Price:$175,000
- Price per sq. ft.:$89.19
About this home
Tucked into a friendly Cleveland pocket, this two-bedroom, one-and-a-half-bath charmer proves that great things come in well-appointed packages. With over 1,200 square feet of living space there's room here to spread out, settle in, and make yourself right at home.
Let's start with the surprises. A finished basement and a generously sized finished attic offer flexible square footage for a home office, playroom, or that hobby space you've been promising yourself. The living room features an electric fireplace that delivers cozy ambiance without the firewood hauling, while the enclosed front porch invites lazy mornings and people-watching in any weather.
Practical minds will appreciate the many recent updates, including the roof, heating and cooling system, and hot water tank - big-ticket items already checked off your list. Appliances are included, so you can move in and start cooking rather than shopping.
Outside, an oversized two-car garage handles vehicles, tools, and storage with room to spare, and the privacy fence creates a secluded backyard retreat for relaxing or entertaining.
Location seals the deal. Ridge Park Square and Giant Eagle Supermarket sit less than a mile away for effortless shopping runs, while Brooklyn's recreation offerings and nearby parks provide green space for weekend wandering. A convenient bus stop keeps commuting simple for those who prefer to leave the driving to someone else.
Charming, updated, and full of pleasant extras, this is one worth seeing in person. Schedule your private tour today....
Contact an agent
Home facts
- Year built:1929
- Subdivision & Development:H A Kangessers Gardens Allotment
- Listing ID #:5237030
- Added:1 day(s) ago
- Updated:August 17, 2026 at 05:06 PM
Rooms and interior
- Bedrooms:2
- Total bathrooms:2
- Full bathrooms:1
- Half bathrooms:1
- Rooms Total:5
- Kitchen Description:Freezer, Range, Refrigerator
- Basement:Yes
- Basement Description:Finished, Full, Sump Pump
- Living area:1,962 sq. ft.
Heating and cooling
- Cooling:Central Air
- Heating:Forced Air
- Central air:Yes
Structure and exterior
- Roof:Asphalt
- Year built:1929
- Building area:1,962 sq. ft.
- Lot area:0.1 Acres
- Construction Materials:Vinyl Siding
- Exterior Features:Patio, Porch
- Levels:2 Story
Utilities
- Water:Public
- Sewer:Public Sewer
Finances and disclosures
- Price:$175,000
- Price per sq. ft.:$89.19
- Tax amount:$2,573 (2025)
Features and amenities
- Appliances:Range, Refrigerator, Washer
- Laundry features:Dryer, Washer
Parking
- Parking description:Detached, Driveway, Garage
- Garage:Yes
- Garage spaces:2

New listings near 5805 Northcliff Avenue
- New
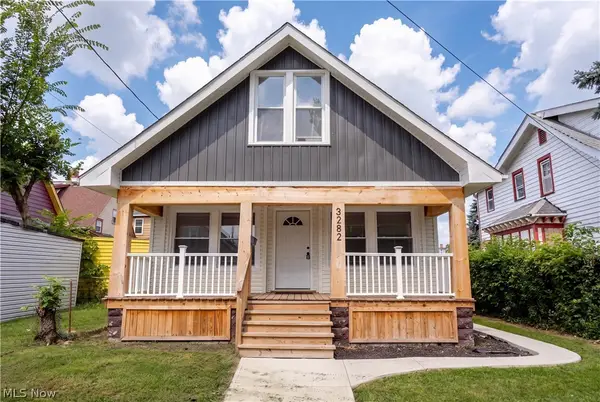 $199,900Active4 beds 2 baths1,322 sq. ft.
3282 W 38th Street, Cleveland, OH 44109
MLS# 5237104Listed by: PREMIER HEIGHTS REALTY LLC - New
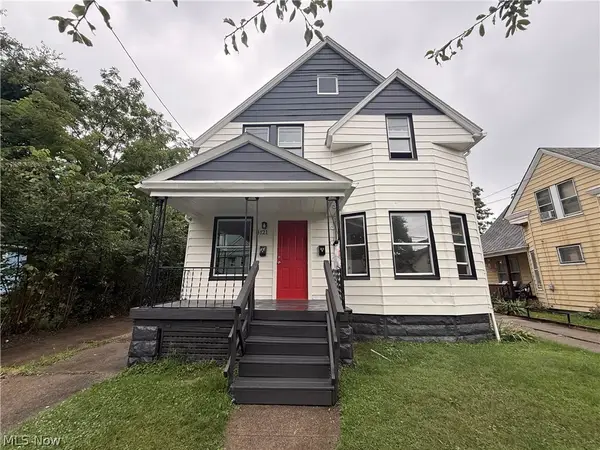 $178,900Active5 beds 2 baths1,752 sq. ft.
3721 E 50th Street, Cleveland, OH 44105
MLS# 5237115Listed by: RE/MAX ABOVE & BEYOND - New
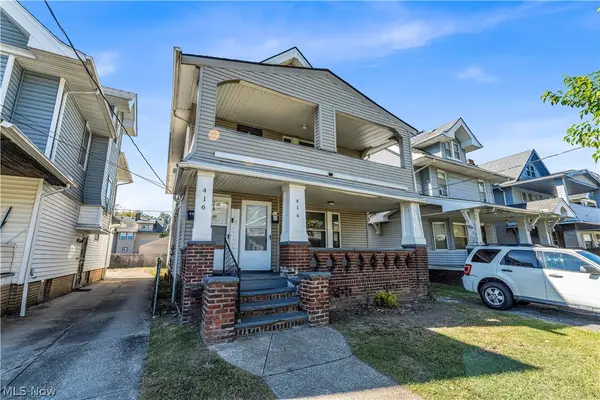 $144,900Active4 beds 2 baths2,092 sq. ft.
414 E 147th Street, Cleveland, OH 44110
MLS# 5237159Listed by: RE/MAX HAVEN REALTY - New
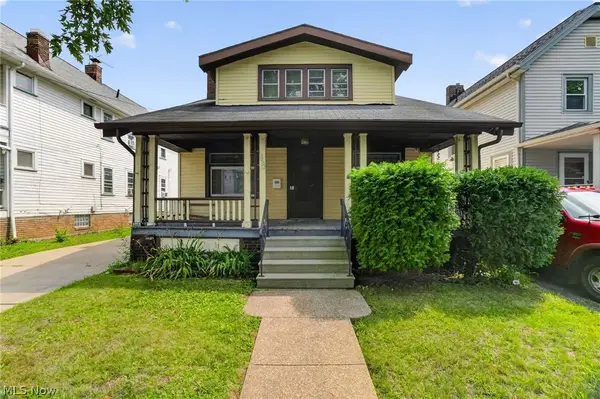
 $125,000Active5 beds 2 baths
3401 W 94 Street, Cleveland, OH 44102
MLS# 5237201Listed by: CENTURY 21 HOMESTAR - New
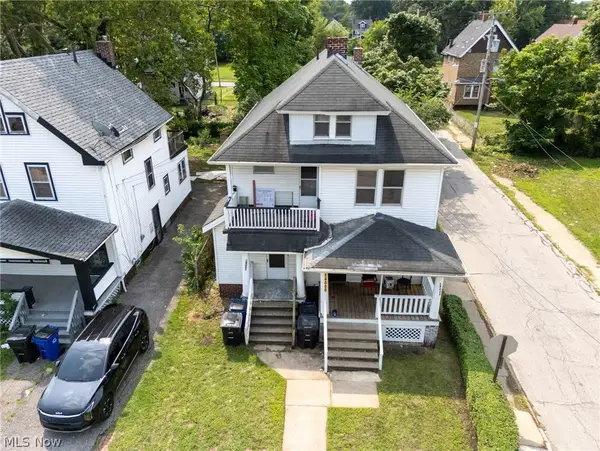 $115,000Active4 beds 2 baths
14002 Idarose Avenue, Cleveland, OH 44110
MLS# 5233899Listed by: PARKVIEW REALTY GROUP LTD - New
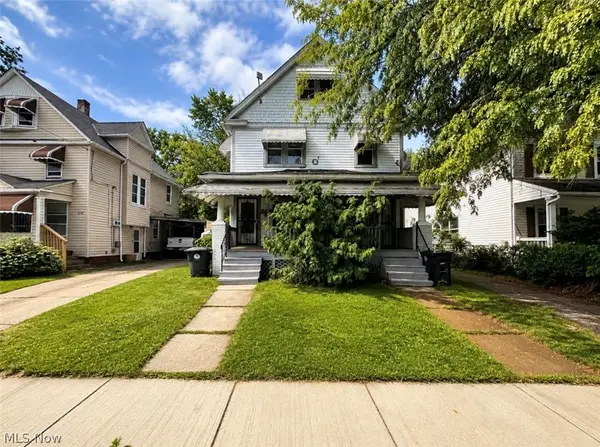 $79,575Active5 beds 2 baths1,920 sq. ft.
626 E 125th Street, Cleveland, OH 44108
MLS# 5237068Listed by: HOMESMART REAL ESTATE MOMENTUM LLC - New
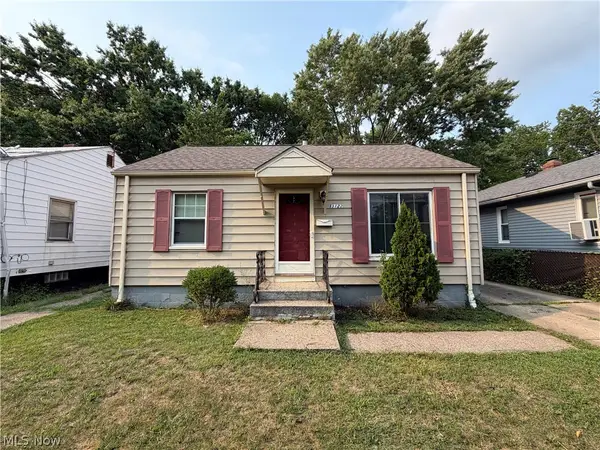 $110,000Active2 beds 1 baths
13122 Liberty Avenue, Cleveland, OH 44135
MLS# 5236985Listed by: REALUXE OHIO - New
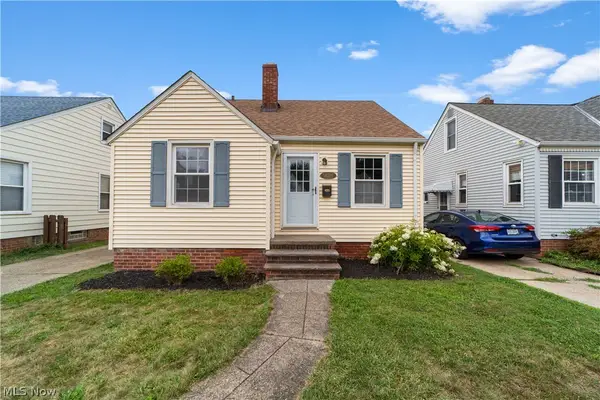 $249,900Active3 beds 2 baths1,539 sq. ft.
14216 Adrian Avenue, Cleveland, OH 44111
MLS# 5237056Listed by: REAL ESTATE QUEST, INC.  $110,000Pending3 beds 1 baths1,062 sq. ft.
3270 W 122nd Street, Cleveland, OH 44111
MLS# 5229994Listed by: RUSSELL REAL ESTATE SERVICES


Protect your home and budget from life's surprises with an Assurant Home Warranty, backed by a partner that supports you through every step of homeownership. Explore Plans.
©2026 Century 21 Real Estate LLC. All rights reserved. CENTURY 21®, the CENTURY 21 Logo and C21® are service marks owned by Century 21 Real Estate LLC. Century 21 Real Estate LLC fully supports the principles of the Fair Housing Act and the Equal Opportunity Act. Each office is independently owned and operated. Listing information is deemed reliable but not guaranteed accurate.