
6608 Orchard Grove Avenue, Cleveland, OH 44144
Local realty services provided by:CENTURY 21 Lakeside Realty
6608 Orchard Grove Avenue,Cleveland, OH 44144
$224,900
- 3 Beds
- 1 Baths
- 1,562 sq. ft.
- Single family
- Active
Listed by: glen g whitten
Office: ohio property group, llc.
MLS#:5245941
Source:OH_NORMLS
Price summary
- Price:$224,900
- Price per sq. ft.:$143.98
About this home
Beautifully updated 3-bedroom, 1-bathroom home with a convenient basement lavatory and a great combination of classic character and modern updates. Located in the Old Brooklyn neighborhood.
Features & Updates: • 3 bedrooms • 1 full bathroom + basement lavatory • Refinished oak hardwood floors • Renovated kitchen (2024) • New Appliances • Stone countertops • Full-height stone backsplash • Furnace & A/C replaced in 2020 • New hot water tank (2026) • Spacious partially finished basement for storage and additional use. • Convenient location close to shopping, restaurants, and everyday amenities • Near Brookside Reservation and Cleveland Metroparks Zoo • Outdoor Living Space •Detached 2-car garage
The home offers a move-in-ready interior with major mechanical and cosmetic updates already completed.
Contact an agent
Home facts
- Year built:1945
- Subdivision & Development:Ridgeview Manor
- Listing ID #:5245941
- Added:1 day(s) ago
- Updated:September 18, 2026 at 06:40 PM
Rooms and interior
- Bedrooms:3
- Total bathrooms:1
- Full bathrooms:1
- Rooms Total:7
- Kitchen Description:Dishwasher, Disposal, Microwave, Range, Refrigerator
- Basement:Yes
- Living area:1,562 sq. ft.
Heating and cooling
- Cooling:Central Air
- Heating:Forced Air
- Central air:Yes
Structure and exterior
- Roof:Asphalt, Shingle
- Year built:1945
- Building area:1,562 sq. ft.
- Lot area:0.11 Acres
- Architectural Style:Colonial
- Construction Materials:Aluminium Siding
- Exterior Features:Deck
- Levels:2 Story
Utilities
- Water:Public
- Sewer:Public Sewer
Finances and disclosures
- Price:$224,900
- Price per sq. ft.:$143.98
- Tax amount:$3,856 (2025)
Features and amenities
- Appliances:Dishwasher, Disposal, Microwave, Range, Refrigerator, Washer
- Laundry features:Dryer, Washer
- Amenities:Carbon Monoxide Detectors, Smoke Detectors
Parking
- Parking description:Detached, Garage
- Garage:Yes
- Garage spaces:2

New listings near 6608 Orchard Grove Avenue
- New
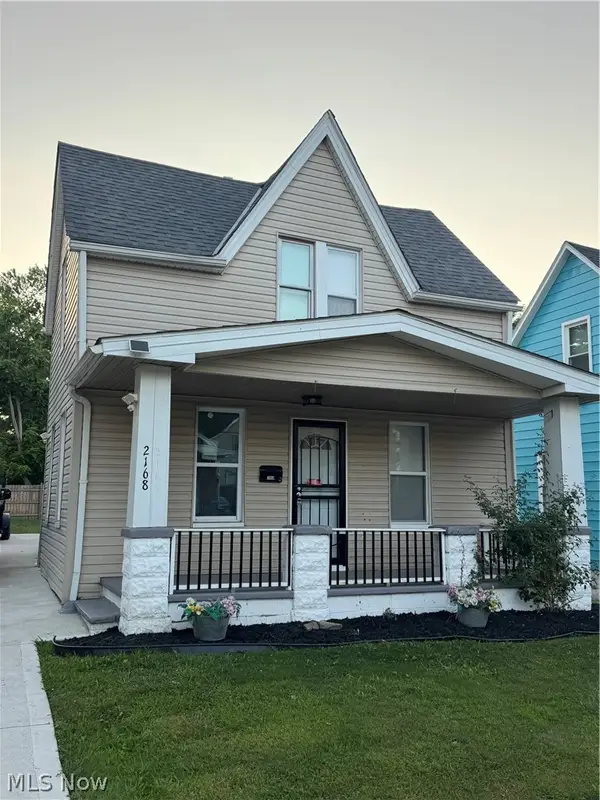 $159,900Active4 beds 1 baths1,176 sq. ft.
2168 W 81st Street, Cleveland, OH 44102
MLS# 5246226Listed by: RE/MAX ABOVE & BEYOND - New
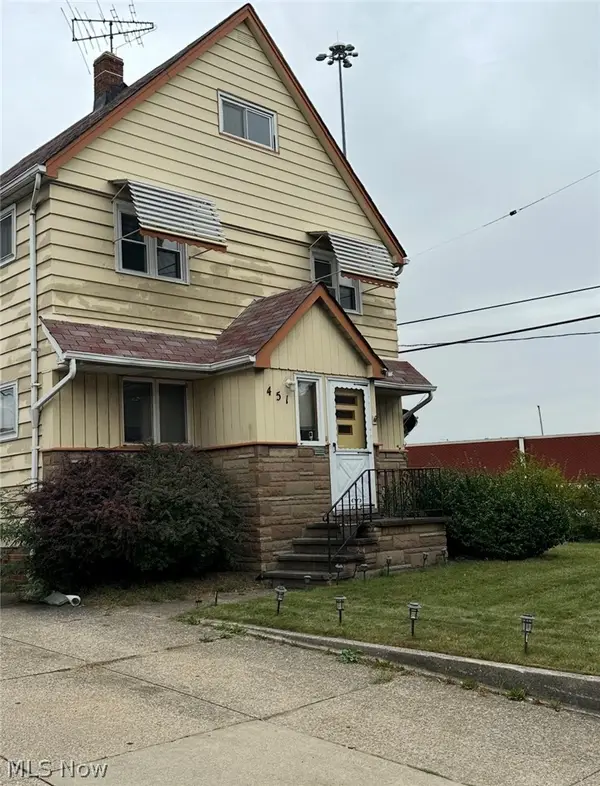 $184,900Active7 beds 3 baths
451 E 156th Street, Cleveland, OH 44110
MLS# 5246288Listed by: LAWRENCE REALTY LLC - New
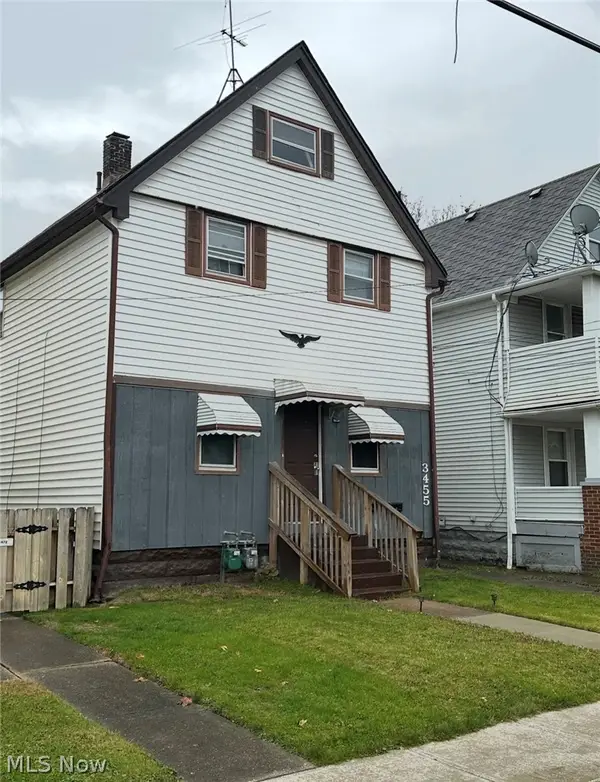 $134,900Active4 beds 2 baths
3455 W 49th Street, Cleveland, OH 44102
MLS# 5246302Listed by: LAWRENCE REALTY LLC - New
 $15,000Active0.15 Acres
13814 Leroy Avenue, Cleveland, OH 44135
MLS# 5244537Listed by: KEY REALTY - New
 $19,900Active0.12 Acres
4641 Bader Avenue, Cleveland, OH 44109
MLS# 5246021Listed by: RE/MAX ABOVE & BEYOND - New
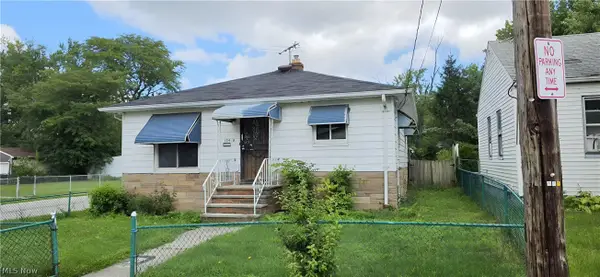 $59,900Active2 beds 1 baths1,456 sq. ft.
13450 Kirton Avenue, Cleveland, OH 44135
MLS# 5241337Listed by: KELLER WILLIAMS LIVING - New
 $129,900Active3 beds 1 baths1,429 sq. ft.
18206 Kares Avenue, Cleveland, OH 44122
MLS# 5245136Listed by: RE/MAX ABOVE & BEYOND - New
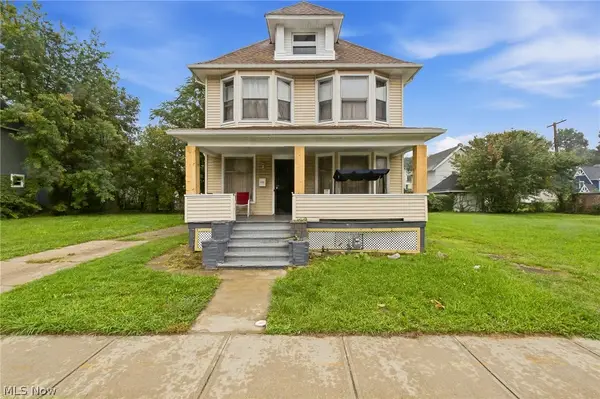 $125,000Active4 beds 2 baths1,680 sq. ft.
10322 Colonial Avenue, Cleveland, OH 44108
MLS# 5245213Listed by: KELLER WILLIAMS GREATER METROPOLITAN - New
 $19,500Active0.09 Acres
2256 E 85th Street, Cleveland, OH 44106
MLS# 5246013Listed by: RE/MAX CROSSROADS PROPERTIES - New
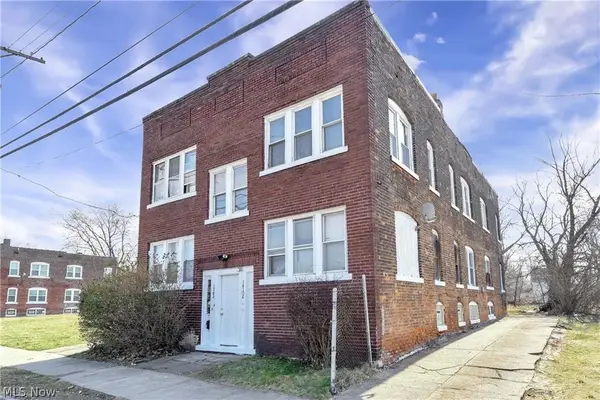 $246,000Active8 beds 4 baths1,679 sq. ft.
14104 Aspinwall Avenue, Cleveland, OH 44110
MLS# 5243587Listed by: EXP REALTY, LLC.


Protect your home and budget from life's surprises with an Assurant Home Warranty, backed by a partner that supports you through every step of homeownership. Explore Plans.
©2026 Century 21 Real Estate LLC. All rights reserved. CENTURY 21®, the CENTURY 21 Logo and C21® are service marks owned by Century 21 Real Estate LLC. Century 21 Real Estate LLC fully supports the principles of the Fair Housing Act and the Equal Opportunity Act. Each office is independently owned and operated. Listing information is deemed reliable but not guaranteed accurate.