
8223 Manorford Drive, Cleveland, OH 44129
Local realty services provided by:CENTURY 21 Darfus Realty
Listed by: daniel beirne, cory schwalbe
Office: opendoor brokerage llc.
MLS#:5245560
Source:OH_NORMLS
Price summary
- Price:$230,000
- Price per sq. ft.:$121.82
About this home
8223 Manorford Dr is a 2-story Cleveland home with a finished basement, sunroom, and 2-car garage. The kitchen includes white cabinetry, a range, refrigerator, and an adjacent dining area for everyday meals. The main living area features a fireplace that anchors the room and connects to a flexible dining or sitting area. Four bedrooms provide flexible space, while two bathrooms include a vanity and a tub-shower combination for daily routines. Outdoor areas include a sunroom, backyard lawn, and exterior space around the home. A finished basement and 2-car garage complete this residence with practical amenities throughout. Included 100-Day Home Warranty with buyer activation
Contact an agent
Home facts
- Year built:1950
- Subdivision & Development:Ridgewood 09
- Listing ID #:5245560
- Added:1 day(s) ago
- Updated:September 23, 2026 at 11:50 PM
Rooms and interior
- Bedrooms:4
- Total bathrooms:2
- Full bathrooms:2
- Rooms Total:6
- Basement:Yes
- Basement Description:Finished
- Living area:1,888 sq. ft.
Heating and cooling
- Cooling:Central Air
- Heating:Forced Air
- Central air:Yes
Structure and exterior
- Roof:Asphalt
- Year built:1950
- Building area:1,888 sq. ft.
- Lot area:0.13 Acres
- Construction Materials:Aluminium Siding, Brick, Vinyl Siding
- Levels:2 Story
Utilities
- Water:Public
- Sewer:Public Sewer
Finances and disclosures
- Price:$230,000
- Price per sq. ft.:$121.82
- Tax amount:$3,314 (2025)
Parking
- Parking description:Detached, Garage
- Garage:Yes
- Garage spaces:2

New listings near 8223 Manorford Drive
- New
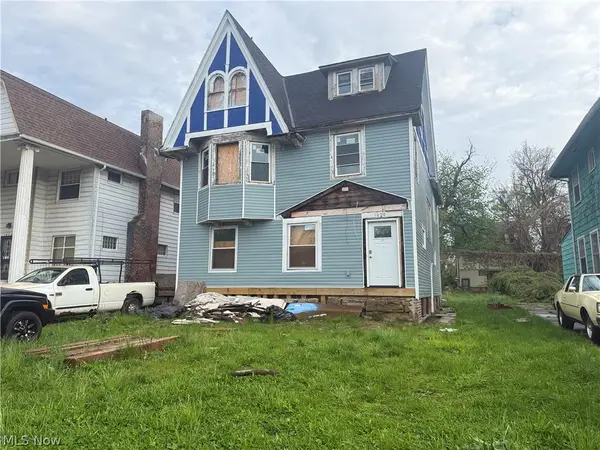 $65,000Active6 beds 4 baths2,216 sq. ft.
10704 Pasadena Avenue, Cleveland, OH 44108
MLS# 5247578Listed by: RE/MAX ABOVE & BEYOND - New
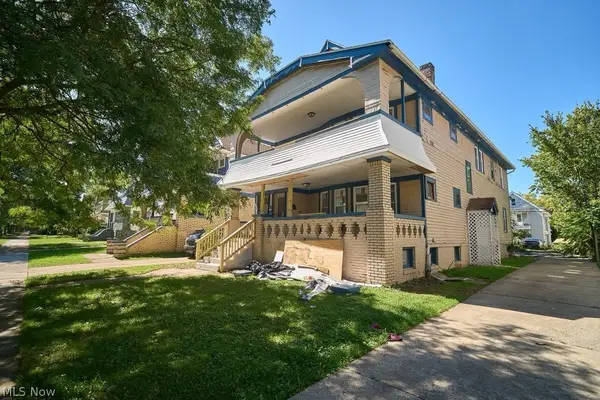 $110,000Active6 beds 2 baths2,856 sq. ft.
3604 E 154th Street, Cleveland, OH 44120
MLS# 5246856Listed by: BHR & ASSOCIATES - New
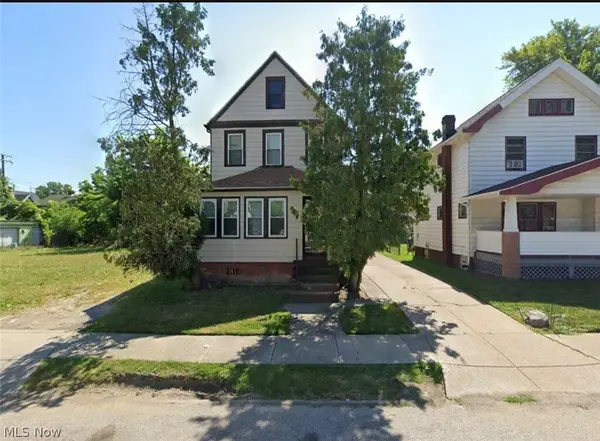 $40,599Active3 beds 1 baths
979 E 129th Street, Cleveland, OH 44108
MLS# 5244874Listed by: KELLER WILLIAMS CITYWIDE - New
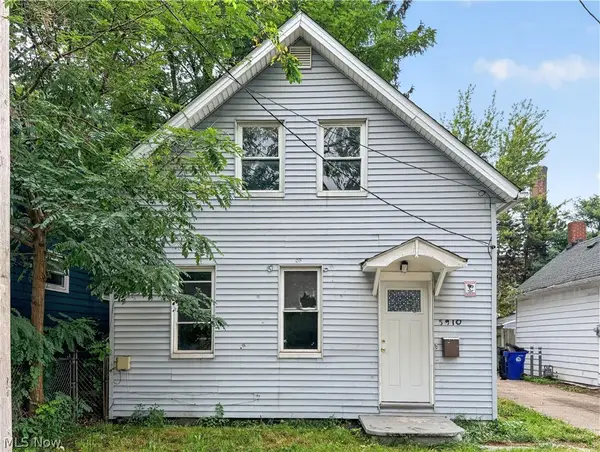 $119,900Active3 beds 1 baths1,116 sq. ft.
5910 Gilbert Court, Cleveland, OH 44102
MLS# 5246070Listed by: PROGRESSIVE URBAN REAL ESTATE CO - New
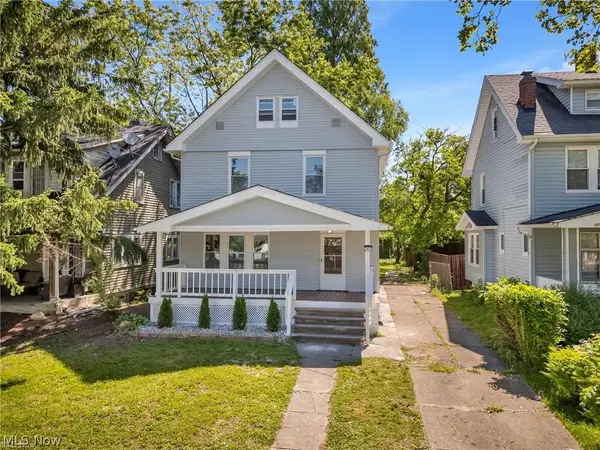 $123,000Active5 beds 1 baths1,872 sq. ft.
3623 E 139th Street, Cleveland, OH 44120
MLS# 5247198Listed by: KELLER WILLIAMS GREATER CLEVELAND NORTHEAST - New
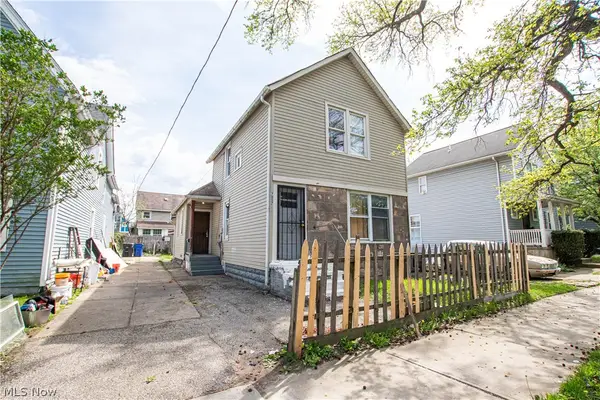 $133,000Active4 beds 2 baths
7017 Colgate Ave Front, 7015 Colgate Rear Avenue, Cleveland, OH 44102
MLS# 5247396Listed by: REDFIN REAL ESTATE CORPORATION - New
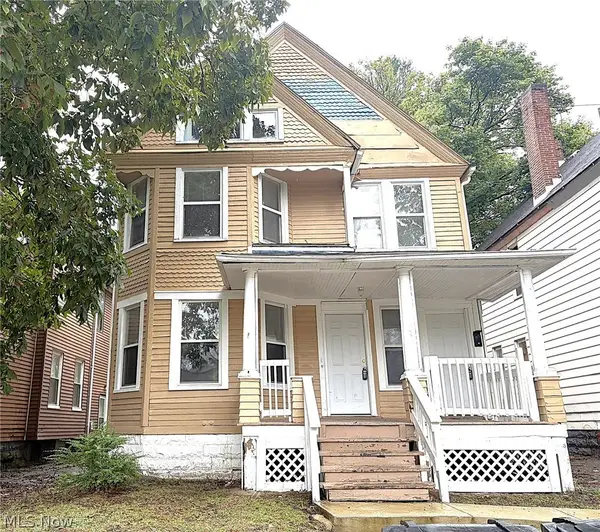 $167,000Active6 beds 2 baths2,476 sq. ft.
1583 E 84th Street, Cleveland, OH 44103
MLS# 5247430Listed by: COLDWELL BANKER SCHMIDT REALTY - New
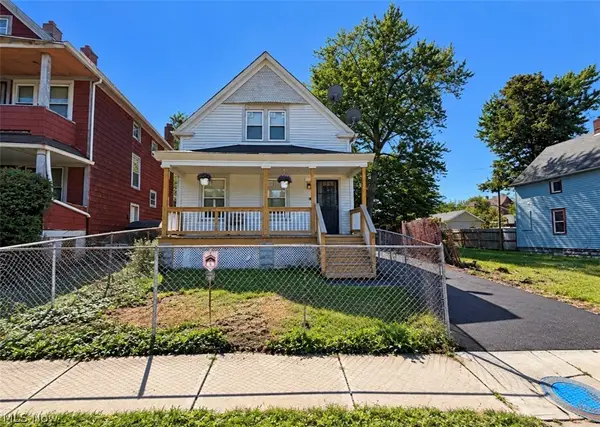 $144,500Active4 beds 2 baths1,857 sq. ft.
10800 Crestwood Avenue, Cleveland, OH 44104
MLS# 5247285Listed by: KELLER WILLIAMS GREATER METROPOLITAN - Open Fri, 4 to 6pmNew
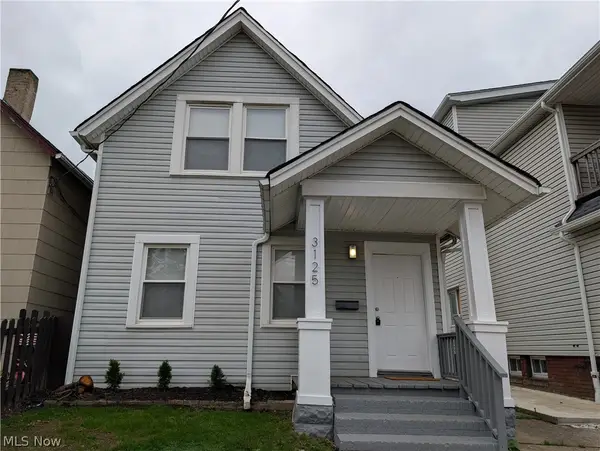 $148,500Active3 beds 1 baths1,454 sq. ft.
3125 W 70th Street, Cleveland, OH 44102
MLS# 5243201Listed by: EXP REALTY, LLC.


Protect your home and budget from life's surprises with an Assurant Home Warranty, backed by a partner that supports you through every step of homeownership. Explore Plans.
©2026 Century 21 Real Estate LLC. All rights reserved. CENTURY 21®, the CENTURY 21 Logo and C21® are service marks owned by Century 21 Real Estate LLC. Century 21 Real Estate LLC fully supports the principles of the Fair Housing Act and the Equal Opportunity Act. Each office is independently owned and operated. Listing information is deemed reliable but not guaranteed accurate.