
8604 Willard Avenue, Cleveland, OH 44102
Local realty services provided by:CENTURY 21 HomeStar
8604 Willard Avenue,Cleveland, OH 44102
$199,900
- 5 Beds
- 3 Baths
- 3,532 sq. ft.
- Multi-family
- Pending
Listed by: terry young
Office: keller williams greater metropolitan
MLS#:5240229
Source:OH_NORMLS
Price summary
- Price:$199,900
- Price per sq. ft.:$56.6
About this home
Welcome to 8604 Willard Ave, a spacious three-unit investment property offering an excellent opportunity for investors or owner-occupants. The property features two generously sized two-bedroom, one-bath units along with a separate one-bedroom, one-bath third-floor unit, creating a flexible income-producing layout.
Each of the larger units offers comfortable living spaces, functional kitchens, and well-proportioned bedrooms. The third-floor unit provides additional flexibility and privacy, with its own furnace and water tank. The property has been updated with newer siding, newer flooring in portions of the home, and updated electrical.
The full basement provides additional storage and utility space. A freshly paved driveway leads to a detached three-car garage, while the spacious backyard provides additional outdoor space.
With three separate units, established rental history, multiple mechanical and exterior improvements, a three-car garage, and a convenient Cleveland West Side location, this property offers a compelling opportunity to add to an investment portfolio or live in one unit while generating rental income from the others...
Contact an agent
Home facts
- Year built:1910
- Subdivision & Development:Lufkin & Tompkins
- Listing ID #:5240229
- Added:15 day(s) ago
- Updated:September 13, 2026 at 07:29 AM
Rooms and interior
- Bedrooms:5
- Total bathrooms:3
- Full bathrooms:3
- Rooms Total:13
- Kitchen Description:Range, Refrigerator
- Basement:Yes
- Basement Description:Common Basement
- Living area:3,532 sq. ft.
Heating and cooling
- Cooling:Attic Fan
- Heating:Forced Air, Gas
Structure and exterior
- Roof:Asphalt, Shingle
- Year built:1910
- Building area:3,532 sq. ft.
- Lot area:0.1 Acres
- Construction Materials:Wood Siding
- Levels:2 Stories, 2 Story
Utilities
- Water:Public
- Sewer:Public Sewer
Finances and disclosures
- Price:$199,900
- Price per sq. ft.:$56.6
- Tax amount:$3,137 (2025)
Features and amenities
- Appliances:Range, Refrigerator
Parking
- Parking description:Detached, Garage
- Garage:Yes
- Garage spaces:3

New listings near 8604 Willard Avenue
- New
 $259,900Active4 beds 1 baths1,695 sq. ft.
1441 W 114th Street, Cleveland, OH 44102
MLS# 5244156Listed by: RE/MAX ABOVE & BEYOND - New
 $160,000Active3 beds 2 baths1,597 sq. ft.
2301 Meyer Avenue, Cleveland, OH 44109
MLS# 20263671Listed by: RUSSELL REAL ESTATE SERVICES - SANDUSKY - New
 $230,000Active2 beds 2 baths1,128 sq. ft.
1237 Washington Avenue #706, Cleveland, OH 44113
MLS# 5244555Listed by: RE/MAX ABOVE & BEYOND - New
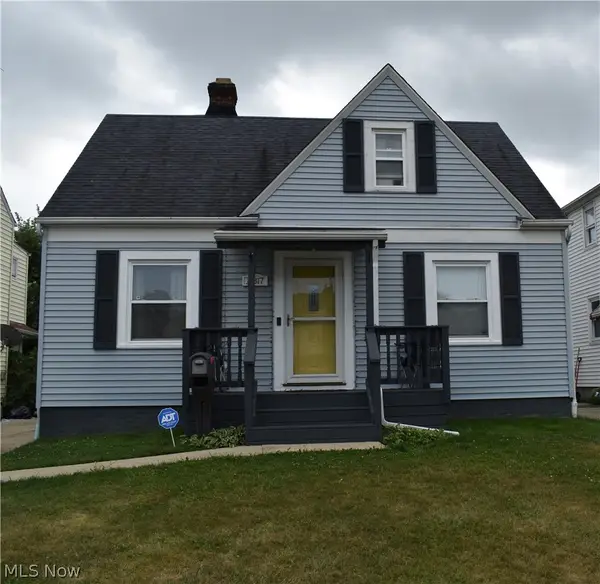 $190,000Active3 beds 2 baths1,866 sq. ft.
11817 Brighton Avenue, Cleveland, OH 44111
MLS# 5244532Listed by: RUSSELL REAL ESTATE SERVICES - New
 $158,000Active3 beds 1 baths2,102 sq. ft.
15812 Judson Drive, Cleveland, OH 44128
MLS# 5244102Listed by: MIA BROWN REALTY - New
 $120,000Active4 beds 2 baths1,876 sq. ft.
7016 Ivy Avenue, Cleveland, OH 44127
MLS# 5244450Listed by: B2B REALTY - New
 $215,000Active3 beds 1 baths1,200 sq. ft.
3261 Berea Road, Cleveland, OH 44111
MLS# 5244526Listed by: BERKSHIRE HATHAWAY HOMESERVICES PROFESSIONAL REALTY - New
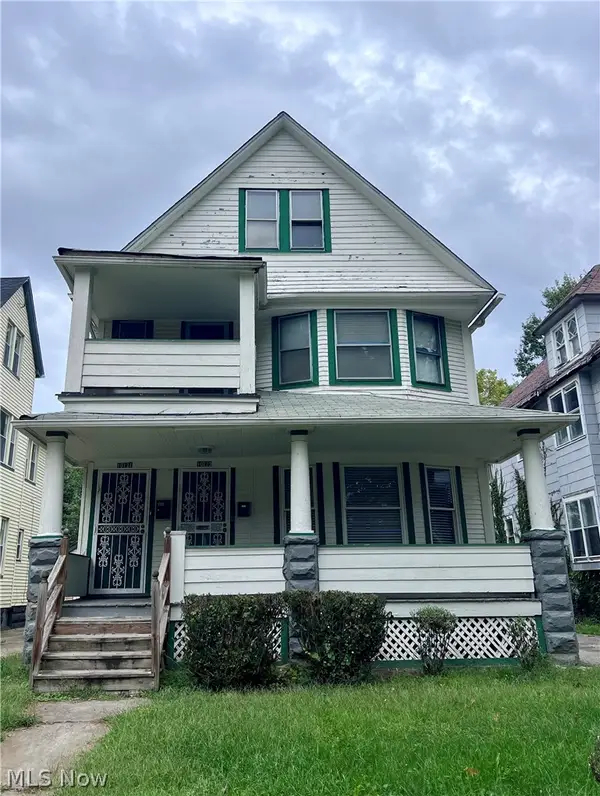 $159,800Active5 beds 3 baths2,753 sq. ft.
10121 Parkgate Avenue, Cleveland, OH 44108
MLS# 5243885Listed by: KELLER WILLIAMS GREATER METROPOLITAN - New
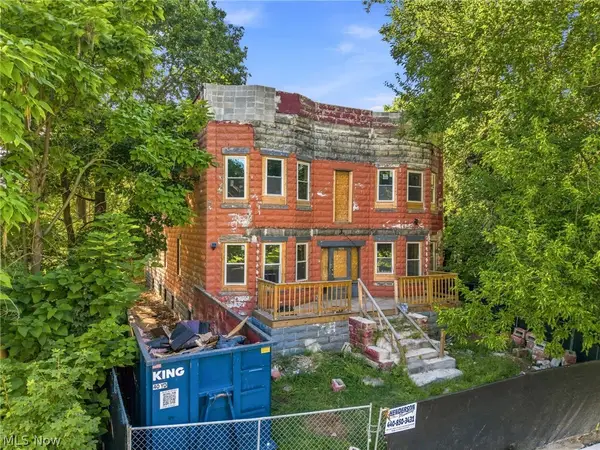 $169,900Active8 beds 4 baths7,044 sq. ft.
1624 E 82nd Street, Cleveland, OH 44103
MLS# 5244490Listed by: KELLER WILLIAMS LEGACY GROUP REALTY - New
 $89,900Active3 beds 2 baths1,800 sq. ft.
9501 Anderson Avenue, Cleveland, OH 44105
MLS# 5243334Listed by: RUSSELL REAL ESTATE SERVICES


Protect your home and budget from life's surprises with an Assurant Home Warranty, backed by a partner that supports you through every step of homeownership. Explore Plans.
©2026 Century 21 Real Estate LLC. All rights reserved. CENTURY 21®, the CENTURY 21 Logo and C21® are service marks owned by Century 21 Real Estate LLC. Century 21 Real Estate LLC fully supports the principles of the Fair Housing Act and the Equal Opportunity Act. Each office is independently owned and operated. Listing information is deemed reliable but not guaranteed accurate.