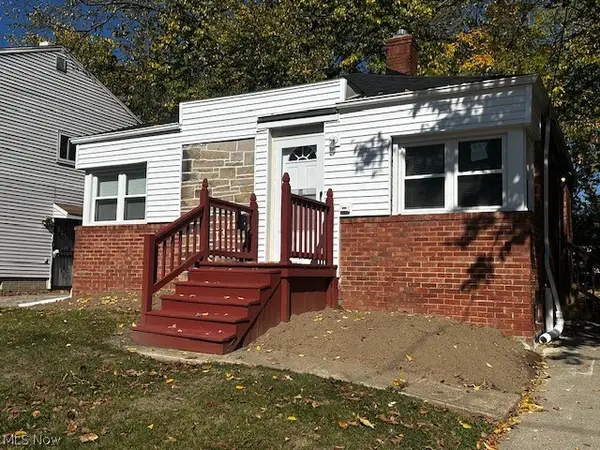
9519 Hilgert Drive, Cleveland, OH 44104
Local realty services provided by:CENTURY 21 Darfus Realty
Listed by: rheannia harris
Office: real of ohio
MLS#:5253687
Source:OH_NORMLS
Price summary
- Price:$114,999
- Price per sq. ft.:$71.3
About this home
Welcome to 9519 Hilgert Drive, a beautifully updated four-bedroom home offering comfortable living space, thoughtful
improvements, and plenty of outdoor space. The home has been refreshed throughout and is truly move-in ready, featuring
brand-new carpet, updated appliances, and a deep clean from top to bottom.
The main level offers inviting living spaces and a functional layout, while the second floor provides four bedrooms and a full
bathroom. A convenient half bath is located in the full basement, which provides excellent additional storage and utility space.
Enjoy multiple outdoor spaces, including a welcoming front porch, rear porch, and private balcony, perfect for enjoying your
morning coffee or relaxing outdoors. The private yard provides additional space for entertaining, gardening, or everyday
enjoyment.
Located in Cleveland's 44104 area, this home offers convenient access to the city's amenities, dining, entertainment,
employment centers, and major roadways. With its combination of updated interiors, four bedrooms, full basement, multiple
outdoor spaces, and private yard, 9519 Hilgert Drive is ready for its next owner to make it home....
Contact an agent
Home facts
- Year built:1905
- Subdivision & Development:Helper Woodland Hill Park
- Listing ID #:5253687
- Added:1 day(s) ago
- Updated:October 18, 2026 at 01:43 AM
Rooms and interior
- Bedrooms:4
- Total bathrooms:2
- Full bathrooms:1
- Half bathrooms:1
- Kitchen Description:Range, Refrigerator
- Basement:Yes
- Basement Description:Common Basement
- Living area:1,613 sq. ft.
Heating and cooling
- Heating:Forced Air
Structure and exterior
- Roof:Asphalt
- Year built:1905
- Building area:1,613 sq. ft.
- Lot area:0.16 Acres
- Lot Features:Cleared
- Exterior Features:Cleared
- Levels:2 Story, 3 Stories
Utilities
- Water:Public
- Sewer:Public Sewer
Finances and disclosures
- Price:$114,999
- Price per sq. ft.:$71.3
- Tax amount:$674 (2025)
Features and amenities
- Appliances:Range, Refrigerator
Parking
- Parking description:Driveway

New listings near 9519 Hilgert Drive
- Coming Soon
 $200,000,097Coming Soon2 beds 2 baths
1234 Test Res 2 Highway, Cleveland, OH 44144
MLS# 5253217Listed by: KELLER WILLIAMS GREATER CLEVELAND NORTHEAST - New
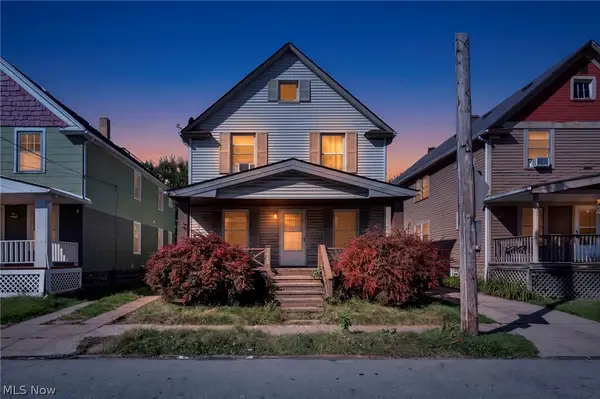 $129,900Active4 beds 2 baths1,840 sq. ft.
3468 W 62nd Street, Cleveland, OH 44102
MLS# 5253202Listed by: GENSTONE REALTY - New
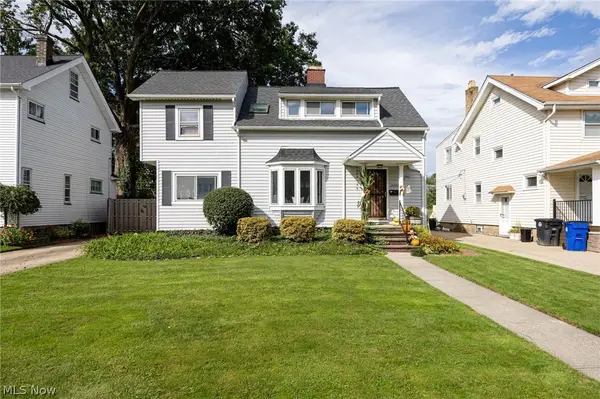 $264,900Active4 beds 2 baths
17200 Elsienna Avenue, Cleveland, OH 44135
MLS# 5253594Listed by: EXP REALTY, LLC. - New
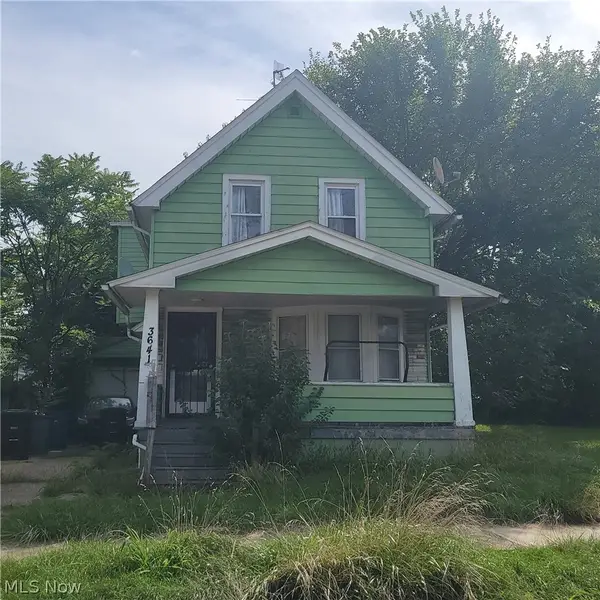 $25,900Active2 beds 1 baths868 sq. ft.
3641 E 104th Street, Cleveland, OH 44105
MLS# 5254044Listed by: LOKAL REAL ESTATE, LLC. - Open Thu, 4 to 6pmNew
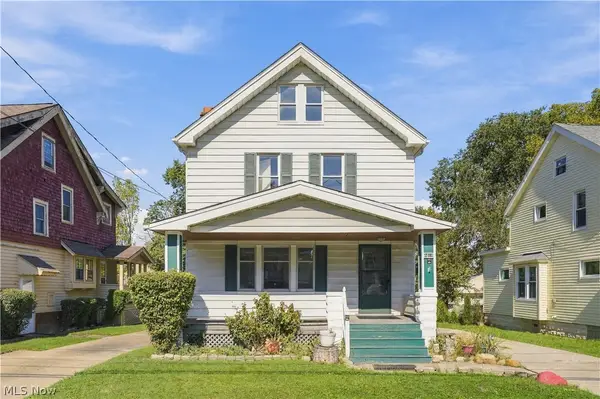 $159,900Active3 beds 2 baths1,727 sq. ft.
4018 Gifford Avenue, Cleveland, OH 44109
MLS# 5253933Listed by: RE/MAX CROSSROADS PROPERTIES - New
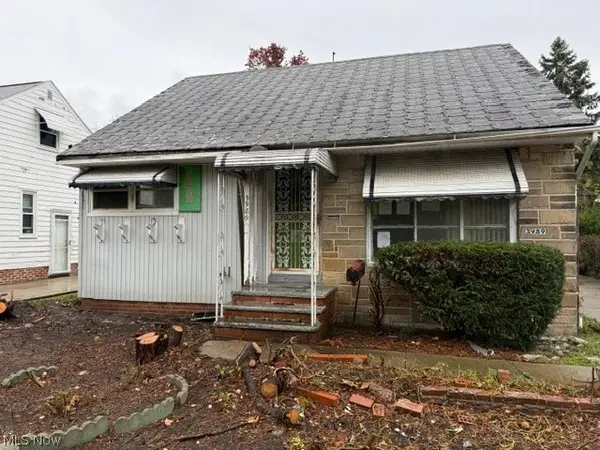 $69,900Active3 beds 1 baths2,030 sq. ft.
3989 Jo Ann Drive, Cleveland, OH 44122
MLS# 5253990Listed by: E & D REALTY & INVESTMENT CO. - New
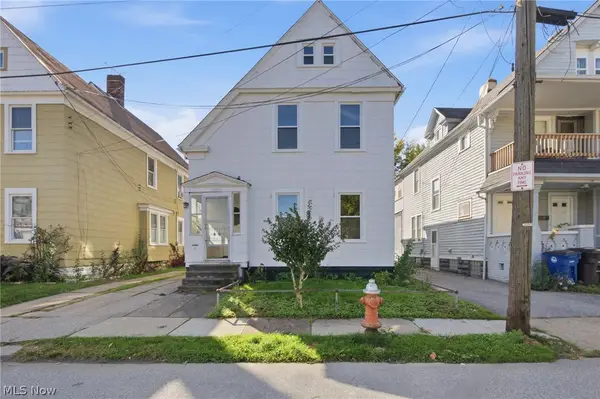 $199,900Active5 beds 2 baths2,087 sq. ft.
2219 Althen Avenue, Cleveland, OH 44109
MLS# 5254013Listed by: RE/MAX REVEALTY - New
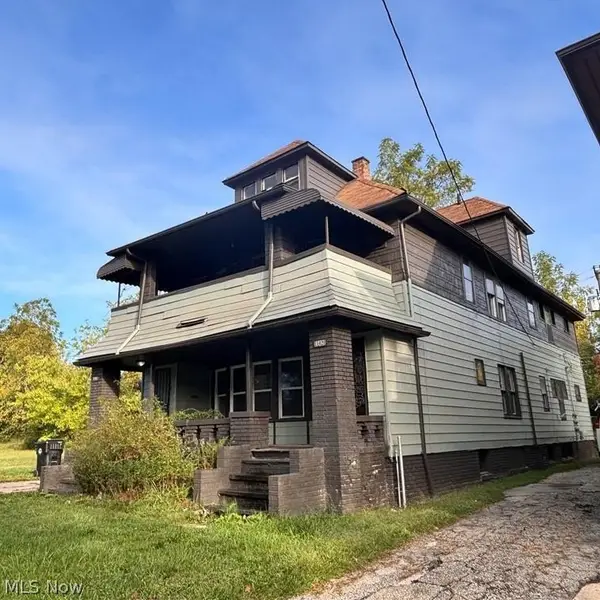
 $179,900Active7 beds 3 baths
11419 Durant Avenue, Cleveland, OH 44108
MLS# 5254024Listed by: CENTURY 21 WILBUR REALTY - New
 $124,900Active2 beds 1 baths
15707 Cloverside Avenue, Cleveland, OH 44128
MLS# 5253617Listed by: KELLER WILLIAMS GREATER CLEVELAND NORTHEAST


Protect your home and budget from life's surprises with an Assurant Home Warranty, backed by a partner that supports you through every step of homeownership. Explore Plans.
©2026 Century 21 Real Estate LLC. All rights reserved. CENTURY 21®, the CENTURY 21 Logo and C21® are service marks owned by Century 21 Real Estate LLC. Century 21 Real Estate LLC fully supports the principles of the Fair Housing Act and the Equal Opportunity Act. Each office is independently owned and operated. Listing information is deemed reliable but not guaranteed accurate.