
2914 Serfass Road, Clinton, OH 44216
Local realty services provided by:CENTURY 21 DeAnna Realty
Listed by: jeffrey peterson
Office: berkshire hathaway homeservices stouffer realty
MLS#:5242435
Source:OH_NORMLS
Price summary
- Price:$450,000
- Price per sq. ft.:$160.71
About this home
Welcome home to this exceptional split-level colonial retreat nestled on 2 flat, beautifully manicured acres. Offering a perfect balance of country privacy and modern efficiency, this beautifully maintained 4-bedroom, 3-bathroom home is a rare find. Featuring an attached garage, a secondary detached garage/workshop, an expansive RV storage carport, a geothermal furnace, and a sparkling in-ground pool, this property is designed for those who value space, comfort, and the ultimate outdoor entertaining lifestyle. Inside, the spacious living room serves as the cozy heart of the home, featuring stunning, rich hardwood floors and rustic dark wood exposed ceiling beams that add timeless architectural charm.
The Kitchen features top-tier, natural-patterned granite countertops, custom dark wood cabinetry, a tiled backsplash, and Kitchen-aid stainless steel appliances including built-in double wall ovens. A matching granite-topped central island with dual hanging industrial pendant lights provides a perfect staging area for entertaining....
Contact an agent
Home facts
- Year built:1979
- Listing ID #:5242435
- Added:46 day(s) ago
- Updated:October 24, 2026 at 08:34 AM
Rooms and interior
- Bedrooms:4
- Total bathrooms:3
- Full bathrooms:2
- Half bathrooms:1
- Rooms Total:7
- Basement:Yes
- Basement Description:Full
- Living area:2,800 sq. ft.
Heating and cooling
- Cooling:Central Air
- Heating:Forced Air, Geothermal
- Central air:Yes
Structure and exterior
- Roof:Asphalt, Fiberglass
- Year built:1979
- Building area:2,800 sq. ft.
- Lot area:2 Acres
- Architectural Style:Colonial
- Construction Materials:Aluminium Siding, Brick
- Exterior Features:Deck
- Levels:2 Stories, 2 Story
Utilities
- Water:Well
- Sewer:Septic Tank
Finances and disclosures
- Price:$450,000
- Price per sq. ft.:$160.71
- Tax amount:$4,878 (2025)
Features and amenities
- Pool features:In Ground
Parking
- Parking description:Paved
- Garage:Yes
- Garage spaces:2

New listings near 2914 Serfass Road
- Open Sun, 1 to 3pmNew
 $255,500Active3 beds 2 baths1,362 sq. ft.
3245 Lullaby Lane, Clinton, OH 44216
MLS# 5253523Listed by: REMAX DIVERSITY REAL ESTATE GROUP LLC - New
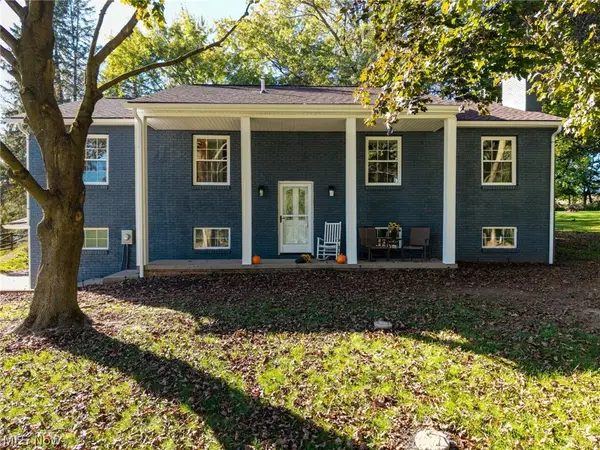 $309,500Active3 beds 2 baths1,944 sq. ft.
5520 Apple Ridge Circle, Clinton, OH 44216
MLS# 5255025Listed by: THRIVE OHIO - New
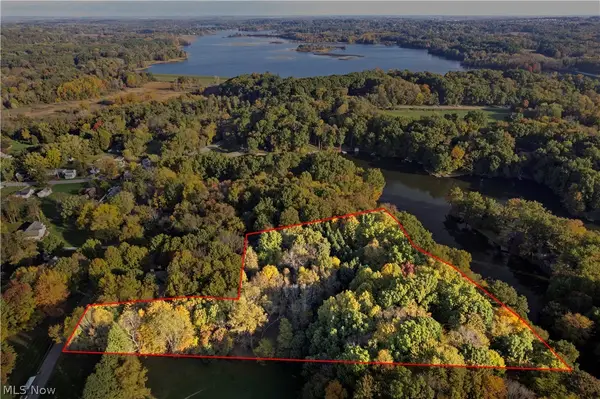 $375,000Active4.02 Acres
V/l Stoner Road, Clinton, OH 44216
MLS# 5254191Listed by: EXP REALTY, LLC. 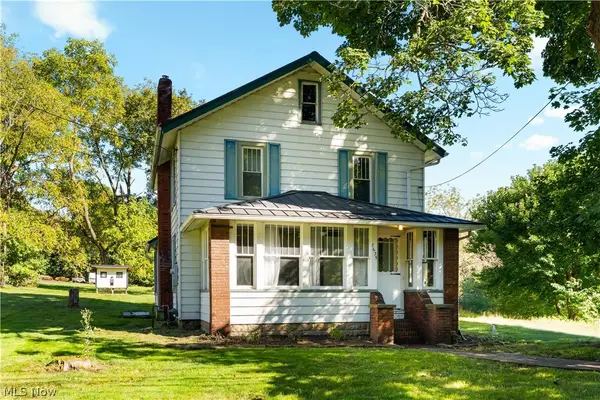 $189,900Pending3 beds 1 baths1,152 sq. ft.
7635 N 2nd Avenue, Clinton, OH 44216
MLS# 5252099Listed by: RE/MAX EDGE REALTY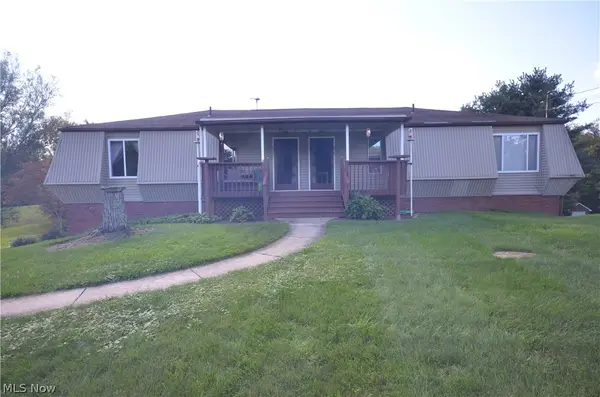 $314,900Active5 beds 3 baths2,832 sq. ft.
848 & 852 Skyside Drive, Clinton, OH 44216
MLS# 5245880Listed by: MOSHOLDER REALTY INC.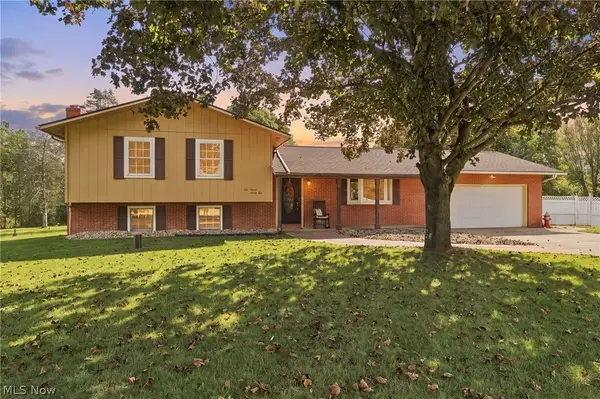 $284,900Activeundercontract3 beds 2 baths1,698 sq. ft.
5791 Dave Drive, Clinton, OH 44216
MLS# 5251231Listed by: KELLER WILLIAMS LEGACY GROUP REALTY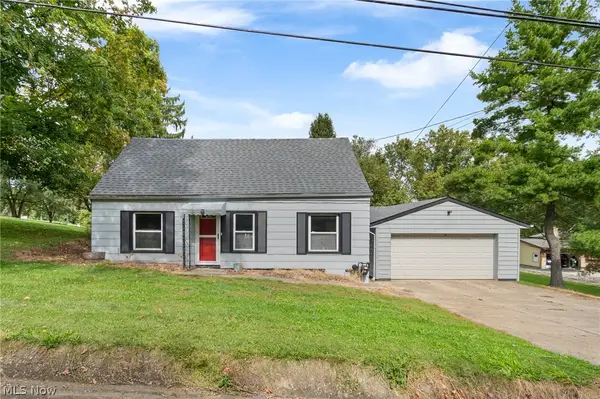 $130,000Activeundercontract3 beds 1 baths1,370 sq. ft.
3119 Vanderhoof Road, Clinton, OH 44216
MLS# 5250072Listed by: RE/MAX CROSSROADS PROPERTIES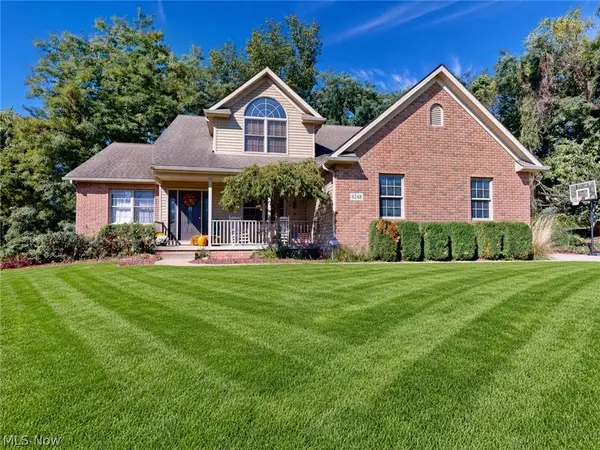 $450,000Active3 beds 3 baths2,120 sq. ft.
6248 Caribou Drive, Clinton, OH 44216
MLS# 5249826Listed by: MCDOWELL HOMES REAL ESTATE SERVICES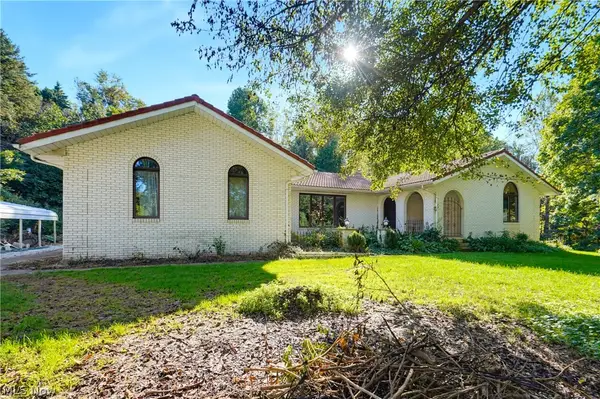 $275,000Pending3 beds 3 baths3,388 sq. ft.
6979 Taylor Road, Clinton, OH 44216
MLS# 5247857Listed by: EXP REALTY, LLC.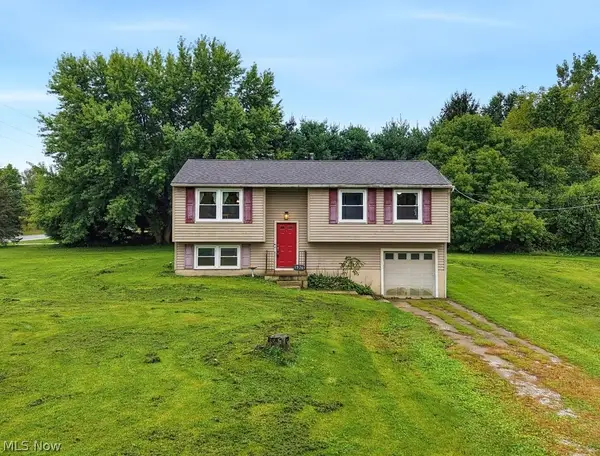 $230,000Pending5 beds 2 baths1,508 sq. ft.
2974 Bronco Drive, Clinton, OH 44216
MLS# 5245921Listed by: XRE


Protect your home and budget from life's surprises with an Assurant Home Warranty, backed by a partner that supports you through every step of homeownership. Explore Plans.
©2026 Century 21 Real Estate LLC. All rights reserved. CENTURY 21®, the CENTURY 21 Logo and C21® are service marks owned by Century 21 Real Estate LLC. Century 21 Real Estate LLC fully supports the principles of the Fair Housing Act and the Equal Opportunity Act. Each office is independently owned and operated. Listing information is deemed reliable but not guaranteed accurate.