
6082 S Myers Road, Clinton, OH 44216
Local realty services provided by:CENTURY 21 Premiere Properties
Listed by: amy wengerd
Office: exp realty, llc.
MLS#:5230554
Source:OH_NORMLS
Price summary
- Price:$279,900
- Price per sq. ft.:$208.26
About this home
Welcome to this charming Cape Cod nestled on 2.73 scenic acres, offering the perfect blend of character, updates, and endless possibilities. Step inside to a warm, inviting entry featuring a cozy wood-burning fireplace, rich hardwood floors, and beautiful curved archways that add timeless charm throughout the home. The spacious living room is perfect for gathering, while the flexible first-floor layout includes two bedrooms, one ideal as a home office or guest room. The dining room is filled with natural light and features custom built-ins. The beautifully updated kitchen showcases custom cabinetry, butcher block countertops, a black stainless farmhouse sink, tiled backsplash, beadboard accents, wood-plank ceilings, and a breakfast bar. A convenient mudroom provides easy access to the backyard. The first floor also features a full bath with a soaking tub/shower combination and direct access to one bedroom. Upstairs, you'll find a versatile bonus space perfect for a home office, playroom, or storage, along with two generously sized bedrooms, including a spacious L-shaped bedroom with wood-plank ceilings. Outside, enjoy peaceful country living from the covered front porch or covered back patio overlooking the fenced backyard. A detached two-car garage provides additional parking and storage. Toward the back of the property, you'll find a barn/outbuilding complete with a horse stall, storage area, and a workshop equipped with water and electricity—ideal for hobbies, animals, or extra workspace. If you're looking for acreage, charm, modern updates, and room to enjoy both inside and out, this unique property is a must-see. Schedule your private showing today!...
Contact an agent
Home facts
- Year built:1926
- Listing ID #:5230554
- Added:5 day(s) ago
- Updated:July 29, 2026 at 08:45 PM
Rooms and interior
- Bedrooms:4
- Total bathrooms:1
- Full bathrooms:1
- Rooms Total:6
- Kitchen Description:Dishwasher, Range, Refrigerator
- Basement:Yes
- Basement Description:Full, Sump Pump, Unfinished
- Living area:1,344 sq. ft.
Heating and cooling
- Cooling:Heat Pump, Window Units
- Heating:Forced Air, Gas
Structure and exterior
- Roof:Asphalt, Fiberglass
- Year built:1926
- Building area:1,344 sq. ft.
- Lot area:2.73 Acres
- Lot Features:Wooded/Treed
- Construction Materials:Wood Siding
- Exterior Features:Patio, Wooded
- Levels:2 Story
Utilities
- Water:Well
- Sewer:Septic Tank
Finances and disclosures
- Price:$279,900
- Price per sq. ft.:$208.26
- Tax amount:$3,073 (2025)
Features and amenities
- Appliances:Dishwasher, Range, Refrigerator
Parking
- Parking description:Detached, Driveway, Garage, Paved
- Garage:Yes
- Garage spaces:2

New listings near 6082 S Myers Road
- New
 $439,900Active4 beds 3 baths2,025 sq. ft.
1120 W Comet Road, Clinton, OH 44216
MLS# 5230000Listed by: HIGH POINT REAL ESTATE GROUP - New
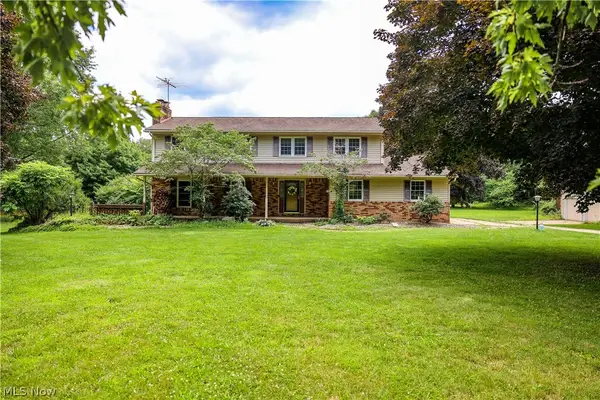 $550,000Active4 beds 3 baths2,434 sq. ft.
3210 Vanderhoof Road, Clinton, OH 44216
MLS# 5230487Listed by: KELLER WILLIAMS GREATER METROPOLITAN 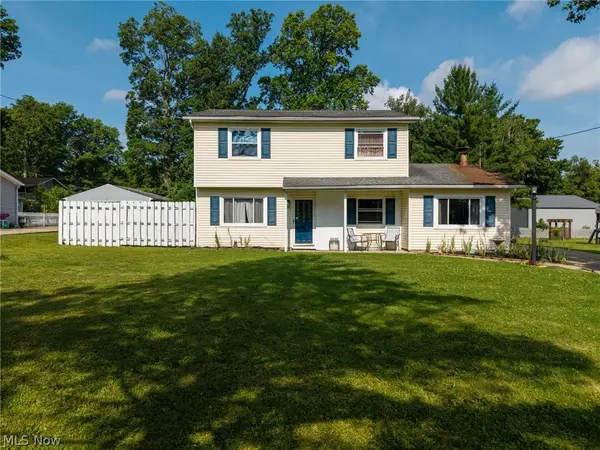 $259,900Pending4 beds 2 baths1,800 sq. ft.
5870 Sonata Drive, Clinton, OH 44216
MLS# 5224126Listed by: KELLER WILLIAMS ELEVATE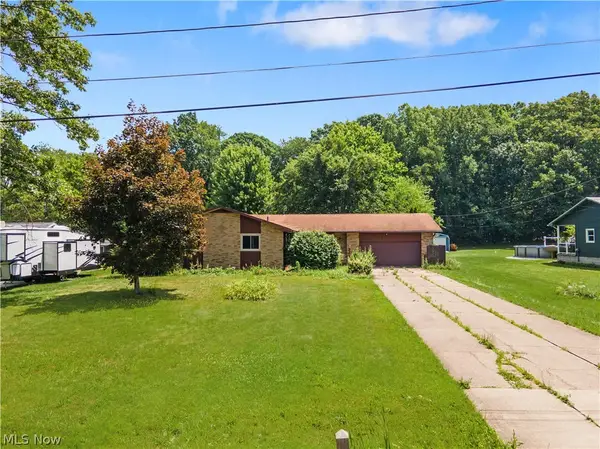 $225,000Pending3 beds 2 baths2,667 sq. ft.
5231 Donner Drive, Clinton, OH 44216
MLS# 5226550Listed by: DEHOFF REALTORS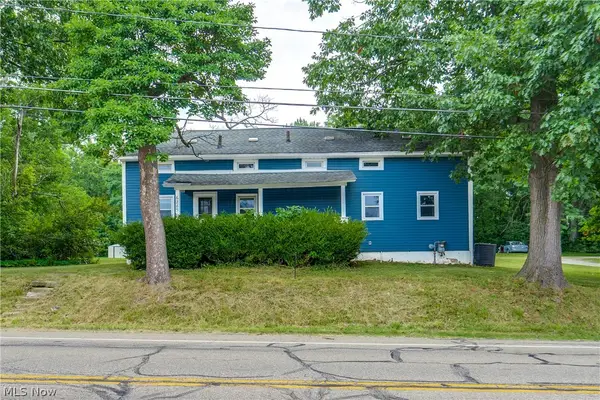 $149,900Active3 beds 1 baths1,254 sq. ft.
6285 Manchester Road, Clinton, OH 44216
MLS# 5227148Listed by: EXP REALTY, LLC.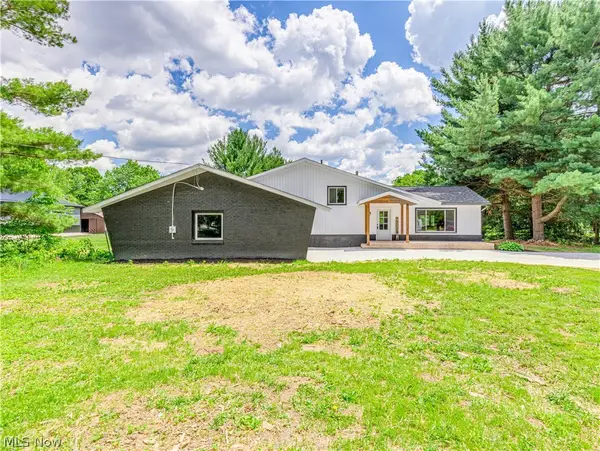 $425,000Pending3 beds 2 baths2,184 sq. ft.
6275 Taylor Road, Clinton, OH 44216
MLS# 5222611Listed by: KELLER WILLIAMS ELEVATE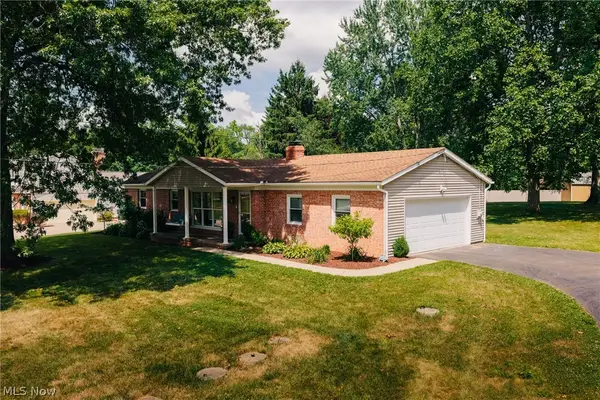 $279,900Pending3 beds 2 baths1,774 sq. ft.
8666 Morning View Nw Avenue, Clinton, OH 44216
MLS# 5225589Listed by: KELLER WILLIAMS LEGACY GROUP REALTY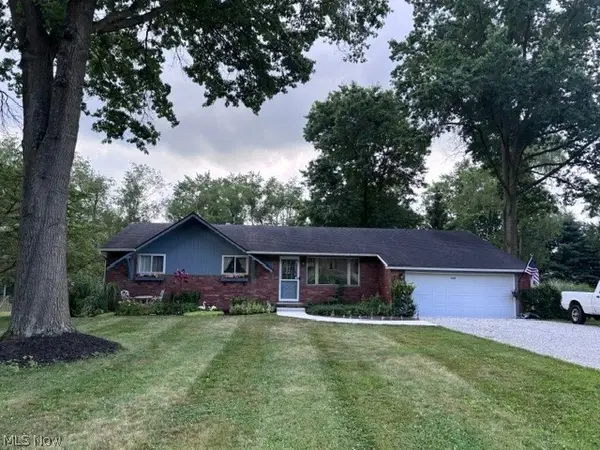 $250,000Pending3 beds 2 baths1,306 sq. ft.
6317 Terrace Hills Drive, Clinton, OH 44216
MLS# 5225338Listed by: HAYES REALTY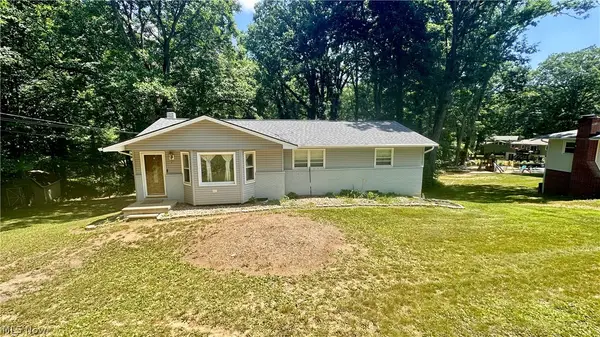 $275,000Active3 beds 3 baths
8470 Shadyview Nw Avenue, Clinton, OH 44216
MLS# 5224551Listed by: RED 1 REALTY, LLC


Protect your home and budget from life's surprises with an Assurant Home Warranty, backed by a partner that supports you through every step of homeownership. Explore Plans.
©2026 Century 21 Real Estate LLC. All rights reserved. CENTURY 21®, the CENTURY 21 Logo and C21® are service marks owned by Century 21 Real Estate LLC. Century 21 Real Estate LLC fully supports the principles of the Fair Housing Act and the Equal Opportunity Act. Each office is independently owned and operated. Listing information is deemed reliable but not guaranteed accurate.